20 San Marino Crescent
Mountview, Hamilton, L9C 2B7
$1,174,900
- 3 bedrooms
- 3 bathrooms
- 2 parking
- 1500-2000 sq ft
Listed 40 days ago · MLS® X13765626
About this home
Some places simply feel like home. Quiet tree lined streets, friendly neighbours, children riding their bikes after dinner, & parks that become part of everyday life. Nestled in the welcoming Mountainview community, this is a place where coming home is always the best part of your day. The gorgeous main floor is anchored by a spacious eat in kitchen: granite countertops, custom backsplash, & abundant cabinetry. Adjacent living spaces invite family & guests to gather, with the living room warmed by the fireplace & featured stone wall. Built in bookcases adds thoughtful touches enhancing function & character. Rich luxury hardwood flooring, oversized baseboards, & substantial crown moulding leave a lasting impression. The upper level is equally impressive, with generous bedrooms & a beautifully renovated main bath. Privately tucked away, the primary suite boasts a large walk in closet & a spa inspired bath complete with a soaker tub, separate shower, & marble countertops. New upper windows ('21). The finished lower level adds valuable space that easily adapts to your family's needs: as a rec room, home office, gym, or play area. Reno'd laundry rm. Outside, the fully fenced backyard offers an expansive pool sized setting with plenty of space to entertain or garden. Beyond your front door offers the lifestyle today's buyers are searching for. Steps to Scenic Drive, Chedoke Radial Trail, Schools, shopping, restaurants, & everyday conveniences. One of Hamilton's greatest advantages is its connection to nature, & living here places you close to some of the city's most beautiful outdoor spaces. Enjoy scenic trails along the escarpment & the city's renowned waterfalls & green spaces, offering endless opportunities to explore, unwind, & connect with the outdoors. Here, you are not simply purchasing a beautifully renovated home. You are embracing a lifestyle defined by comfort, community, convenience, & connection. Settle into a neighbourhood where memories are made.
Details
- Type
- Detached
- Style
- 2-Storey
- Age
- 51-99 years
- Size
- 1500-2000 sq ft
- Lot
- 50 × 120 ft
- Basement
- Full
- Garage
- Attached
- Kitchens
- 1
- Property tax
- $7,553 (2026)
- Neighbourhood
- Mountview
- Municipality
- Hamilton
- Price per sq ft
- $671 (13% above detached houses in Mountview, $596)
Interior
- Bedrooms
- 3 above ground
- Bathrooms
- 1 × 2-piece (main), 2 × 4-piece (second)
- Rooms
- 7 above ground + 2 below
- Family room or den
- Yes
- Fireplace
- Natural Gas
- Features
- Central Vacuum
Heating, cooling and services
- Heating
- Forced Air, Gas
- Air conditioning
- Central Air
- Water and sewer
- Sewer
Building and exterior
- Style
- 2-Storey
- Exterior
- Aluminum Siding, Brick
- Roof
- Fibreglass Shingle
- Age
- 51-99 years
- Faces
- North
Parking
- Garage spaces
- 1
- Total parking
- 2
Lot
- Size
- 50 × 120 ft
More
- Possession
- TBD
- Nearby
- Fenced Yard, Library, Park, Place Of Worship, Public Transit, Rec./Commun.Centre
- Cross street
- Scenic Dr.
Rooms
| Room | Level | Size | Features |
|---|---|---|---|
| Living Room | Main | 4.8 × 6.2 m (15'9" × 20'4") | Vinyl Floor, Fireplace, Large Window |
| Dining Room | Main | 2.9 × 3.8 m (9'6" × 12'6") | Vinyl Floor, W/O To Patio |
| Kitchen | Main | 4.1 × 3.7 m (13'5" × 12'2") | Vinyl Floor, Eat-in Kitchen, Granite Counters |
| Family Room | Main | 4.6 × 3.6 m (15'1" × 11'10") | Vinyl Floor, W/O To Patio |
| Bathroom | Main | 1.3 × 1.9 m (4'3" × 6'3") | 2 Pc Bath, Tile Floor |
| Primary Bedroom | Second | 4.4 × 3.6 m (14'5" × 11'10") | 4 Pc Ensuite, Closet Organizers |
| Bathroom | Second | 2.7 × 3.4 m (8'10" × 11'2") | 4 Pc Bath, Tile Floor |
| Bedroom 2 | Second | 4.3 × 4.3 m (14'1" × 14'1") | Broadloom |
| Bedroom 3 | Second | 2.6 × 4.3 m (8'6" × 14'1") | Broadloom |
| Bathroom | Second | 2.1 × 3.6 m (6'11" × 11'10") | 4 Pc Bath |
| Recreation | Basement | 4.5 × 6 m (14'9" × 19'8") | Laminate, Open Concept |
| Laundry | Basement | 6 × 3.2 m (19'8" × 10'6") | Renovated |
| Other | Basement | 5.3 × 3.2 m (17'5" × 10'6") |
History of this address
1 earlier listing at this address, with sold and leased prices. Create a free account or sign in to see them.
Location
Location is approximate. See nearby homes on the map
Recent sales nearby
See what similar homes within 1 km sold for in the last year. Create a free account or sign in to see them.
The neighbourhood
Getting around Car-dependent
- 🚆 Hamilton GO Centre4.3 km
Within a 10-minute walk: no grocery stores, 0 cafés and restaurants, 3 parks. Nearest park: Mountview Park (550 m).
Schools nearby
Elementary
- Mountview Junior Public School
EQAO: Gr 6 reading 80%, math 65%8 min walk - St. Teresa of Avila Catholic Elementary School Catholic
EQAO: Gr 6 reading 95%, math 58%12 min walk - Holbrook Junior Public School
EQAO: Gr 6 reading 88%, math 59%13 min walk - Chedoke Elementary School
EQAO: Gr 6 reading 88%, math 38%1.3 km
Secondary
- St. Mary Catholic Secondary School Catholic
EQAO: Gr 9 math 69%, literacy test 86%1.4 km - Sir Allan MacNab Secondary School
EQAO: Gr 9 math 38%, literacy test 70%1.4 km - Dalewood Senior Public School1.8 km
EQAO: share of students meeting the provincial standard (2024–25). Ontario average: Gr 6 reading 86%, math 51%; Gr 9 math 55%; literacy test 83%.
Closest schools, not school zones. Check which school serves this address with the school board before relying on it.
Who lives here postal area L9C
- Owners / renters
- 71% / 29%
- Median household income
- $92,000
- Average age
- 42
- Children under 15
- 15%
- Homes
- 62% detached, 10% high-rise
- Commute by transit
- 7%
- Population
- 41,202
Languages spoken most at home besides English: Arabic 2.4%, Spanish 1.5%, Italian 1.3%, Mandarin 1.1%.
Flood and conservation No mapped hazard
Not inside a mapped flood plain or regulated area in Niagara Peninsula Conservation’s mapping.
Screening maps only. Ask the conservation authority for a property inquiry before relying on this.
Safety
Crime Severity Index for Hamilton police: 62 vs 57 for Ontario (2025).
Police-reported figures for the whole police service area, not this street. Rates use the area’s resident population.
Distances are approximate. Places © OpenStreetMap contributors. Neighbourhood figures: Statistics Canada, 2021 Census. School results: EQAO via Ontario Data Catalogue (Open Government Licence – Ontario). Flood and regulation mapping: Niagara Peninsula Conservation open data. Crime Severity Index: Statistics Canada.
Living here
Commute
To downtown Hamilton: 4 km. Transit times · Driving times
Noise 1 source nearby
- 🛣️ Highway 403500 m
Distances from the map, not noise measurements. Visit at rush hour to judge for yourself.
Internet High-speed
50/10 Mbps or faster available here by cable, fibre or DSL (the federal high-speed target).
From the federal broadband map. Check exact speeds and providers for the address.
Short-term rentals
Only in your principal residence, with a City business licence (since December 2023).
Roads, rail, airports and planned stations © OpenStreetMap contributors. Internet: Innovation, Science and Economic Development Canada, National Broadband Data.
Listed by ROYAL LEPAGE REALTY PLUS.
Listing information provided by PropTx Innovations Inc. and TRREB; deemed reliable but not guaranteed accurate by PropTx.
Similar homes nearby
See more in Hamilton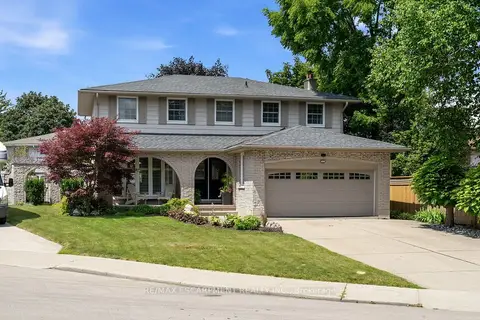
$1,245,000
Reduced $50,000
4 bd4 ba6 pk2000-2500 ft²
105 San Fernando Drive
Mountview, Hamilton
Detached · MLS® X13603138 · RE/MAX ESCARPMENT REALTY INC.
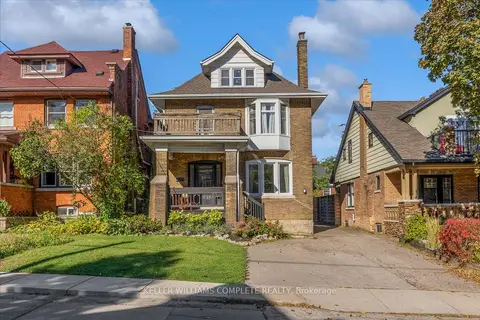
$1,174,999
Reduced $24,901
4 bd2 ba6 pk1500-2000 ft²
52 Fairmount Avenue
Kirkendall, Hamilton
Detached · MLS® X13866616 · KELLER WILLIAMS COMPLETE REALTY
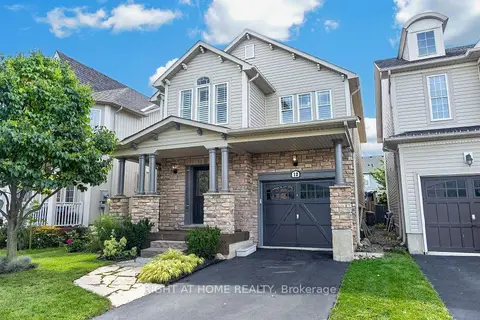
$1,175,000
Reduced $24,900
4 bd3 ba3 pk1500-2000 ft²
12 Fiddlehead Crescent
Waterdown, Hamilton
Detached · MLS® X13752516 · RIGHT AT HOME REALTY
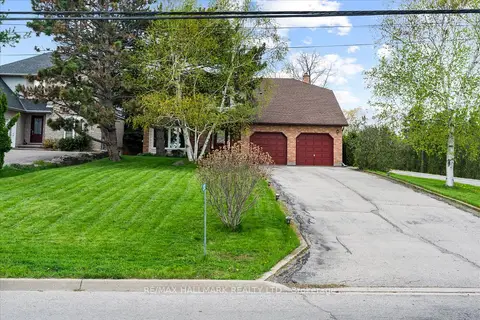
$1,179,000
4+1 bd2 ba8 pk2500-3000 ft²
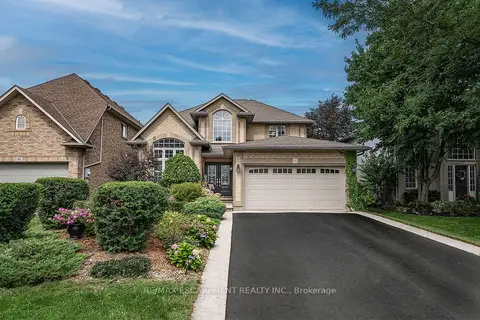
203 Jones Road
Stoney Creek, Hamilton
Detached · MLS® X13660932 · RE/MAX HALLMARK REALTY LTD.
$1,179,900
5 bd3 ba4 pk2000-2500 ft²
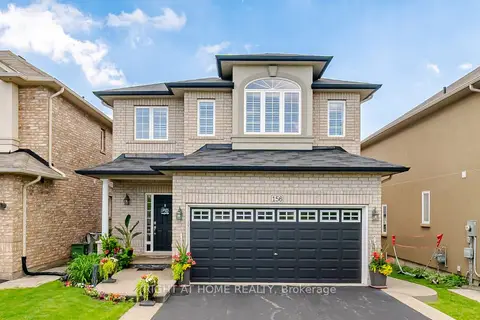
90 Surrey Drive
Meadowlands, Hamilton
Detached · MLS® X13746742 · RE/MAX ESCARPMENT REALTY INC.
$1,169,000
3+1 bd4 ba4 pk1500-2000 ft²
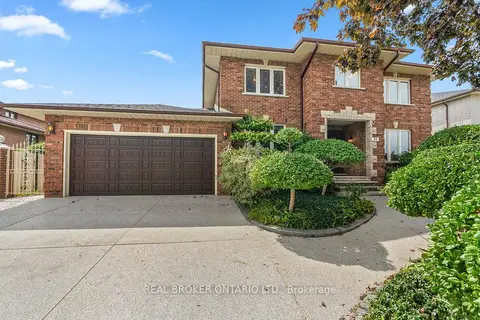
156 Gunby Boulevard
Waterdown, Hamilton
Detached · MLS® X13432108 · RIGHT AT HOME REALTY
$1,189,000
5 bd4 ba6 pk2500-3000 ft²
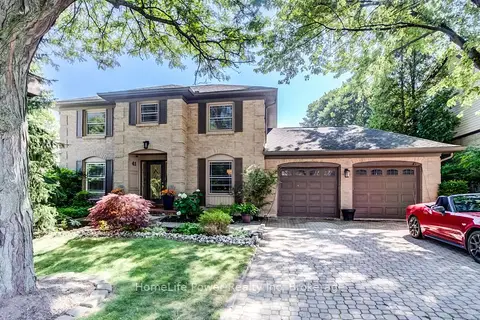
86 Monte Drive
Gershome, Hamilton
Detached · MLS® X13796834 · REAL BROKER ONTARIO LTD.
$1,190,000
4+1 bd5 ba9 pk2000-2500 ft²
41 McNiven Road
Ancaster, Hamilton
Detached · MLS® X13565590 · HomeLife Power Realty Inc