20 Coolbrook Crescent
8205 - Munster, Stittsville - Munster - Richmond, K0A 3P0
$585,000
Reduced $4,900 from $589,900
- 2+2 bedrooms
- 2 bathrooms
- 6 parking
- 1500-2000 sq ft
Listed 68 days ago · MLS® X13672722
Open house
- Sunday, October 25 at 2:00 p.m. to 4:00 p.m. Add to calendar
About this home
Don't miss this MUST-SEE well cared for home in Munster. A community where kids still ride their bikes until dinner, neighbours know one another by name & summer memories are made right in your own backyard.Set on a private lot this family-friendly home offers an incredible opportunity to enjoy space, privacy, and community. The backyard featuring an in-ground swimming pool with diving board, generous green space for games and gatherings, and plenty of room for children and pets to play and explore. A gas line for the BBQ makes outdoor entertaining effortless, while the enclosed porch just off the kitchen provides the perfect spot to relax and keep an eye on the kids enjoying the pool.Inside, the home offers a practical layout. Two bedrooms and a four-piece bathroom are located on the main level, while the lower level features two additional bedrooms and a second four-piece bathroom, creating flexibility for growing families, guests, teenagers, or home office space. The kitchen serves as the heart of the home, connecting seamlessly to both indoor and outdoor living areas.The lower level a spacious recreation room with a cozy gas fireplace, creating the perfect space for movie nights, game days, or simply unwinding at the end of the day. An attached garage adds everyday convenience and valuable storage for vehicles, bikes, sports equipment, and seasonal gear. Munster is all about community. Families enjoy access to local parks, paths, fields, baseball diamonds, and quiet streets where children can bike, play, and build lasting friendships. All just a short drive to Richmond and Stittsville, providing easy access to schools, shopping, restaurants, and everyday amenities.An exceptional combination of outdoor living, family-focused design, and small-town charm, this is a rare and affordable opportunity to enjoy the lifestyle many families dream about. Outstanding value for buyers seeking more space, more privacy, and more opportunity to create lasting family memories.
Details
- Type
- Detached
- Style
- Bungalow
- Size
- 1500-2000 sq ft
- Lot
- 57.4 × 100 ft
- Basement
- Finished, Full
- Garage
- Attached
- Kitchens
- 1
- Property tax
- $3,353 (2025)
- Neighbourhood
- 8205 - Munster
- Municipality
- Stittsville - Munster - Richmond
- Price per sq ft
- $334 (18% below detached houses in Stittsville - Munster - Richmond, $408)
Interior
- Bedrooms
- 2 above ground + 2 below
- Bathrooms
- 1 × 3-piece (main), 1 × 3-piece (lower)
- Rooms
- 9 above ground
- Family room or den
- Yes
- Fireplace
- Natural Gas, Rec Room
- Features
- Primary Bedroom - Main Floor, Water Heater Owned, Storage
Heating, cooling and services
- Heating
- Forced Air, Gas
- Water and sewer
- Sewer
Building and exterior
- Style
- Bungalow
- Exterior
- Vinyl Siding, Brick
- Roof
- Asphalt Shingle
- Foundation
- Poured Concrete
- Faces
- South
- Pool
- Inground
- Outdoor
- Deck, Porch Enclosed, Privacy, Shed, Fence - Full
Parking
- Garage spaces
- 2
- Total parking
- 6
- Driveway and parking
- Private
Lot
- Size
- 57.4 × 100 ft (irregular)
More
- Possession
- TBD
- Nearby
- Fenced Yard, Rec./Commun.Centre, School Bus Route, Park
- Cross street
- Munter Road and Bleeks Road
Rooms
| Room | Level | Size | Features |
|---|---|---|---|
| Living Room | Main | 5.64 × 4.24 m (18'6" × 13'11") | |
| Dining Room | Main | 2.72 × 2.79 m (8'11" × 9'2") | |
| Kitchen | Main | 3.63 × 3.38 m (11'11" × 11'1") | |
| Primary Bedroom | Main | 3.35 × 3.68 m (11' × 12'1") | |
| Bedroom 2 | Main | 3.3 × 3.35 m (10'10" × 11') | |
| Recreation | Lower | 5.21 × 4.19 m (17'1" × 13'9") | |
| Bedroom 3 | Lower | 4.72 × 3.89 m (15'6" × 12'9") | |
| Bedroom 4 | Lower | 4.72 × 2.67 m (15'6" × 8'9") | |
| Utility Room | Lower | 5.64 × 3.89 m (18'6" × 12'9") |
History of this address
2 earlier listings at this address, with sold and leased prices. Create a free account or sign in to see them.
Location
Location is approximate. See nearby homes on the map
Recent sales nearby
See what similar homes within 1 km sold for in the last year. Create a free account or sign in to see them.
The neighbourhood
Getting around Car-dependent
No subway, LRT or GO station within a short trip.
Within a 10-minute walk: no grocery stores, 1 cafés and restaurants, 4 parks. Nearest park: Owlshead Park (100 m).
Who lives here postal area K0A
- Owners / renters
- 87% / 13%
- Median household income
- $115,000
- Average age
- 42
- Children under 15
- 18%
- Homes
- 86% detached, 1% high-rise
- Commute by transit
- 1%
- Population
- 111,626
Languages spoken most at home besides English: Spanish 0.2%, Arabic 0.1%, Russian 0.1%, Mandarin 0.1%.
Distances are approximate. Places © OpenStreetMap contributors. Neighbourhood figures: Statistics Canada, 2021 Census.
Living here
Commute
To downtown Ottawa: 34 km. Transit times · Driving times
Noise Nothing major nearby
No highway within 500 m, rail line within 300 m, or airport flight path nearby.
Distances from the map, not noise measurements. Visit at rush hour to judge for yourself.
Internet High-speed
50/10 Mbps or faster available here by cable, fibre or DSL (the federal high-speed target).
From the federal broadband map. Check exact speeds and providers for the address.
Roads, rail, airports and planned stations © OpenStreetMap contributors. Internet: Innovation, Science and Economic Development Canada, National Broadband Data.
Listed by MARILYN WILSON DREAM PROPERTIES INC..
Listing information provided by PropTx Innovations Inc. and TRREB; deemed reliable but not guaranteed accurate by PropTx.
Similar homes nearby
See more in Stittsville - Munster - Richmond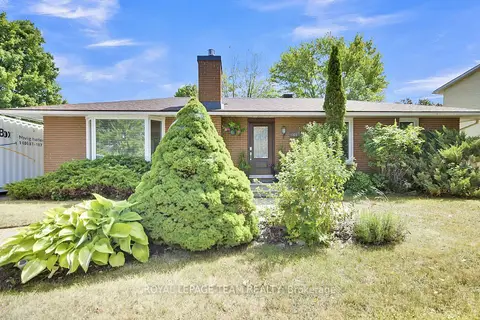
$589,900
3 bd3 ba3 pk1100-1500 ft²
64 Owlshead Road
8205 - Munster, Stittsville - Munster - Richmond
Detached · MLS® X13869876 · ROYAL LEPAGE TEAM REALTY
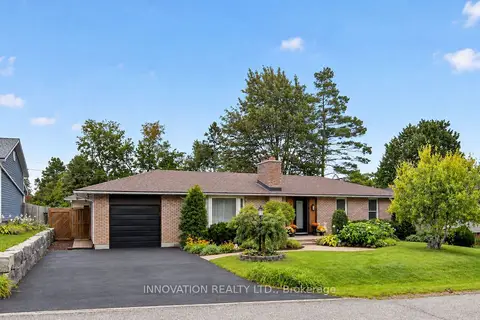
$649,000
Reduced $26,000
3 bd3 ba5 pk1100-1500 ft²
8 Dogwood Drive
8205 - Munster, Stittsville - Munster - Richmond
Detached · MLS® X13801286 · INNOVATION REALTY LTD.
$585,390
Reduced $6,637
3 bd3 ba2 pk1500-2000 ft²
547 Roundhouse Crescent
8203 - Stittsville (South), Stittsville - Munster - Richmond
Att/Row/Townhouse · MLS® X13743076 · RE/MAX HALLMARK REALTY GROUP
$583,558
3 bd3 ba2 pk1500-2000 ft²
6505 Homecraft Street
8209 - Goulbourn Twp From Franktown Rd/South To Rideau, Stittsville - Munster - Richmond
Att/Row/Townhouse · MLS® X13879772 · ROYAL LEPAGE TEAM REALTY
$583,558
3 bd3 ba2 pk1500-2000 ft²
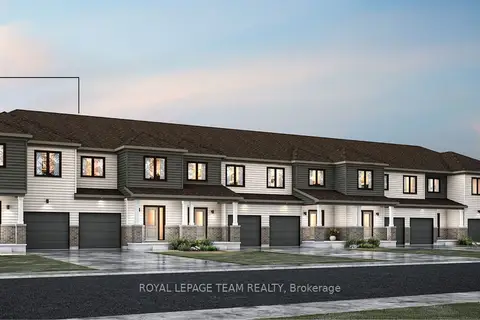
6509 Homecraft Street
8209 - Goulbourn Twp From Franktown Rd/South To Rideau, Stittsville - Munster - Richmond
Att/Row/Townhouse · MLS® X13881612 · ROYAL LEPAGE TEAM REALTY
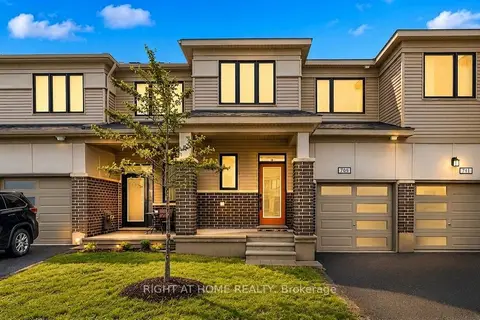 New
$589,900
3 bd3 ba2 pk1500-2000 ft²
709 Derreen Avenue
8211 - Stittsville (North), Stittsville - Munster - Richmond
Att/Row/Townhouse · MLS® X14094350 · RIGHT AT HOME REALTY
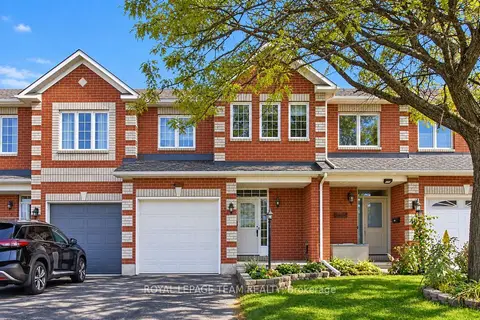 New
$589,900
3 bd4 ba3 pk1500-2000 ft²
3 Chantilly Gate
8211 - Stittsville (North), Stittsville - Munster - Richmond
Att/Row/Townhouse · MLS® X14097588 · ROYAL LEPAGE TEAM REALTY
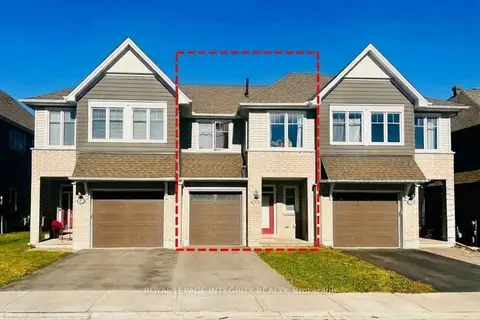
$580,000
3 bd3 ba3 pk1500-2000 ft²
809 Indica Street
8211 - Stittsville (North), Stittsville - Munster - Richmond
Att/Row/Townhouse · MLS® X13878906 · ROYAL LEPAGE INTEGRITY REALTY