8 Dogwood Drive
8205 - Munster, Stittsville - Munster - Richmond, K0A 3P0
$649,000
Reduced $26,000 from $675,000
- 3 bedrooms
- 3 bathrooms
- 5 parking
- 1100-1500 sq ft
Listed 32 days ago · MLS® X13801286
About this home
You're going to love this beautiful home! Looking for great indoor & outdoor space? This house delivers! Fabulous 3-bed 3-bath bungalow with a long list of updates. Amazing location backing onto vast greenspace. Fully landscaped on a quiet family-friendly street. Contemporary decor throughout. Welcoming front foyer, sun filled living room. Beautiful bright kitchen & dining area, with patio door access to rear deck, hot tub and back yard. King-sized primary bedroom with 2-pc ensuite. Two more spacious bedrooms with large closets, and a 4-pc family bath. All bedroom closets feature custom built-ins. You'll love the versatile downstairs family room with cozy insulated subfloor and loads of space for game nights and children's activities. Plus a full 3-pc bath and flex/bonus room. Large workshop area & ample storage. Fantastic fully-fenced and landscaped yard with hot tub and custom firepit seating area. Worry-free country village living at its best, on municipal water & sewer. Enjoy local parks and rec facilities. A short drive to Kanata's full slate of amenities and hi tech sector. Just 10 mins to Richmond. All furniture & chattels available for purchase. A fully turn-key offering that's perfect for first-time and out of province buyers. A truly wonderful home in a fantastic community!
Details
- Type
- Detached
- Style
- Bungalow
- Size
- 1100-1500 sq ft
- Lot
- 74.93 × 124.34 ft
- Basement
- Full, Finished
- Garage
- Attached
- Kitchens
- 1
- Property tax
- $3,468 (2026)
- Neighbourhood
- 8205 - Munster
- Municipality
- Stittsville - Munster - Richmond
- Price per sq ft
- $499 (22% above detached houses in Stittsville - Munster - Richmond, $408)
Interior
- Bedrooms
- 3 above ground
- Bathrooms
- 1 × 4-piece (main), 1 × 3-piece (lower), 1 × 2-piece (main)
- Rooms
- 9 above ground
- Family room or den
- Yes
- Fireplace
- Yes
- Features
- Auto Garage Door Remote, Bar Fridge, Carpet Free, Central Vacuum, Primary Bedroom - Main Floor
Heating, cooling and services
- Heating
- Forced Air, Gas
- Air conditioning
- Central Air
- Water and sewer
- Sewer
Building and exterior
- Style
- Bungalow
- Exterior
- Brick, Vinyl Siding
- Roof
- Asphalt Shingle
- Foundation
- Concrete
- Faces
- South
- Outdoor
- Gazebo, Shed
Parking
- Garage spaces
- 1
- Total parking
- 5
Lot
- Size
- 74.93 × 124.34 ft
More
- Possession
- Short closing possible
- Nearby
- Fenced Yard, Greenbelt/Conservation, Rec./Commun.Centre
- Cross street
- Dogwood and Whisperwood
Rooms
| Room | Level | Size | Features |
|---|---|---|---|
| Living Room | Main | 5.2 × 3.8 m (17'1" × 12'6") | |
| Dining Room | Main | 3.12 × 3.04 m (10'3" × 10') | |
| Kitchen | Main | 3.8 × 3.1 m (12'6" × 10'2") | |
| Primary Bedroom | Main | 4 × 3.61 m (13'1" × 11'10") | |
| Bedroom 2 | Main | 3.88 × 2.92 m (12'9" × 9'7") | |
| Bedroom 3 | Main | 3.1 × 2.78 m (10'2" × 9'1") | |
| Bathroom | Main | 2.26 × 1.53 m (7'5" × 5') | 4 Pc Bath |
| Bathroom | Main | 2.97 × 1.47 m (9'9" × 4'10") | 2 Pc Ensuite |
| Family Room | Lower | 6.71 × 5.06 m (22' × 16'7") | |
| Game Room | Lower | 5.29 × 3.31 m (17'4" × 10'10") | |
| Den | Lower | 3.32 × 3.21 m (10'11" × 10'6") | |
| Bathroom | Lower | 3.2 × 1.66 m (10'6" × 5'5") | 3 Pc Bath |
Location
Location is approximate. See nearby homes on the map
Recent sales nearby
See what similar homes within 1 km sold for in the last year. Create a free account or sign in to see them.
The neighbourhood
Getting around Car-dependent
No subway, LRT or GO station within a short trip.
Within a 10-minute walk: no grocery stores, 1 cafés and restaurants, 3 parks. Nearest park: Dogwood Park (350 m).
Who lives here postal area K0A
- Owners / renters
- 87% / 13%
- Median household income
- $115,000
- Average age
- 42
- Children under 15
- 18%
- Homes
- 86% detached, 1% high-rise
- Commute by transit
- 1%
- Population
- 111,626
Languages spoken most at home besides English: Spanish 0.2%, Arabic 0.1%, Russian 0.1%, Mandarin 0.1%.
Distances are approximate. Places © OpenStreetMap contributors. Neighbourhood figures: Statistics Canada, 2021 Census.
Living here
Commute
To downtown Ottawa: 35 km. Transit times · Driving times
Noise Nothing major nearby
No highway within 500 m, rail line within 300 m, or airport flight path nearby.
Distances from the map, not noise measurements. Visit at rush hour to judge for yourself.
Internet High-speed
50/10 Mbps or faster available here by cable, fibre or DSL (the federal high-speed target).
From the federal broadband map. Check exact speeds and providers for the address.
Roads, rail, airports and planned stations © OpenStreetMap contributors. Internet: Innovation, Science and Economic Development Canada, National Broadband Data.
Listed by INNOVATION REALTY LTD..
Listing information provided by PropTx Innovations Inc. and TRREB; deemed reliable but not guaranteed accurate by PropTx.
Similar homes nearby
See more in Stittsville - Munster - Richmond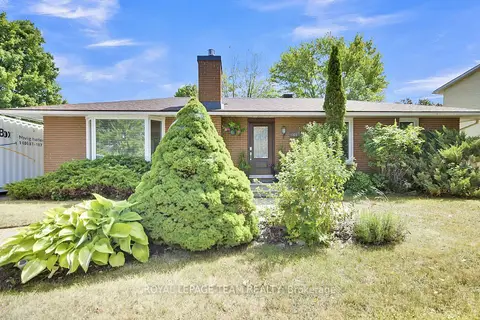
$589,900
3 bd3 ba3 pk1100-1500 ft²
64 Owlshead Road
8205 - Munster, Stittsville - Munster - Richmond
Detached · MLS® X13869876 · ROYAL LEPAGE TEAM REALTY
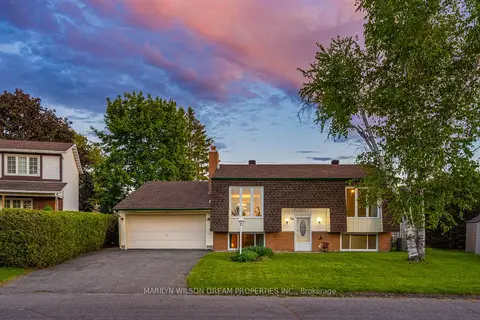
$585,000
Reduced $4,900
2+2 bd2 ba6 pk1500-2000 ft²
20 Coolbrook Crescent
8205 - Munster, Stittsville - Munster - Richmond
Detached · MLS® X13672722 · MARILYN WILSON DREAM PROPERTIES INC.
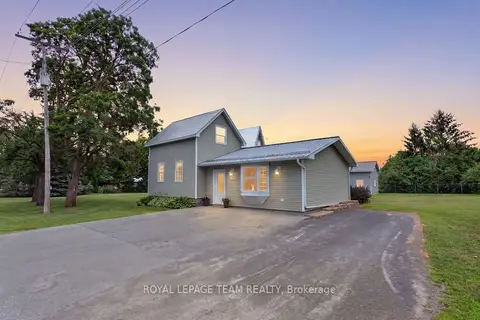
$719,900
Reduced $30,000
3 bd2 ba9 pk1100-1500 ft²
7780 Bleeks Road
8205 - Munster, Stittsville - Munster - Richmond
Detached · MLS® X13588812 · ROYAL LEPAGE TEAM REALTY
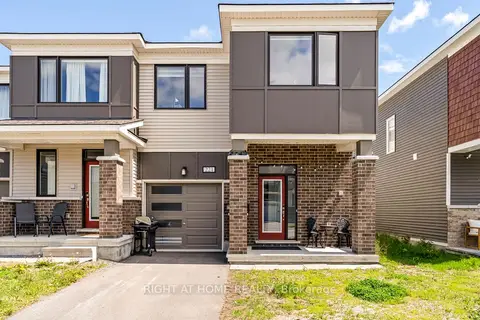
$649,000
3 bd3 ba3 pk1500-2000 ft²
221 Billrian Crescent
8211 - Stittsville (North), Stittsville - Munster - Richmond
Att/Row/Townhouse · MLS® X13412604 · RIGHT AT HOME REALTY
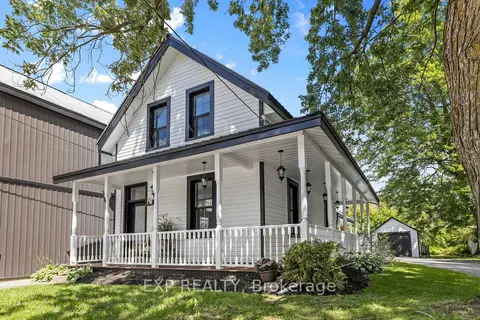
$649,000
Reduced $50,000
4 bd2 ba9 pk2000-2500 ft²
3465 MCBEAN Street
8204 - Richmond, Stittsville - Munster - Richmond
Detached · MLS® X13749428 · EXP REALTY
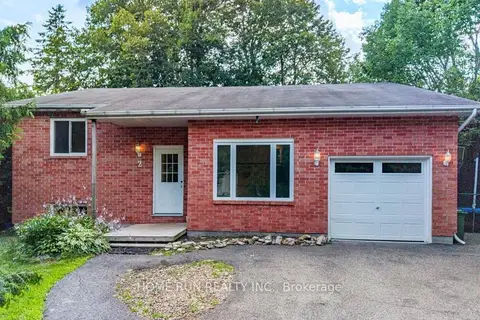
$649,000
3 bd3 ba7 pk1100-1500 ft²
2 Caribou Avenue
8203 - Stittsville (South), Stittsville - Munster - Richmond
Detached · MLS® X13849616 · HOME RUN REALTY INC.
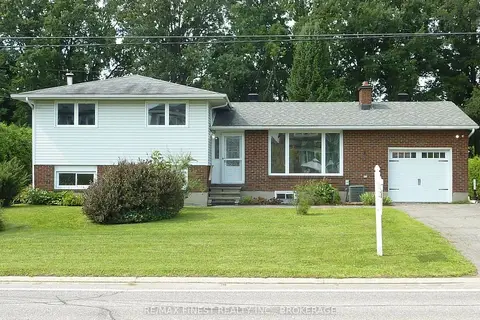
$649,500
Reduced $48,500
3 bd2 ba5 pk700-1100 ft²
3318 Shea Road
8204 - Richmond, Stittsville - Munster - Richmond
Detached · MLS® X13447380 · RE/MAX FINEST REALTY INC., BROKERAGE
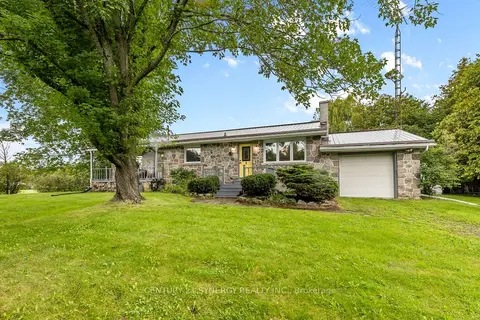
$649,900
2 bd1 ba8 pk700-1100 ft²
8567 Franktown Road
8206 - Ashton, Stittsville - Munster - Richmond
Detached · MLS® X13706382 · CENTURY 21 SYNERGY REALTY INC.