547 Roundhouse Crescent
8203 - Stittsville (South), Stittsville - Munster - Richmond, K2S 1K4
$585,390
Reduced $6,637 from $592,027
- 3 bedrooms
- 3 bathrooms
- 2 parking
- 1500-2000 sq ft
Listed 47 days ago · MLS® X13743076
About this home
DECEMBER 3RD, 2026 CLOSING DATE! Looking for a brand-new home with a 2026 closing date? This could be the opportunity you've been waiting for. Don't let it pass you by! Welcome to Union West - A Move in the Right Direction! Discover the Briar (E) model by Glenview Homes, offering 1,806 sq. ft. of thoughtfully designed living space, including a 232 sq. ft. finished basement. This stunning townhome perfectly blends modern style with everyday functionality.Step into the open-concept main floor, elevated by 9-foot smooth ceilings and 7-1/2" wood composite core flooring, flowing seamlessly into the upgraded kitchen. The kitchen boasts quartz countertops in both the kitchen and bathrooms, an enhanced kitchen design featuring pots and pan drawers, 39-inch uppers, and soft-close cabinets. Additional conveniences include an over-the-range microwave and water line for the refrigerator.Upstairs, retreat to the luxurious primary bedroom with dual walk-in closets and a bright ensuite complete with a deluxe glass walk-in shower. Two large secondary bedrooms, a spacious full bathroom, and second-floor laundry complete the second level.The finished basement offers a versatile rec room featuring an oversized window that brings in abundant natural light, creating a perfect space for family fun, entertaining, or a quiet retreat. Central A/C provides comfort year-round.At Union West, you'll thrive in a vibrant, family-friendly community where local shops, restaurants, schools, recreation centres, parks, trails, and green spaces are seamlessly intertwined. With easy access to transit and just minutes from Ottawa's world-class entertainment venues, this is more than just a home - it's the perfect place to plant your roots.
Details
- Type
- Att/Row/Townhouse
- Style
- 2-Storey
- Size
- 1500-2000 sq ft
- Lot
- 21 × 98 ft
- Basement
- Full, Finished
- Garage
- Attached
- Kitchens
- 1
- Neighbourhood
- 8203 - Stittsville (South)
- Municipality
- Stittsville - Munster - Richmond
- Price per sq ft
- $335 (13% below freehold townhouses in 8203 - Stittsville (South), $385)
Interior
- Bedrooms
- 3 above ground
- Bathrooms
- 1 × 2-piece (main), 1 × 4-piece (second), 1 × 4-piece (second)
- Rooms
- 6 above ground + 1 below
- Family room or den
- No
- Fireplace
- No
- Features
- On Demand Water Heater
Heating, cooling and services
- Heating
- Forced Air, Gas
- Air conditioning
- Central Air
- Water and sewer
- Sewer
Building and exterior
- Style
- 2-Storey
- Exterior
- Brick, Vinyl Siding
- Roof
- Asphalt Shingle
- Foundation
- Concrete, Poured Concrete
- Faces
- South
Parking
- Garage spaces
- 1
- Total parking
- 2
- Driveway and parking
- Inside Entry
Lot
- Size
- 21 × 98 ft
More
- Cross street
- Please visit the Union West Sales Center located at 6147 Fernbank Road Stittsville, ON K2S 1K4 Property location as per Site Plan attachment, Block 48.02A
Rooms
| Room | Level | Size | Features |
|---|---|---|---|
| Primary Bedroom | Second | 4.22 × 4.45 m (13'10" × 14'7") | 4 Pc Ensuite, Walk-In Closet(s) |
| Kitchen | Main | 2.95 × 4.91 m (9'8" × 16'1") | Centre Island, Quartz Counter, Open Concept |
| Recreation | Lower | 3.43 × 6.38 m (11'3" × 20'11") | |
| Bedroom 2 | Second | 3.05 × 3.76 m (10' × 12'4") | |
| Bedroom 3 | Second | 3.15 × 3.3 m (10'4" × 10'10") | |
| Dining Room | Main | 3.2 × 2.57 m (10'6" × 8'5") | Open Concept, Hardwood Floor |
Living here
Short-term rentals
Only in your principal residence (whole home or part of it), with a City host permit. Rural cottage rentals have a separate permit.
Listed by RE/MAX HALLMARK REALTY GROUP.
Listing information provided by PropTx Innovations Inc. and TRREB; deemed reliable but not guaranteed accurate by PropTx.
Similar homes nearby
See more in Stittsville - Munster - Richmond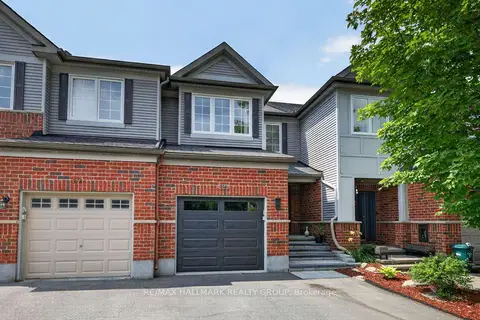
$595,000
3 bd3 ba3 pk1100-1500 ft²
316 Aldworth Private
8203 - Stittsville (South), Stittsville - Munster - Richmond
Att/Row/Townhouse · MLS® X14029766 · RE/MAX HALLMARK REALTY GROUP
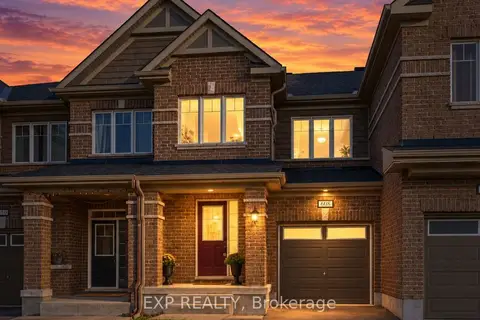
$598,000
3 bd3 ba3 pk1500-2000 ft²
608 Parade Drive
8203 - Stittsville (South), Stittsville - Munster - Richmond
Att/Row/Townhouse · MLS® X14027658 · EXP REALTY
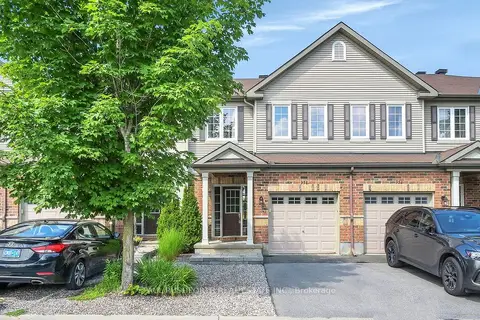
$599,900
3 bd3 ba2 pk1500-2000 ft²
358 Aldworth Private
8203 - Stittsville (South), Stittsville - Munster - Richmond
Att/Row/Townhouse · MLS® X13649714 · PAUL RUSHFORTH REAL ESTATE INC.
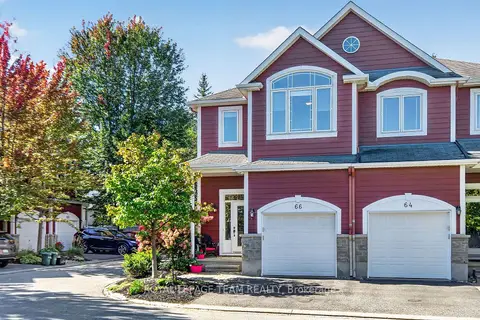
$625,000
2 bd3 ba2 pk1500-2000 ft²
66 Evelyn Powers Private
8203 - Stittsville (South), Stittsville - Munster - Richmond
Att/Row/Townhouse · MLS® X13827128 · ROYAL LEPAGE TEAM REALTY
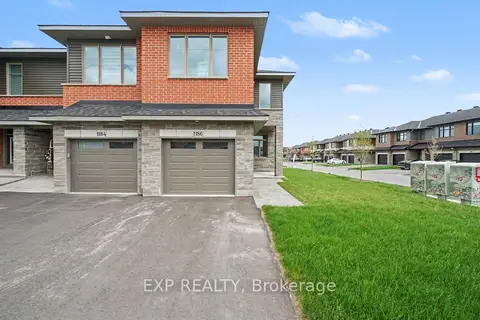
$634,890
2 bd3 ba2 pk2000-2500 ft²
1186 Cope Drive
8203 - Stittsville (South), Stittsville - Munster - Richmond
Att/Row/Townhouse · MLS® X13707954 · EXP REALTY
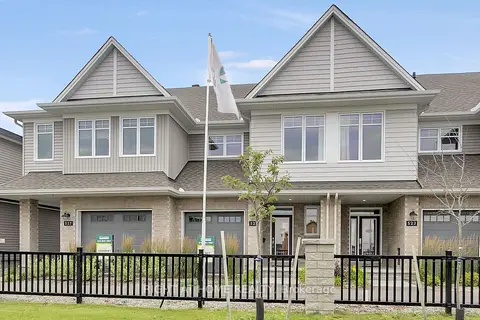
$639,760
3 bd3 ba3 pk1100-1500 ft²
6090 David Weins Street
8203 - Stittsville (South), Stittsville - Munster - Richmond
Att/Row/Townhouse · MLS® X13675626 · RIGHT AT HOME REALTY
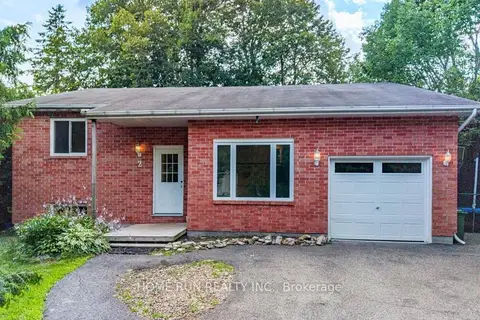
$649,000
3 bd3 ba7 pk1100-1500 ft²
2 Caribou Avenue
8203 - Stittsville (South), Stittsville - Munster - Richmond
Detached · MLS® X13849616 · HOME RUN REALTY INC.
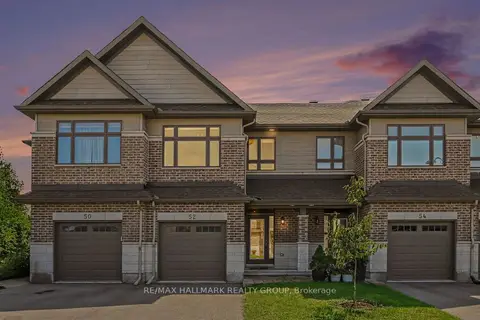
$650,000
3 bd3 ba2 pk1100-1500 ft²
52 Porter Street
8203 - Stittsville (South), Stittsville - Munster - Richmond
Att/Row/Townhouse · MLS® X13849808 · RE/MAX HALLMARK REALTY GROUP