52 Porter Street
8203 - Stittsville (South), Stittsville - Munster - Richmond, K2S 2L9
$650,000
- 3 bedrooms
- 3 bathrooms
- 2 parking
- 1100-1500 sq ft
Listed 19 days ago · MLS® X13849808
About this home
Built in 2018, this Ashton Model Patten townhome is set on a premium lot backing onto protected, city-owned land creating a private tree lined backyard with no rear neighbours! With over $70,000 in builder and owner upgrades, this incredible 3 bedroom, 3 bathroom townhome has nothing left to do but move in! The open concept main floor focuses around the stunning upgraded chef's kitchen that is complete with gas range, Custom Deslaurier cabinetry, Kitchen Aid appliances, expansive centre island and walk-in pantry for added storage! Pass the second dining area to walk-out to the back deck that overlooks the greenspace and offers a gas hook up, making entertaining inside or out a breeze. Relax in the inviting living room with a gas fireplace and TV mount conveniently hung. The main floor is complete with LEVOLOR motorized blinds. Upstairs you will find three spacious bedrooms, primary bedroom offering large closet and 3 piece ensuite, ideally located laundry and lush berber carpet throughout this level. The finished lower level ties everything together with plenty of storage space, a versatile rec room and a walk-out to the 19 x 17 interlock patio. Additional upgrades include: basement rough-in for bathroom, central vac roughed in, Lennox Elite high-efficiency central A/C, CAT6 Ethernet wiring plus 8-port Gigabit switch, LiftMaster Wi-Fi/myQ garage door opener, Insulated garage with Level 2 EV charger and Garage tire racks and overhead storage in garage. Everything has been thoughtfully chosen and upgraded and all in a highly sought after family friendly location. This home is truly a must see!
Details
- Type
- Att/Row/Townhouse
- Style
- 2-Storey
- Size
- 1100-1500 sq ft
- Lot
- 19.82 × 123.33 ft
- Basement
- Finished, Finished with Walk-Out, Walk-Out, Full
- Garage
- Attached
- Kitchens
- 1
- Property tax
- $4,377 (2026)
- Neighbourhood
- 8203 - Stittsville (South)
- Municipality
- Stittsville - Munster - Richmond
- Price per sq ft
- $500 (30% above freehold townhouses in 8203 - Stittsville (South), $385)
Interior
- Bedrooms
- 3 above ground
- Bathrooms
- 1 × 2-piece, 1 × 3-piece, 1 × 4-piece
- Rooms
- 7 above ground + 1 below
- Family room or den
- No
- Fireplace
- Yes
- Features
- Auto Garage Door Remote, Rough-In Bath, Water Heater
Heating, cooling and services
- Heating
- Forced Air, Gas
- Air conditioning
- Central Air
- Water and sewer
- Sewer
Building and exterior
- Style
- 2-Storey
- Exterior
- Brick
- Roof
- Asphalt Shingle
- Foundation
- Concrete
- Faces
- South
Parking
- Garage spaces
- 1
- Total parking
- 2
Lot
- Size
- 19.82 × 123.33 ft
More
- Possession
- Flexible
- Nearby
- Electric Car Charger, Park, Public Transit, Wooded/Treed
- Cross street
- Stittsville Main St & Porter
Rooms
| Room | Level | Size | Features |
|---|---|---|---|
| Dining Room | Main | 2.32 × 4.23 m (7'7" × 13'11") | Hardwood Floor, Open Concept, Combined w/Living |
| Bedroom 3 | Second | 2.64 × 3.32 m (8'8" × 10'11") | Broadloom, Closet, Window |
| Breakfast | Main | 2.34 × 2.12 m (7'8" × 6'11") | Hardwood Floor, Combined w/Kitchen, W/O To Deck |
| Foyer | Main | 1.64 × 2.69 m (5'5" × 8'10") | Tile Floor, Large Closet, Access To Garage |
| Bedroom 2 | Second | 2.97 × 3.32 m (9'9" × 10'11") | Broadloom, Closet, Window |
| Kitchen | Main | 3.44 × 4.55 m (11'3" × 14'11") | Centre Island, Pantry, Stainless Steel Appl |
| Recreation | Lower | 3.45 × 8.43 m (11'4" × 27'8") | Carpet Free, W/O To Patio |
| Living Room | Main | 3.43 × 2.95 m (11'3" × 9'8") | Hardwood Floor, Open Concept, Gas Fireplace |
| Primary Bedroom | Second | 3.3 × 4.32 m (10'10" × 14'2") | Large Window, Large Closet, 3 Pc Ensuite |
History of this address
3 earlier listings at this address, with sold and leased prices. Create a free account or sign in to see them.
Location
Location is approximate. See nearby homes on the map
Recent sales nearby
See what similar homes within 1 km sold for in the last year. Create a free account or sign in to see them.
The neighbourhood
Getting around Somewhat walkable
No subway, LRT or GO station within a short trip.
Within a 10-minute walk: no grocery stores, 1 cafés and restaurants, 10 parks, 1 pharmacy. Nearest park: William Bradley Park (150 m).
Schools nearby
Elementary
- Westwind Public School
EQAO: Gr 6 reading 98%, math 63%11 min walk - Guardian Angels School Catholic
EQAO: Gr 6 reading 97%, math 75%12 min walk - Ambassadors Christian School Private1.3 km
- Holy Spirit School Catholic
EQAO: Gr 6 reading 100%, math 73%2.1 km
Secondary
- Frederick Banting Alternate Program (Stittsville)1.7 km
- Sacred Heart High School Catholic
EQAO: Gr 9 math 62%, literacy test 95%1.9 km - Goulbourn Middle School2.2 km
EQAO: share of students meeting the provincial standard (2024–25). Ontario average: Gr 6 reading 86%, math 51%; Gr 9 math 55%; literacy test 83%.
Closest schools, not school zones. Check which school serves this address with the school board before relying on it.
Who lives here postal area K2S
- Owners / renters
- 87% / 13%
- Median household income
- $137,000
- Average age
- 39
- Children under 15
- 20%
- Homes
- 70% detached, 1% high-rise
- Commute by transit
- 4%
- Population
- 38,903
Languages spoken most at home besides English: Mandarin 1.1%, Arabic 1%, Russian 0.8%, Spanish 0.6%.
Distances are approximate. Places © OpenStreetMap contributors. Neighbourhood figures: Statistics Canada, 2021 Census. School results: EQAO via Ontario Data Catalogue (Open Government Licence – Ontario).
Living here
Commute
To downtown Ottawa: 26 km. Transit times · Driving times
Noise Nothing major nearby
No highway within 500 m, rail line within 300 m, or airport flight path nearby.
Distances from the map, not noise measurements. Visit at rush hour to judge for yourself.
Internet High-speed
50/10 Mbps or faster available here by cable, fibre or DSL (the federal high-speed target).
From the federal broadband map. Check exact speeds and providers for the address.
Short-term rentals
Only in your principal residence (whole home or part of it), with a City host permit. Rural cottage rentals have a separate permit.
Roads, rail, airports and planned stations © OpenStreetMap contributors. Internet: Innovation, Science and Economic Development Canada, National Broadband Data.
Listed by RE/MAX HALLMARK REALTY GROUP.
Listing information provided by PropTx Innovations Inc. and TRREB; deemed reliable but not guaranteed accurate by PropTx.
Similar homes nearby
See more in Stittsville - Munster - Richmond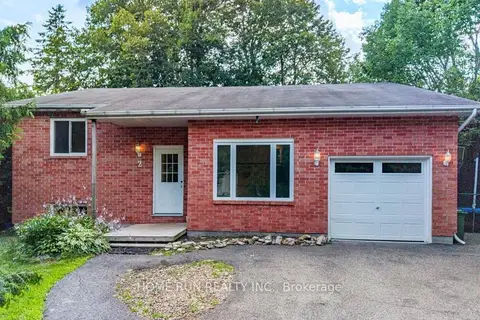
$649,000
3 bd3 ba7 pk1100-1500 ft²
2 Caribou Avenue
8203 - Stittsville (South), Stittsville - Munster - Richmond
Detached · MLS® X13849616 · HOME RUN REALTY INC.
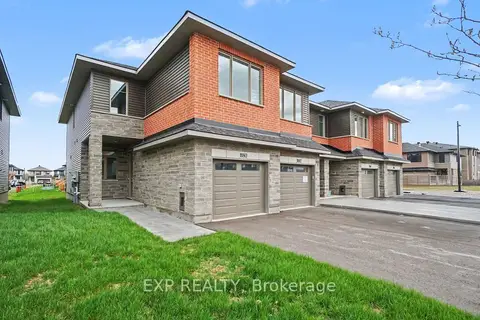
$652,890
3 bd3 ba2 pk2000-2500 ft²
1180 Cope Drive
8203 - Stittsville (South), Stittsville - Munster - Richmond
Att/Row/Townhouse · MLS® X13707900 · EXP REALTY
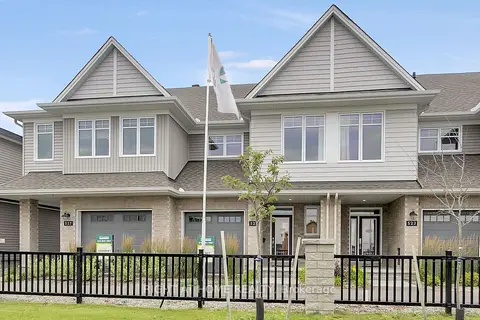
$639,760
3 bd3 ba3 pk1100-1500 ft²
6090 David Weins Street
8203 - Stittsville (South), Stittsville - Munster - Richmond
Att/Row/Townhouse · MLS® X13675626 · RIGHT AT HOME REALTY
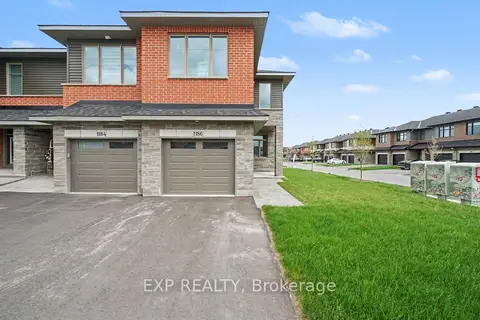
$634,890
2 bd3 ba2 pk2000-2500 ft²
1186 Cope Drive
8203 - Stittsville (South), Stittsville - Munster - Richmond
Att/Row/Townhouse · MLS® X13707954 · EXP REALTY
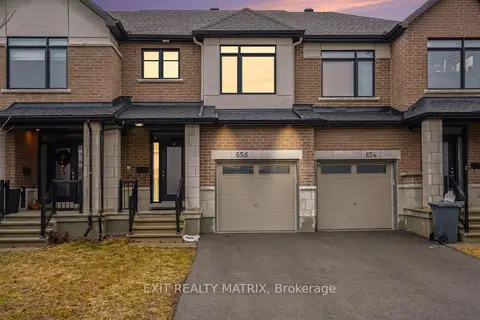
$674,000
3 bd3 ba3 pk1500-2000 ft²
656 Putney Crescent
8203 - Stittsville (South), Stittsville - Munster - Richmond
Att/Row/Townhouse · MLS® X13831824 · EXIT REALTY MATRIX
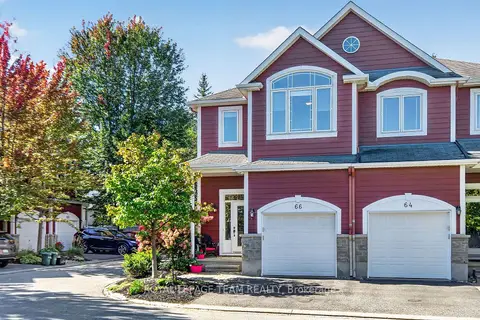
$625,000
2 bd3 ba2 pk1500-2000 ft²
66 Evelyn Powers Private
8203 - Stittsville (South), Stittsville - Munster - Richmond
Att/Row/Townhouse · MLS® X13827128 · ROYAL LEPAGE TEAM REALTY
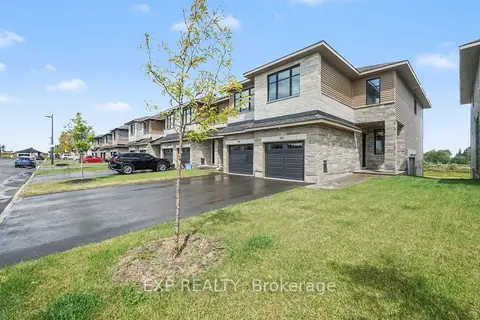
$678,890
2 bd3 ba2 pk2000-2500 ft²
181 Craig Duncan Terrace
8203 - Stittsville (South), Stittsville - Munster - Richmond
Att/Row/Townhouse · MLS® X13714598 · EXP REALTY
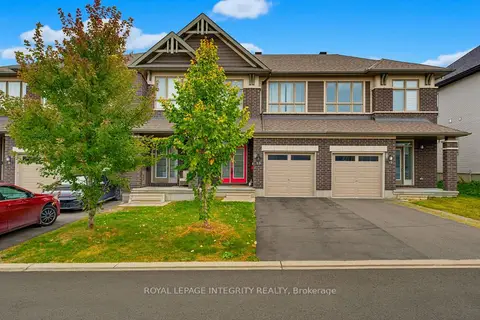
$679,000
3+1 bd3 ba3 pk1500-2000 ft²
13 Brixton Way
8203 - Stittsville (South), Stittsville - Munster - Richmond
Att/Row/Townhouse · MLS® X13835154 · ROYAL LEPAGE INTEGRITY REALTY