2 Saint Marks Road
Lambton Baby Point, Toronto, M6S 2H6
$828,000
Reduced $30,000 from $858,000
- 2 bedrooms
- 1 bathrooms
- 4 parking
- 700-1100 sq ft
Listed 62 days ago · MLS® W13688562
About this home
An opportunity with options- invest, live, hold or plan for the futture. Currectly tenated and being offered as-is, where-is, 2 Saint Marks Rd presents an increasingly hard to find opportunity i Toronto's desirable west end. Whether you're looking for an income-producing property to hold, a home you may eventually occupy yourself, or a unique piece of land for a future building propject, this property offers flexibility today and intriguing possibilibies for tommrow. The real story here is the land. Unlike a typical narrow Toronto property, this unique irregular L-shaped lot offers approximiatly 37.05 ft of combined street frontage (27.54'+9.51') and extends approximately 125 feet along its longest side. The additional portion of the L-shaped property is currently occupied by a second garage, creating a unusual configuration with potential for a creative buyer, builder or investor to explore. Keep the existing tenant and hold the property as an investment while considering your -longterm plans. Alternatively, a purchaser looking for a future home may choose to explore personal occupancy in accoradance with appplicable tenancy requirements, while retaining the opportunuty to consider a larger renovation, new build or redevelopment down the road. For builders and design-minded buyers, the combination of approx 37' street frontage, substantial depth and the distinctive L-shaped configuration is particularly compelling. It is the kind of property that invites you to think beyond the existing house and consider how the site might ultimately be used. And then there is the location. Situated at the edsge of the sought-after Baby Point Area, St. Marks offers the feel of an Established residential neighbourhood while keeping you connected to some of the west end's most popular communities. Enjoy easy access to the shops, cafes, restuarants and everyday conveniences along Jane and Annette, with Bloor West Village nearby. The amount of green space for an urban location.
Details
- Type
- Detached
- Style
- 2-Storey
- Size
- 700-1100 sq ft
- Lot
- 27.5 × 125 ft
- Basement
- Other
- Garage
- Attached
- Kitchens
- 1
- Property tax
- $6,422 (2026)
- Neighbourhood
- Lambton Baby Point
- Municipality
- Toronto W02
- Price per sq ft
- $920 (about the same as detached houses in Toronto)
Interior
- Bedrooms
- 2 above ground
- Bathrooms
- 1 × 3-piece
- Rooms
- 6 above ground + 1 below
- Family room or den
- No
- Fireplace
- No
- Features
- Water Heater
Heating, cooling and services
- Heating
- Forced Air, Gas
- Water and sewer
- Sewer
Building and exterior
- Style
- 2-Storey
- Exterior
- Aluminum Siding
- Roof
- Shingles
- Foundation
- Block
- Faces
- South
Parking
- Garage spaces
- 2
- Total parking
- 4
Lot
- Size
- 27.5 × 125 ft (irregular)
More
- Possession
- TBD
- Cross street
- St. Clair & Jane
Rooms
| Room | Level | Size | Features |
|---|---|---|---|
| Living Room | Main | 4.41 × 4.41 m (14'6" × 14'6") | |
| Kitchen | Main | 4.27 × 3.65 m (14' × 12') | |
| Sunroom | Main | 3.05 × 2.74 m (10' × 9') | |
| Other | Main | 4.41 × 1.76 m (14'6" × 5'9") | |
| Bedroom | Second | 3.35 × 3.5 m (11' × 11'6") | |
| Bedroom 2 | Second | 3.2 × 3.5 m (10'6" × 11'6") |
History of this address
1 earlier listing at this address, with sold and leased prices. Create a free account or sign in to see them.
Location
Location is approximate. See nearby homes on the map
Recent sales nearby
See what similar homes within 1 km sold for in the last year. Create a free account or sign in to see them.
The neighbourhood
Getting around Very walkable
- 🚇 Old Mill Subway1.2 km
- 🚇 Jane Subway1.3 km
- 🚆 Mount Dennis GO3.0 km
Within a 10-minute walk: 6 grocery stores, 30 cafés and restaurants, 9 parks, 2 pharmacies. Nearest grocery: Terra Brazil (200 m). Nearest park: Baby Point Club (550 m).
Schools nearby
Elementary
- Humbercrest Public School
EQAO: Gr 6 reading 100%, math 64%2 min walk - James Culnan Catholic School Catholic
EQAO: Gr 6 reading 87%, math 49%6 min walk - King George Junior Public School
EQAO: Gr 6 reading 95%, math 79%6 min walk - St. James Catholic School Catholic
EQAO: Gr 6 reading 100%, math 64%10 min walk
Secondary
- Runnymede Collegiate Institute
EQAO: Gr 9 math 15%, literacy test 76%5 min walk - The Student School1.3 km
EQAO: share of students meeting the provincial standard (2024–25). Ontario average: Gr 6 reading 86%, math 51%; Gr 9 math 55%; literacy test 83%.
Closest schools, not school zones. Check which school serves this address with the school board before relying on it.
Who lives here postal area M6S
- Owners / renters
- 68% / 32%
- Median household income
- $108,000
- Average age
- 41
- Children under 15
- 17%
- Homes
- 36% detached, 29% high-rise
- Commute by transit
- 24%
- Population
- 34,029
Languages spoken most at home besides English: Ukrainian 1%, Russian 1%, Spanish 1%, Polish 1%.
Flood and conservation No mapped hazard
Not inside a mapped flood plain or regulated area.
Screening maps only. Ask the conservation authority for a property inquiry before relying on this.
Safety
Major crime per resident in Runnymede-Bloor West Village (2025): about the Toronto average, up 9% from the year before.
- Assault28% below average
- Break and enter43% below average
- Auto theft36% above average
- Robberyabout average
- Theft from vehiclesabout average
- Shootingsnone reported
Crime Severity Index for Toronto police: 60 vs 57 for Ontario (2025).
Police-reported figures for the whole neighbourhood, not this street. Rates use the area’s resident population.
Development nearby 1 active
-
368 JANE ST · 350 mPlan of Condominium · Draft Plan Approved · applied 2018Draft Plan of Common Elements Condominium application to establish shared driveway access (Parts 11 and 12) for the adjacent six residential dwelling units.Application details
Rezoning, site plan, subdivision and condominium applications filed with the city.
Distances are approximate. Places © OpenStreetMap contributors. Neighbourhood figures: Statistics Canada, 2021 Census. School results: EQAO via Ontario Data Catalogue (Open Government Licence – Ontario). Neighbourhood crime: Toronto Police Service Public Safety Data Portal (Open Government Licence – Toronto Police Service). Crime Severity Index: Statistics Canada. Planning applications: City of Toronto open data.
Living here
Commute
To Union Station (downtown Toronto): 9 km. Transit times · Driving times
Noise Nothing major nearby
No highway within 500 m, rail line within 300 m, or airport flight path nearby.
Distances from the map, not noise measurements. Visit at rush hour to judge for yourself.
What can be built RM
Residential Multiple Dwelling (with a site-specific exception).
- ✅ Up to 6 homes on the lot (multiplex): a sixplex ward
- ✅ Garden suite in the backyard
- ✅ Laneway suite, if the lot backs onto a lane
From Toronto’s Zoning By-law 569-2013 map. Lot size, setbacks and trees decide what actually fits; check with a planner before you buy.
Building permits
No building permits at this address since 2014.
2 permits on this block of the street in the last 2 years.
Permits filed with the City of Toronto. A permit doesn’t mean the work passed final inspection.
Trees
71 City street trees within 100 m. That’s more than the Toronto average of 42.
Trees on City boulevards only, not private yards or parks.
Internet High-speed
50/10 Mbps or faster available here by cable, fibre or DSL (the federal high-speed target).
From the federal broadband map. Check exact speeds and providers for the address.
Short-term rentals
Only in your principal residence (where you live). The entire home can be rented up to 180 nights a year; renting up to 3 bedrooms while you live there has no limit. Hosts register with the City and collect the 6% accommodation tax.
Zoning, heritage, building permits and street trees: City of Toronto open data (Open Government Licence – Toronto). Roads, rail, airports and planned stations © OpenStreetMap contributors. Internet: Innovation, Science and Economic Development Canada, National Broadband Data.
Listed by ROYAL LEPAGE REAL ESTATE SERVICES LTD..
Listing information provided by PropTx Innovations Inc. and TRREB; deemed reliable but not guaranteed accurate by PropTx.
Similar homes nearby
See more in Toronto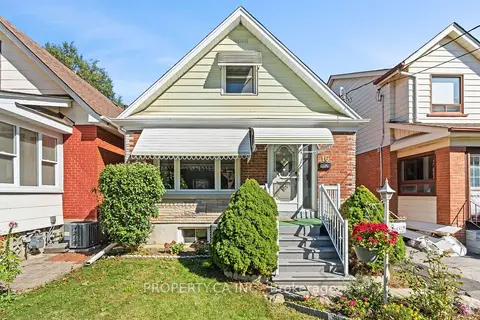
$849,000
3 bd2 ba2 pk1100-1500 ft²
16 Warren Crescent
Lambton Baby Point, Toronto
Detached · MLS® W13875690 · PROPERTY.CA INC.
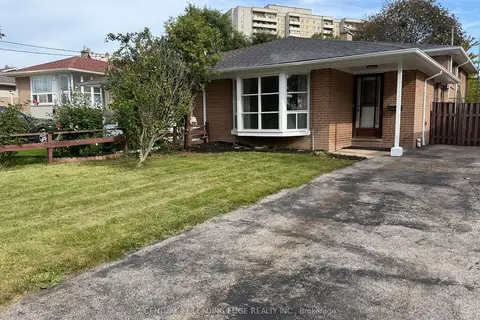
$829,000
3+1 bd2 ba2 pk1100-1500 ft²
219 Lynedock Crescent
Parkwoods-Donalda, Toronto
Semi-Detached · MLS® C13800714 · CENTURY 21 LEADING EDGE REALTY INC.
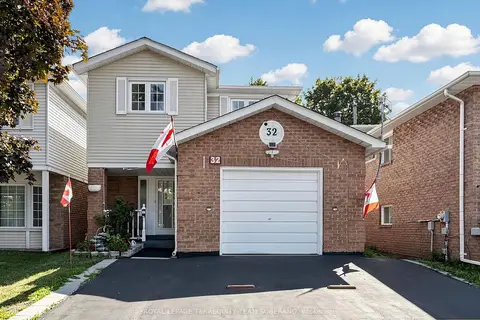
$829,000
4 bd4 ba3 pk1500-2000 ft²
32 Rotary Drive
Rouge E11, Toronto
Detached · MLS® E13799468 · ROYAL LEPAGE TERREQUITY TEAM SOBERANO
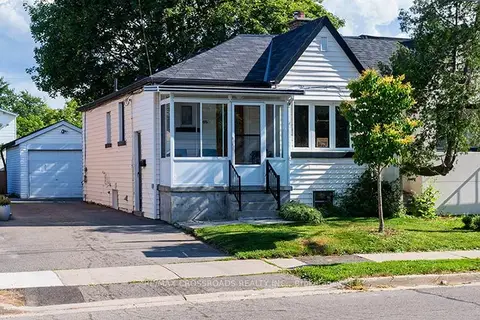
$829,000
2+1 bd2 ba2 pk700-1100 ft²
65 Manitoba Street
Mimico, Toronto
Semi-Detached · MLS® W13657194 · RE/MAX CROSSROADS REALTY INC.
$829,500
Reduced $40,000
3+1 bd3 ba1 pk1500-2000 ft²
28 Curlew Drive 56
Parkwoods-Donalda, Toronto
Att/Row/Townhouse · MLS® C13792286 · ROYAL LEPAGE SIGNATURE REALTY
$829,888
Reduced $20,000
3 bd1 ba1 pk1100-1500 ft²
530 Victoria Park Avenue
East End-Danforth, Toronto
Semi-Detached · MLS® E13787266 · EXP REALTY
$829,900
2 bd1 ba1 pk1100-1500 ft²
291 St Helen's Avenue
Dufferin Grove, Toronto
Semi-Detached · MLS® C13862044 · CHESTNUT PARK REAL ESTATE LIMITED
$829,900
4+1 bd3 ba6 pk1100-1500 ft²
54 Sunderland Crescent
Woburn, Toronto
Semi-Detached · MLS® E13847426 · HOMELIFE/MIRACLE REALTY LTD