2 Churchill Street
18 - Central City West, Kingston, K7M 2K5
$899,900
- 3+2 bedrooms
- 2 bathrooms
- 6 parking
- 1100-1500 sq ft
Listed 5 days ago · MLS® X14083272
Open house
- Saturday, October 24 at 1:00 p.m. to 2:00 p.m. Add to calendar
About this home
A rare offering in Kingston's coveted Woodlands neighbourhood, 2 Churchill Street is a true mid-century modern masterpiece, where architecture, light, and timeless design come together in perfect harmony. Designed by renowned architect Ernst Prohaska and featured in Modern Architecture in Kingston: A Survey of 20th Century Buildings, this home stands as a lasting tribute to an era of thoughtful, inspired living. Set on a prominent corner lot and wrapped entirely in Angel Stone, the home exudes quiet sophistication from the moment you arrive. Inside, nearly 2,900 sq. ft. of finished living space unfolds with striking character, soaring beamed cathedral ceilings, a dramatic stone fireplace, and expansive windows that draw in natural light and connect the indoors to the surrounding landscape. The heart of the home is a skylit kitchen that opens to the backyard, inviting gatherings both inside and out. Three spacious bedrooms and a beautifully proportioned main bath complete the upper level, all enhanced by the enduring quality of mid-century craftsmanship. The lower level offers remarkable flexibility, with 2 additional bedrooms, generous living space, and multiple rooms ready to adapt to your needs. A separate entrance with its own postal address (168 Mowat Avenue), presents a distinct opportunity for a private suite, multi-generational living, or a home-based business. Thoughtfully maintained and extensively updated, this home seamlessly blends architectural significance with modern comfort. Just minutes from parks, schools, and Kingston's waterfront, it offers not just a place to live - but a chance to own a piece of the city's architectural story.
Details
- Type
- Detached
- Style
- Bungalow
- Age
- 51-99 years
- Size
- 1100-1500 sq ft
- Lot
- 132 × 63.34 ft
- Basement
- Finished with Walk-Out, Separate Entrance
- Garage
- Attached
- Kitchens
- 1
- Property tax
- $6,471 (2025)
- Neighbourhood
- 18 - Central City West
- Municipality
- Kingston
- Price per sq ft
- $692 (43% above detached houses in 18 - Central City West, $485)
Interior
- Bedrooms
- 3 above ground + 2 below
- Bathrooms
- 1 × 5-piece (main), 1 × 3-piece (lower)
- Rooms
- 8 above ground + 8 below
- Family room or den
- No
- Fireplace
- Natural Gas
- Features
- Air Exchanger, Auto Garage Door Remote, Built-In Oven, Countertop Range, In-Law Capability, On Demand Water Heater, Primary Bedroom - Main Floor, Water Meter
Heating, cooling and services
- Heating
- Forced Air, Gas
- Air conditioning
- Central Air
- Water and sewer
- Sewer
Building and exterior
- Style
- Bungalow
- Exterior
- Stone
- Roof
- Asphalt Shingle
- Foundation
- Block
- Age
- 51-99 years
- Faces
- South
- Outdoor
- Landscaped, Patio, Fence - Partial
Parking
- Garage spaces
- 2
- Total parking
- 6
- Driveway and parking
- Private Double
Lot
- Size
- 132 × 63.34 ft
- Acreage
- < .50
More
- Possession
- Flexible
- Nearby
- Golf, Hospital, Lake/Pond, Marina, Park, Place Of Worship
- Cross street
- Mowat Ave and Churchill St
Rooms
| Room | Level | Size | Features |
|---|---|---|---|
| Foyer | Main | 3.42 × 1.99 m (11'3" × 6'6") | |
| Living Room | Main | 5.74 × 6.05 m (18'10" × 19'10") | |
| Dining Room | Main | 3.47 × 3.65 m (11'5" × 12') | |
| Kitchen | Main | 3.47 × 4.4 m (11'5" × 14'5") | |
| Bedroom 2 | Main | 3.47 × 3.59 m (11'5" × 11'9") | |
| Bedroom 3 | Main | 3.47 × 3.26 m (11'5" × 10'8") | |
| Primary Bedroom | Main | 3.36 × 4.31 m (11' × 14'2") | |
| Bathroom | Main | 3.35 × 2.31 m (11' × 7'7") | |
| Bedroom 4 | Basement | 3.42 × 2.88 m (11'3" × 9'5") | |
| Bedroom 5 | Basement | 3.47 × 3.26 m (11'5" × 10'8") | |
| Bathroom | Basement | 3.35 × 1.7 m (11' × 5'7") | |
| Recreation | Basement | 4.38 × 6.49 m (14'4" × 21'4") | |
| Family Room | Basement | 4.64 × 5.23 m (15'3" × 17'2") | |
| Den | Basement | 3.47 × 1.99 m (11'5" × 6'6") | |
| Other | Basement | 4.42 × 2.16 m (14'6" × 7'1") | |
| Sitting | Basement | 3.4 × 4.9 m (11'2" × 16'1") |
History of this address
4 earlier listings at this address, with sold and leased prices. Create a free account or sign in to see them.
Location
Location is approximate. See nearby homes on the map
Recent sales nearby
See what similar homes within 1 km sold for in the last year. Create a free account or sign in to see them.
The neighbourhood
Getting around Somewhat walkable
No subway, LRT or GO station within a short trip.
Within a 10-minute walk: no grocery stores, 1 cafés and restaurants, 9 parks, 1 pharmacy. Nearest park: Garrigan Park (150 m).
Schools nearby
Elementary
- Centennial Public School
EQAO: Gr 6 reading 92%, math 40%16 min walk - St. Thomas More Catholic School Catholic
EQAO: Gr 6 reading 55%, math 18%1.3 km - Winston Churchill Public School
EQAO: Gr 6 reading 97%, math 75%1.5 km - Polson Park Public School
EQAO: Gr 6 reading 95%, math 75%1.6 km
Secondary
- Limestone School of Community Education1.7 km
- Loyalist Collegiate and Vocational Institute / Calvin Park Public School
EQAO: Gr 9 math 48%, literacy test 86%1.8 km - Kingston Collegiate and Vocational Institute2.0 km
EQAO: share of students meeting the provincial standard (2024–25). Ontario average: Gr 6 reading 86%, math 51%; Gr 9 math 55%; literacy test 83%.
Closest schools, not school zones. Check which school serves this address with the school board before relying on it.
Who lives here postal area K7M
- Owners / renters
- 57% / 43%
- Median household income
- $77,500
- Average age
- 45
- Children under 15
- 13%
- Homes
- 47% detached, 22% high-rise
- Commute by transit
- 8%
- Population
- 49,268
Languages spoken most at home besides English: Arabic 0.9%, Mandarin 0.6%, Portuguese 0.5%, Punjabi (Panjabi) 0.3%.
Safety
Crime Severity Index for Kingston police: 69 vs 57 for Ontario (2025).
Police-reported figures for the whole police service area, not this street. Rates use the area’s resident population.
Distances are approximate. Places © OpenStreetMap contributors. Neighbourhood figures: Statistics Canada, 2021 Census. School results: EQAO via Ontario Data Catalogue (Open Government Licence – Ontario). Crime Severity Index: Statistics Canada.
Living here
Commute
Noise Nothing major nearby
No highway within 500 m, rail line within 300 m, or airport flight path nearby.
Distances from the map, not noise measurements. Visit at rush hour to judge for yourself.
Internet High-speed
50/10 Mbps or faster available here by cable, fibre or DSL (the federal high-speed target).
From the federal broadband map. Check exact speeds and providers for the address.
Roads, rail, airports and planned stations © OpenStreetMap contributors. Internet: Innovation, Science and Economic Development Canada, National Broadband Data.
Listed by ROYAL LEPAGE PROALLIANCE REALTY, BROKERAGE.
Listing information provided by PropTx Innovations Inc. and TRREB; deemed reliable but not guaranteed accurate by PropTx.
Similar homes nearby
See more in Kingston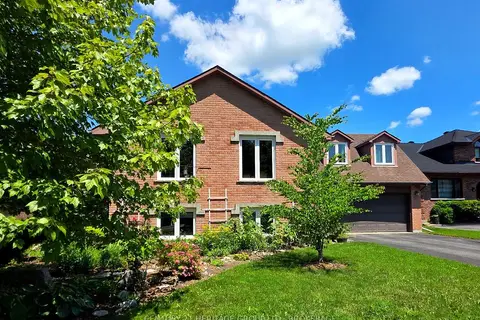
$849,500
Reduced $49,000
4 bd3 ba6 pk1500-2000 ft²
23 Old Oak Road
18 - Central City West, Kingston
Detached · MLS® X13672750 · CENTURY 21 HERITAGE GROUP LTD., BROKERAGE
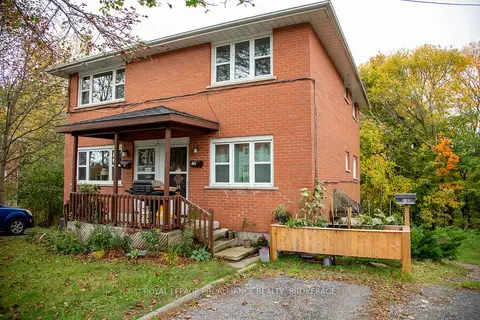
$799,000
4+2 bd3 ba6 pk2000-2500 ft²
92 Gardiner Street
18 - Central City West, Kingston
Triplex · MLS® X14085170 · ROYAL LEPAGE PROALLIANCE REALTY, BROKERAGE
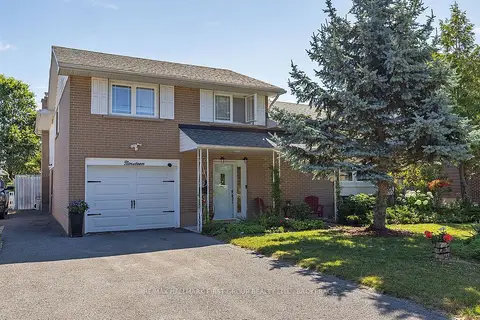
$779,900
4 bd3 ba3 pk2000-2500 ft²
19 Dedrick Drive
18 - Central City West, Kingston
Detached · MLS® X13780400 · RE/MAX HALLMARK FIRST GROUP REALTY LTD. , BROKERAGE
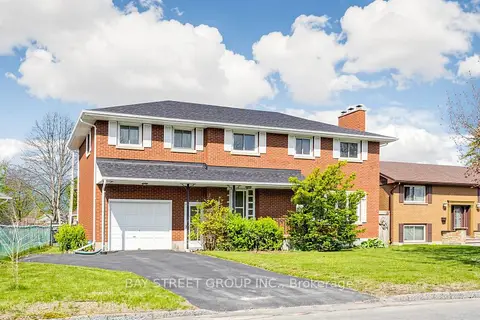
$749,900
6 bd3 ba4 pk2000-2500 ft²
14 Machar Place
18 - Central City West, Kingston
Detached · MLS® X13730004 · BAY STREET GROUP INC.
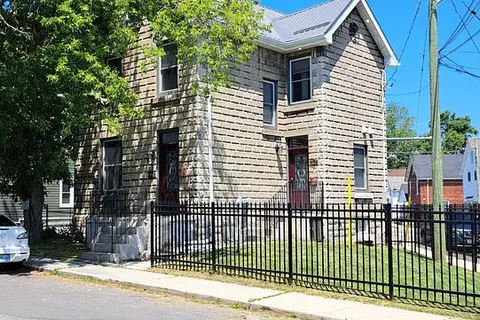
$899,900
Reduced $75,000
3 bd2 ba2 pk1500-2000 ft²
45 Chestnut Street
22 - East of Sir John A. Blvd, Kingston
Detached · MLS® X12651356 · CENTURY 21 LANTHORN REAL ESTATE LTD., BROKERAGE
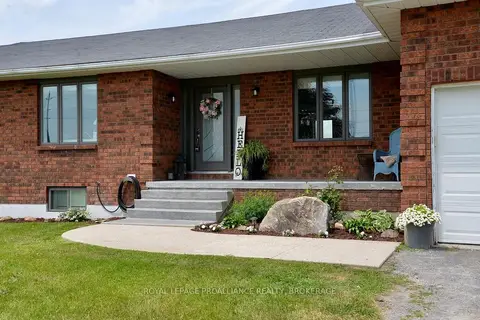
$899,900
Reduced $50,000
3+3 bd4 ba12 pk1500-2000 ft²
4154 Unity Road
44 - City North of 401, Kingston
Detached · MLS® X13722176 · ROYAL LEPAGE PROALLIANCE REALTY, BROKERAGE
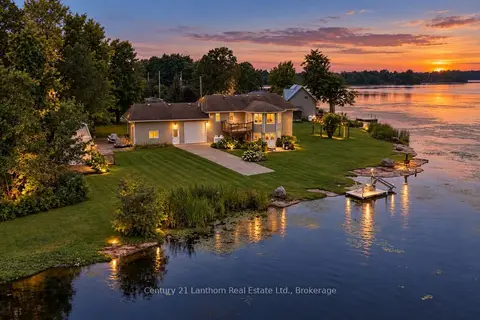
$899,900
4 bd2 ba16 pk1500-2000 ft²
2318 Hutcheson (HWY 15) Drive
44 - City North of 401, Kingston
Detached · MLS® X13752014 · Century 21 Lanthorn Real Estate Ltd.
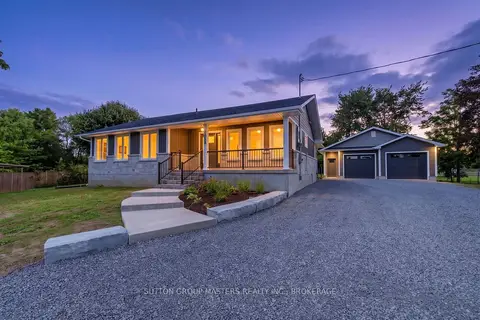
$899,900
Reduced $25,000
3 bd2 ba10 pk1500-2000 ft²
2053 Cole Hill Road
44 - City North of 401, Kingston
Detached · MLS® X13804636 · SUTTON GROUP-MASTERS REALTY INC., BROKERAGE