23 Old Oak Road
18 - Central City West, Kingston, K7M 7C3
$849,500
Reduced $49,000 from $898,500
- 4 bedrooms
- 3 bathrooms
- 6 parking
- 1500-2000 sq ft
Listed 68 days ago · MLS® X13672750
About this home
This is not a home where you can use your weed trimmer to mow your back lawn. Nor can you see what your rear neighbours are BBQing for dinner. From the office (or bedroom) overlooking a wide, impossibly green backyard, you'll spot the 6th tee of the Cataraqui Golf and Country Club right out your back window-just past the deck, the BBQ, the patio furniture, the pond, and the raised garden beds, and the fully fenced yard. Inside, the layout works just as hard. A1889 sq bungalow with a loft, the upper level was finished into a primary bedroom with ensuite and walk-in closet, leaving three bedrooms on the main floor. Once the kids moved out, the two back bedrooms became offices. What does every good office need? Light, and plenty of it. Check. The view alone keeps you sane through conference calls, and when you need a mental reset, the deck is about three seconds away. Being a raised bungalow means the lower level isn't stuck underground feeling like an afterthought. Big windows bring in natural light, making the space bright, cheerful, and far more inviting than basements typically get credit for. Triple-glazed windows keep things comfortable through both summer heat and winter chill, while cutting down on drafts and outside noise. And the laundry room? Refreshingly not the size of a closet. From the formal dining room or living space, the front yard is a colourful perennial garden this time of year. Drive by, take an admiring look, then call your favourite realtor for a peek inside. All of this sits just a short distance from Lake Ontario Park, St. Lawrence College, or Portsmouth Olympic Harbour-though depending on your priorities, the walk to your next tee time might just be the shorter one. Note: A list of recent home improvements a is available in the docs section.
Details
- Type
- Detached
- Style
- Bungalow-Raised
- Age
- 31-50 years
- Size
- 1500-2000 sq ft
- Lot
- 60 × 150 ft
- Basement
- Full, Finished
- Garage
- Attached
- Kitchens
- 1
- Property tax
- $6,855 (2026)
- Neighbourhood
- 18 - Central City West
- Municipality
- Kingston
- Price per sq ft
- $485 (about the same as detached houses in 18 - Central City West)
Interior
- Bedrooms
- 4 above ground
- Bathrooms
- 1 × 4-piece (main), 1 × 3-piece (upper), 1 × 3-piece (lower)
- Rooms
- 8 above ground + 5 below
- Family room or den
- No
- Fireplace
- No
- Features
- Air Exchanger, Auto Garage Door Remote, Carpet Free, Central Vacuum, Floor Drain, In-Law Capability, Storage, Suspended Ceilings, Water Heater Owned
Heating, cooling and services
- Heating
- Forced Air, Gas
- Air conditioning
- Central Air
- Water and sewer
- Sewer
Building and exterior
- Style
- Bungalow-Raised
- Exterior
- Brick
- Roof
- Asphalt Shingle
- Foundation
- Block
- Age
- 31-50 years
- Faces
- North
- Outdoor
- Deck, Landscaped, Recreational Area, Fence - Full, Garden Shed
Parking
- Garage spaces
- 2
- Total parking
- 6
- Driveway and parking
- Private Double
Lot
- Size
- 60 × 150 ft (rectangular)
More
- Possession
- Flexible
- Nearby
- Golf, Greenbelt/Conservation, Lake/Pond, Park, School Bus Route, Marina
- Cross street
- Johnson St
Rooms
| Room | Level | Size | Features |
|---|---|---|---|
| Living Room | Main | 8.31 × 3.59 m (27'3" × 11'9") | Hardwood Floor |
| Bedroom | Main | 3.47 × 3.84 m (11'5" × 12'7") | Hardwood Floor |
| Utility Room | Lower | 1.73 × 2.2 m (5'8" × 7'3") | |
| Workshop | Lower | 5.99 × 3.99 m (19'8" × 13'1") | |
| Bedroom | Main | 3.47 × 3.47 m (11'5" × 11'5") | Hardwood Floor |
| Kitchen | Main | 2.63 × 3.47 m (8'8" × 11'5") | |
| Bathroom | Main | 2.57 × 2.07 m (8'5" × 6'9") | |
| Primary Bedroom | Upper | 5.51 × 5.76 m (18'1" × 18'11") | Hardwood Floor |
| Laundry | Lower | 4.07 × 2.84 m (13'4" × 9'4") | |
| Den | Lower | 4.43 × 3.89 m (14'6" × 12'9") | |
| Breakfast | Main | 3.47 × 2.34 m (11'5" × 7'8") | |
| Bathroom | Lower | 2.52 × 1.72 m (8'3" × 5'8") | |
| Recreation | Lower | 5.72 × 8.19 m (18'9" × 26'10") | |
| Dining Room | Main | 3.22 × 3.58 m (10'7" × 11'9") | Hardwood Floor |
| Bedroom | Main | 4.21 × 4.88 m (13'10" × 16') | Hardwood Floor |
| Bathroom | Upper | 2.27 × 1.62 m (7'5" × 5'4") | Heated Floor |
History of this address
2 earlier listings at this address, with sold and leased prices. Create a free account or sign in to see them.
Location
Location is approximate. See nearby homes on the map
Recent sales nearby
See what similar homes within 1 km sold for in the last year. Create a free account or sign in to see them.
The neighbourhood
Getting around Car-dependent
No subway, LRT or GO station within a short trip.
Within a 10-minute walk: no grocery stores, 0 cafés and restaurants, 9 parks. Nearest park: Nickle Avenue Park (250 m).
Schools nearby
Elementary
- Polson Park Public School
EQAO: Gr 6 reading 95%, math 75%13 min walk - St. Thomas More Catholic School Catholic
EQAO: Gr 6 reading 55%, math 18%14 min walk - Centennial Public School
EQAO: Gr 6 reading 92%, math 40%16 min walk - École élémentaire publique Madeleine-de-Roybon French
EQAO: Gr 6 reading 96%, math 73%1.6 km
Secondary
- Limestone School of Community Education1.3 km
- Loyalist Collegiate and Vocational Institute / Calvin Park Public School
EQAO: Gr 9 math 48%, literacy test 86%1.5 km
EQAO: share of students meeting the provincial standard (2024–25). Ontario average: Gr 6 reading 86%, math 51%; Gr 9 math 55%; literacy test 83%.
Closest schools, not school zones. Check which school serves this address with the school board before relying on it.
Who lives here postal area K7M
- Owners / renters
- 57% / 43%
- Median household income
- $77,500
- Average age
- 45
- Children under 15
- 13%
- Homes
- 47% detached, 22% high-rise
- Commute by transit
- 8%
- Population
- 49,268
Languages spoken most at home besides English: Arabic 0.9%, Mandarin 0.6%, Portuguese 0.5%, Punjabi (Panjabi) 0.3%.
Safety
Crime Severity Index for Kingston police: 69 vs 57 for Ontario (2025).
Police-reported figures for the whole police service area, not this street. Rates use the area’s resident population.
Distances are approximate. Places © OpenStreetMap contributors. Neighbourhood figures: Statistics Canada, 2021 Census. School results: EQAO via Ontario Data Catalogue (Open Government Licence – Ontario). Crime Severity Index: Statistics Canada.
Living here
Commute
Noise Nothing major nearby
No highway within 500 m, rail line within 300 m, or airport flight path nearby.
Distances from the map, not noise measurements. Visit at rush hour to judge for yourself.
Internet High-speed
50/10 Mbps or faster available here by cable, fibre or DSL (the federal high-speed target).
From the federal broadband map. Check exact speeds and providers for the address.
Roads, rail, airports and planned stations © OpenStreetMap contributors. Internet: Innovation, Science and Economic Development Canada, National Broadband Data.
Listed by CENTURY 21 HERITAGE GROUP LTD., BROKERAGE.
Listing information provided by PropTx Innovations Inc. and TRREB; deemed reliable but not guaranteed accurate by PropTx.
Similar homes nearby
See more in Kingston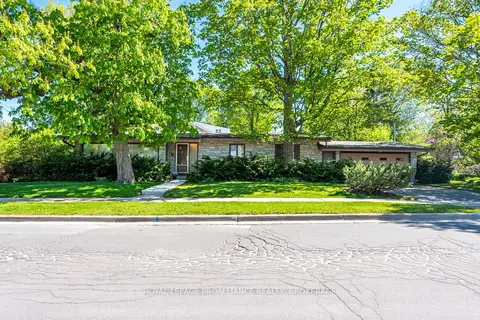
$899,900
3+2 bd2 ba6 pk1100-1500 ft²
2 Churchill Street
18 - Central City West, Kingston
Detached · MLS® X14083272 · ROYAL LEPAGE PROALLIANCE REALTY, BROKERAGE
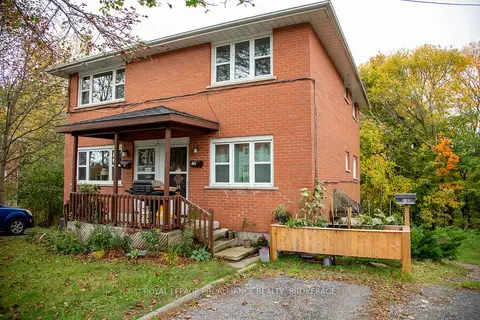
$799,000
4+2 bd3 ba6 pk2000-2500 ft²
92 Gardiner Street
18 - Central City West, Kingston
Triplex · MLS® X14085170 · ROYAL LEPAGE PROALLIANCE REALTY, BROKERAGE
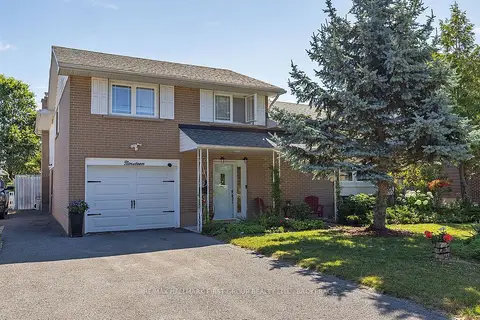
$779,900
4 bd3 ba3 pk2000-2500 ft²
19 Dedrick Drive
18 - Central City West, Kingston
Detached · MLS® X13780400 · RE/MAX HALLMARK FIRST GROUP REALTY LTD. , BROKERAGE
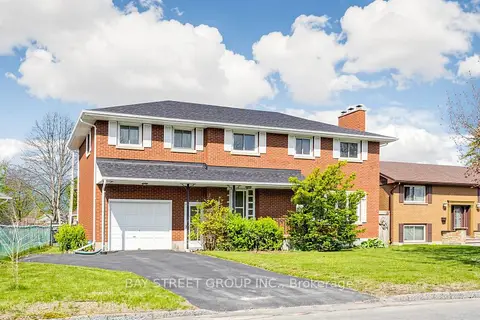
$749,900
6 bd3 ba4 pk2000-2500 ft²
14 Machar Place
18 - Central City West, Kingston
Detached · MLS® X13730004 · BAY STREET GROUP INC.
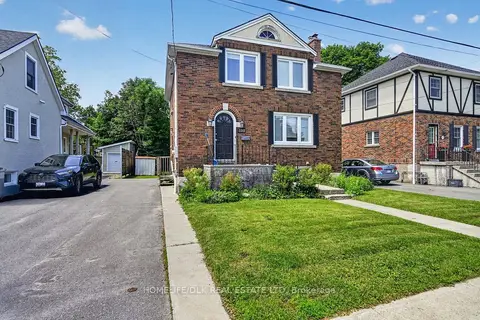
$849,900
4+2 bd1 ba3 pk1100-1500 ft²
100 Ellerbeck Street
14 - Central City East, Kingston
Detached · MLS® X13568264 · HOMELIFE/DLK REAL ESTATE LTD
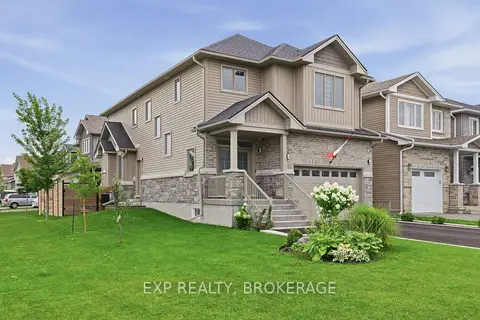
$849,900
Reduced $19,100
4 bd3 ba5 pk2000-2500 ft²
502 Beth Crescent
42 - City Northwest, Kingston
Detached · MLS® X13667696 · EXP REALTY, BROKERAGE
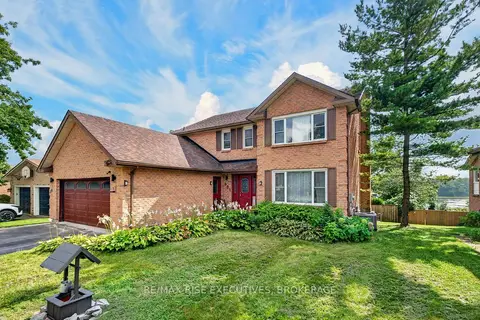
$849,900
Reduced $15,100
4+2 bd5 ba6 pk2500-3000 ft²
601 Forest Hill Drive
37 - South of Taylor-Kidd Blvd, Kingston
Detached · MLS® X13787108 · RE/MAX RISE EXECUTIVES, BROKERAGE
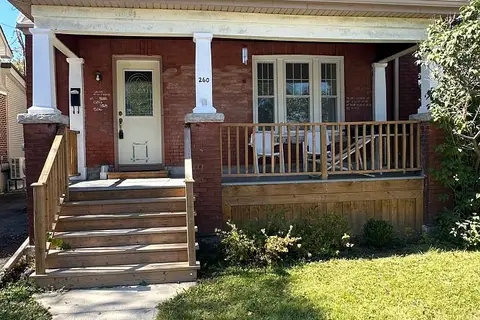
$849,900
4 bd2 ba2 pk1100-1500 ft²
260 Collingwood Street
14 - Central City East, Kingston
Detached · MLS® X13818642 · ROYAL LEPAGE PROALLIANCE REALTY, BROKERAGE