601 Forest Hill Drive
37 - South of Taylor-Kidd Blvd, Kingston, K7M 7N6
$849,900
Reduced $15,100 from $865,000
- 4+2 bedrooms
- 5 bathrooms
- 6 parking
- 2500-3000 sq ft
Listed 35 days ago · MLS® X13787108
About this home
In Kingston's west end, there is an area of Bayridge with a very special appeal. Forest Hill Drive was developed to blend into the existing surrounding homes, maintaining the spacious lot frontages of the area, typically 60', with exclusively single-family homes, many full brick, deep driveways and mature tree growth that together give the streetscape an almost country feel. 601 Forest Hill offers a spacious full-brick residence on an impressive 150' deep lot with a rear-yard oasis featuring an inground pool and wonderful natural privacy from the mature trees surrounding the property. Across the rear of the home are partial views toward the marina and lake, a view that ebbs and flows with the seasons. Inside, the main residence offers a two-storey foyer with curved staircase and open hallway above, main-floor den, family room with fireplace, and access to the rear deck from both the kitchen and family room. Upstairs are four bedrooms, including the primary with full ensuite and custom shower. The main and upper floors await your decorating touches, offering the opportunity to personalize the home and make the space your own. The completely finished lower level provides an additional guest or extended-family suite with two bedrooms, den, full kitchen complement and separate rear access. The home is carpet free throughout. Major 2019 updates include the furnace, hot water tank, central air conditioning, shingles and pool liner. The location rounds out the offering, with convenient access to all the amenities of Kingston's west end while being approximately a 9-minute bike ride by Google Maps to Lemoine Point Conservation Area, a 337-acre natural area with approximately 11 km of waterfront and woodland trails. A special setting, a substantial home and the opportunity to make it your own. Come discover what makes 601 Forest Hill and this unique pocket of Kingston's west end so appealing.
Details
- Type
- Detached
- Style
- 2-Storey
- Age
- 31-50 years
- Size
- 2500-3000 sq ft
- Lot
- 60 × 150.88 ft
- Basement
- Finished, Full, Separate Entrance
- Garage
- Attached
- Kitchens
- 2
- Property tax
- $7,789 (2026)
- Neighbourhood
- 37 - South of Taylor-Kidd Blvd
- Municipality
- Kingston
- Price per sq ft
- $309 (33% below detached houses in 37 - South of Taylor-Kidd Blvd, $460)
Interior
- Bedrooms
- 4 above ground + 2 below
- Bathrooms
- 1 × 2-piece (main), 2 × 4-piece (second), 2 × 3-piece (basement)
- Kitchens
- 2 (1 below ground)
- Rooms
- 9 above ground + 5 below
- Family room or den
- Yes
- Fireplace
- Wood
- Features
- In-Law Capability
Heating, cooling and services
- Heating
- Forced Air, Gas
- Air conditioning
- Central Air
- Water and sewer
- Sewer
Building and exterior
- Style
- 2-Storey
- Exterior
- Brick
- Roof
- Asphalt Shingle
- Foundation
- Poured Concrete
- Age
- 31-50 years
- Faces
- South
- Pool
- Inground
- Outdoor
- Deck, Lighting, Porch, Privacy
Parking
- Garage spaces
- 2
- Total parking
- 6
- Driveway and parking
- Private Double
Lot
- Size
- 60 × 150.88 ft
- Acreage
- < .50
More
- Possession
- TBD
- Nearby
- Cul de Sac/Dead End
- Cross street
- Lincoln Dr
Rooms
| Room | Level | Size | Features |
|---|---|---|---|
| Kitchen | Main | 5.61 × 3.84 m (18'5" × 12'7") | |
| Dining Room | Main | 4.52 × 3.33 m (14'10" × 10'11") | |
| Family Room | Main | 5.33 × 3.66 m (17'6" × 12') | |
| Living Room | Main | 6.12 × 3.68 m (20'1" × 12'1") | |
| Laundry | Main | 2.26 × 3.81 m (7'5" × 12'6") | |
| Primary Bedroom | Second | 5.59 × 3.66 m (18'4" × 12') | |
| Bedroom | Second | 3.02 × 3.51 m (9'11" × 11'6") | |
| Bedroom | Second | 4.17 × 4.78 m (13'8" × 15'8") | |
| Bedroom | Second | 3.84 × 3.66 m (12'7" × 12') | |
| Bedroom | Second | 3.02 × 3.51 m (9'11" × 11'6") | |
| Bathroom | Second | 2.82 × 2.57 m (9'3" × 8'5") | |
| Bathroom | Main | 0.91 × 2.01 m (3' × 6'7") | |
| Bathroom | Second | 3.02 × 3.1 m (9'11" × 10'2") | |
| Kitchen | Basement | 2.49 × 3.73 m (8'2" × 12'3") | |
| Bedroom | Basement | 3.58 × 3.66 m (11'9" × 12') | |
| Bedroom | Basement | 2.46 × 3.66 m (8'1" × 12') | |
| Bedroom | Basement | 3.58 × 3.68 m (11'9" × 12'1") | |
| Bathroom | Basement | 2.26 × 1.8 m (7'5" × 5'11") | |
| Bathroom | Basement | 2.21 × 2.08 m (7'3" × 6'10") | |
| Recreation | Basement | 7.85 × 7.26 m (25'9" × 23'10") |
History of this address
12 earlier listings at this address, with sold and leased prices. Create a free account or sign in to see them.
Location
Location is approximate. See nearby homes on the map
Recent sales nearby
See what similar homes within 1 km sold for in the last year. Create a free account or sign in to see them.
The neighbourhood
Getting around Somewhat walkable
No subway, LRT or GO station within a short trip.
Within a 10-minute walk: 1 grocery store, 2 cafés and restaurants, 5 parks, 2 pharmacies. Nearest grocery: No Frills (650 m). Nearest park: Comrade W. C. Warnica Memorial Park (500 m).
Schools nearby
Elementary
- John XXIII Catholic School Catholic
EQAO: Gr 6 reading 100%, math 48%10 min walk - Bayridge Public School
EQAO: Gr 6 reading 90%, math 45%15 min walk - Collins Bay Public School
EQAO: Gr 6 reading 80%, math 40%16 min walk - Archbishop O'Sulivan Catholic School Catholic
EQAO: Gr 6 reading 96%, math 83%1.5 km
Secondary
- Bayridge Secondary School16 min walk
- Holy Cross Catholic Secondary School Catholic
EQAO: Gr 9 math 52%, literacy test 89%1.8 km - Frontenac Secondary School
EQAO: Gr 9 math 64%, literacy test 90%1.9 km
EQAO: share of students meeting the provincial standard (2024–25). Ontario average: Gr 6 reading 86%, math 51%; Gr 9 math 55%; literacy test 83%.
Closest schools, not school zones. Check which school serves this address with the school board before relying on it.
Who lives here postal area K7M
- Owners / renters
- 57% / 43%
- Median household income
- $77,500
- Average age
- 45
- Children under 15
- 13%
- Homes
- 47% detached, 22% high-rise
- Commute by transit
- 8%
- Population
- 49,268
Languages spoken most at home besides English: Arabic 0.9%, Mandarin 0.6%, Portuguese 0.5%, Punjabi (Panjabi) 0.3%.
Safety
Crime Severity Index for Kingston police: 69 vs 57 for Ontario (2025).
Police-reported figures for the whole police service area, not this street. Rates use the area’s resident population.
Distances are approximate. Places © OpenStreetMap contributors. Neighbourhood figures: Statistics Canada, 2021 Census. School results: EQAO via Ontario Data Catalogue (Open Government Licence – Ontario). Crime Severity Index: Statistics Canada.
Living here
Commute
Noise 2 sources nearby
- 🚆 Rail line (Kingston Subdivision)50 m
- ✈️ In line with a Kingston Norman Rogers Airport runway0.8 km
Distances from the map, not noise measurements. Visit at rush hour to judge for yourself.
Internet High-speed
50/10 Mbps or faster available here by cable, fibre or DSL (the federal high-speed target).
From the federal broadband map. Check exact speeds and providers for the address.
Roads, rail, airports and planned stations © OpenStreetMap contributors. Internet: Innovation, Science and Economic Development Canada, National Broadband Data.
Listed by RE/MAX RISE EXECUTIVES, BROKERAGE.
Listing information provided by PropTx Innovations Inc. and TRREB; deemed reliable but not guaranteed accurate by PropTx.
Similar homes nearby
See more in Kingston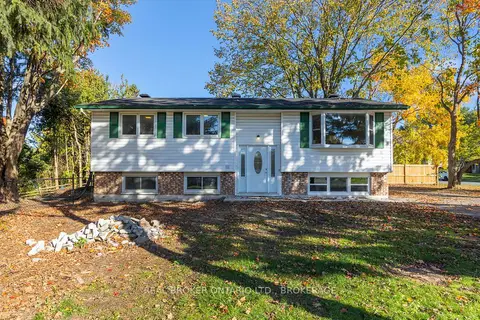 New
$809,000
3+2 bd3 ba3 pk1100-1500 ft²
759 High Gate Park Drive
37 - South of Taylor-Kidd Blvd, Kingston
Triplex · MLS® X14095612 · REAL BROKER ONTARIO LTD., BROKERAGE
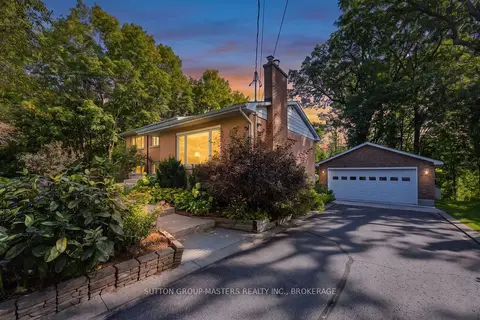
$799,900
3 bd2 ba7 pk1500-2000 ft²
732 Centre Street
37 - South of Taylor-Kidd Blvd, Kingston
Detached · MLS® X14087754 · SUTTON GROUP-MASTERS REALTY INC., BROKERAGE
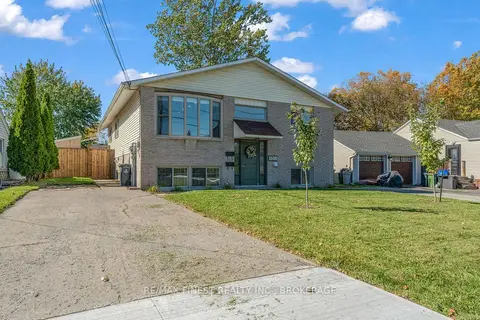
$775,000
3+3 bd3 ba6 pk1100-1500 ft²
1600 Anne Street
37 - South of Taylor-Kidd Blvd, Kingston
Detached · MLS® X14031218 · RE/MAX FINEST REALTY INC., BROKERAGE
$775,000
3+3 bd3 ba6 pk1100-1500 ft²
1600A Anne Street
37 - South of Taylor-Kidd Blvd, Kingston
Duplex · MLS® X14031244 · RE/MAX FINEST REALTY INC., BROKERAGE
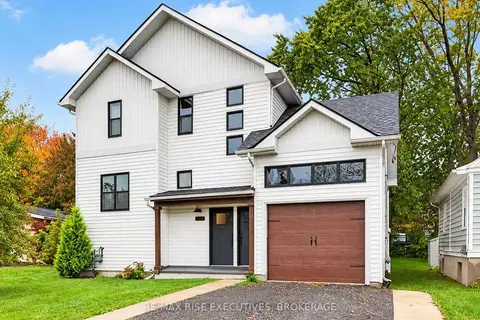
$775,000
3+2 bd4 ba5 pk2500-3000 ft²
675 Collins Bay Road
37 - South of Taylor-Kidd Blvd, Kingston
Duplex · MLS® X14088230 · RE/MAX RISE EXECUTIVES, BROKERAGE
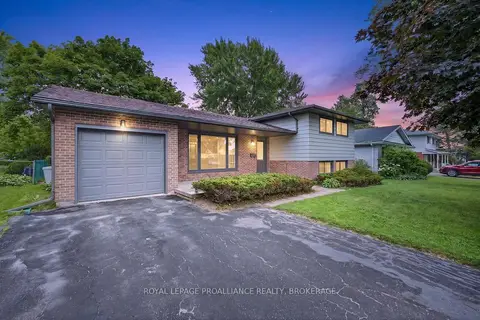
$699,900
Reduced $20,000
3 bd3 ba5 pk1100-1500 ft²
682 Carnaby Street
37 - South of Taylor-Kidd Blvd, Kingston
Detached · MLS® X13571916 · ROYAL LEPAGE PROALLIANCE REALTY, BROKERAGE
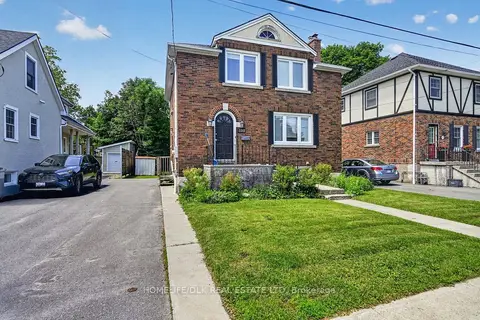
$849,900
4+2 bd1 ba3 pk1100-1500 ft²
100 Ellerbeck Street
14 - Central City East, Kingston
Detached · MLS® X13568264 · HOMELIFE/DLK REAL ESTATE LTD
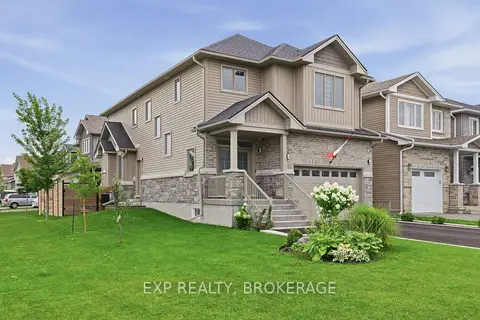
$849,900
Reduced $19,100
4 bd3 ba5 pk2000-2500 ft²
502 Beth Crescent
42 - City Northwest, Kingston
Detached · MLS® X13667696 · EXP REALTY, BROKERAGE