732 Centre Street
37 - South of Taylor-Kidd Blvd, Kingston, K7M 5E4
$799,900
- 3 bedrooms
- 2 bathrooms
- 7 parking
- 1500-2000 sq ft
Listed 3 days ago · MLS® X14087754
About this home
Secluded Kingston Home - backing onto forested green space there's a wonderful way of life on this cul-de-sac in Balmoral Park. This exceptional 4-level home has a dynamic floor plan that's ever revealing, spacious, and the versatility for easy entertaining. At the centre of it all is the modern kitchen with granite counter tops, stainless appliances, and opening onto the dining and living rooms. This is a comfortable space that's bright and airy with large window banks and warmth from the stylish gas fireplace. Stepping upstairs you'll find the large principal bedroom, second bedroom, and luxurious 4-piece main bath with waterfall shower, deep soaker tub, and wall mounted electric fireplace for that warm glow. Head down and you'll find a large recreation room, 3-piece bath, third bedroom, and walkout to the fully screened-in outdoor room. Keep going and you'll step-through to a large elevated deck overlooking the incredible rear yard that's wrapped by forested green space for private enjoyment of the 32' x 20' in-ground pool, hot tub, and patio areas. Such a wonderful place to spend warm summer days and nights. There's another way back inside and that's via the back entrance into the rare 4th level with large vestibule, laundry, and open living space. Added to all this the storage space provided by oversized detached garage that's spray foam insulated and located at the end of the deep paved driveway. It's a beautiful place to live with waterfront access via the Collins Bay boat launch or a short drive around to Rotary Park and LeMoines Point Conservation Area. There's so many things to do nearby with boating, golf, dining, biking, hiking, and West end sports facilities. And there's two primary schools and public transit stops within easy walking distance. It's such a wonderful way of life at this secluded home in Balmoral Park. Come see for yourself.
Details
- Type
- Detached
- Style
- Sidesplit 4
- Size
- 1500-2000 sq ft
- Lot
- 86 × 175 ft
- Basement
- Finished with Walk-Out
- Garage
- Detached
- Kitchens
- 1
- Property tax
- $5,060 (2026)
- Neighbourhood
- 37 - South of Taylor-Kidd Blvd
- Municipality
- Kingston
- Price per sq ft
- $457 (about the same as detached houses in 37 - South of Taylor-Kidd Blvd)
Interior
- Bedrooms
- 3 above ground
- Bathrooms
- 1 × 4-piece (upper), 1 × 3-piece (ground)
- Rooms
- 12 above ground
- Family room or den
- Yes
- Fireplace
- Natural Gas, Living Room, Electric
- Features
- On Demand Water Heater, Water Heater Owned
Heating, cooling and services
- Heating
- Baseboard, Electric
- Air conditioning
- Wall Unit(s)
- Water and sewer
- Sewer
Building and exterior
- Style
- Sidesplit 4
- Exterior
- Brick Veneer
- Roof
- Asphalt Shingle
- Foundation
- Concrete Block
- Faces
- East
- Pool
- Inground
- Outdoor
- Backs On Green Belt, Hot Tub, Patio, Landscaped, Privacy
Parking
- Garage spaces
- 2
- Total parking
- 7
Lot
- Size
- 86 × 175 ft
More
- Possession
- 60-89 days
- Cross street
- Collins Bay Road and Lashford Street
Rooms
| Room | Level | Size | Features |
|---|---|---|---|
| Kitchen | Main | 3.99 × 2.92 m (13'1" × 9'7") | |
| Dining Room | Main | 4.13 × 2.81 m (13'7" × 9'3") | |
| Living Room | Main | 4.07 × 5.87 m (13'4" × 19'3") | |
| Primary Bedroom | Upper | 4.19 × 3.32 m (13'9" × 10'11") | |
| Bedroom 2 | Upper | 2.95 × 3.63 m (9'8" × 11'11") | |
| Bathroom | Upper | 5.88 × 2.57 m (19'3" × 8'5") | |
| Family Room | Lower | 6.8 × 3.43 m (22'4" × 11'3") | |
| Bedroom 3 | Lower | 3.57 × 2.91 m (11'9" × 9'7") | |
| Bathroom | Lower | 2.33 × 1.5 m (7'8" × 4'11") | |
| Recreation | Basement | 7.23 × 2.74 m (23'9" × 9') | |
| Exercise Room | Basement | 4.77 × 2.81 m (15'8" × 9'3") | |
| Utility Room | Basement | 3.22 × 2.64 m (10'7" × 8'8") |
History of this address
3 earlier listings at this address, with sold and leased prices. Create a free account or sign in to see them.
Location
Location is approximate. See nearby homes on the map
Recent sales nearby
See what similar homes within 1 km sold for in the last year. Create a free account or sign in to see them.
The neighbourhood
Getting around Somewhat walkable
No subway, LRT or GO station within a short trip.
Within a 10-minute walk: no grocery stores, 2 cafés and restaurants, 7 parks, 1 pharmacy. Nearest park: Grass Creek Park (100 m).
Schools nearby
Elementary
- John XXIII Catholic School Catholic
EQAO: Gr 6 reading 100%, math 48%4 min walk - Collins Bay Public School
EQAO: Gr 6 reading 80%, math 40%11 min walk - Bayridge Public School
EQAO: Gr 6 reading 90%, math 45%17 min walk - Mother Teresa Catholic School Catholic
EQAO: Gr 6 reading 93%, math 64%1.2 km
Secondary
- Bayridge Secondary School15 min walk
- Holy Cross Catholic Secondary School Catholic
EQAO: Gr 9 math 52%, literacy test 89%1.4 km
EQAO: share of students meeting the provincial standard (2024–25). Ontario average: Gr 6 reading 86%, math 51%; Gr 9 math 55%; literacy test 83%.
Closest schools, not school zones. Check which school serves this address with the school board before relying on it.
Who lives here postal area K7M
- Owners / renters
- 57% / 43%
- Median household income
- $77,500
- Average age
- 45
- Children under 15
- 13%
- Homes
- 47% detached, 22% high-rise
- Commute by transit
- 8%
- Population
- 49,268
Languages spoken most at home besides English: Arabic 0.9%, Mandarin 0.6%, Portuguese 0.5%, Punjabi (Panjabi) 0.3%.
Safety
Crime Severity Index for Kingston police: 69 vs 57 for Ontario (2025).
Police-reported figures for the whole police service area, not this street. Rates use the area’s resident population.
Distances are approximate. Places © OpenStreetMap contributors. Neighbourhood figures: Statistics Canada, 2021 Census. School results: EQAO via Ontario Data Catalogue (Open Government Licence – Ontario). Crime Severity Index: Statistics Canada.
Living here
Commute
Noise 1 source nearby
- ✈️ In line with a Kingston Norman Rogers Airport runway1.4 km
Distances from the map, not noise measurements. Visit at rush hour to judge for yourself.
Internet High-speed
50/10 Mbps or faster available here by cable, fibre or DSL (the federal high-speed target).
From the federal broadband map. Check exact speeds and providers for the address.
Roads, rail, airports and planned stations © OpenStreetMap contributors. Internet: Innovation, Science and Economic Development Canada, National Broadband Data.
Listed by SUTTON GROUP-MASTERS REALTY INC., BROKERAGE.
Listing information provided by PropTx Innovations Inc. and TRREB; deemed reliable but not guaranteed accurate by PropTx.
Similar homes nearby
See more in Kingston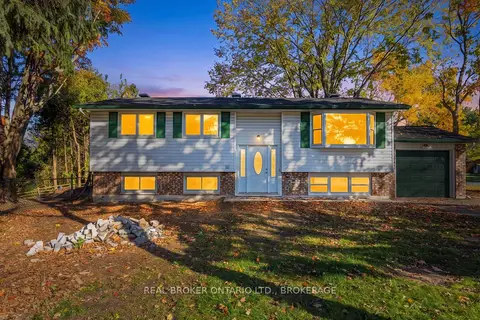 New
$809,000
3+2 bd3 ba3 pk1100-1500 ft²
759 High Gate Park Drive
37 - South of Taylor-Kidd Blvd, Kingston
Triplex · MLS® X14095612 · REAL BROKER ONTARIO LTD., BROKERAGE
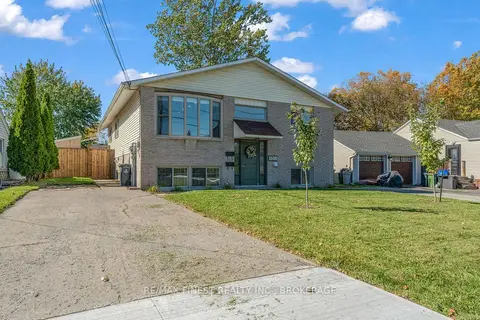
$775,000
3+3 bd3 ba6 pk1100-1500 ft²
1600 Anne Street
37 - South of Taylor-Kidd Blvd, Kingston
Detached · MLS® X14031218 · RE/MAX FINEST REALTY INC., BROKERAGE
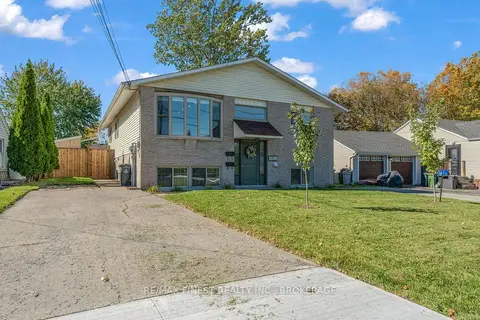
$775,000
3+3 bd3 ba6 pk1100-1500 ft²
1600A Anne Street
37 - South of Taylor-Kidd Blvd, Kingston
Duplex · MLS® X14031244 · RE/MAX FINEST REALTY INC., BROKERAGE
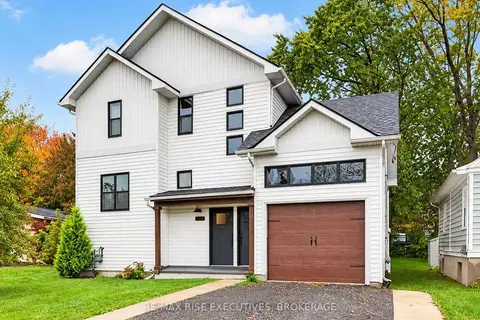
$775,000
3+2 bd4 ba5 pk2500-3000 ft²
675 Collins Bay Road
37 - South of Taylor-Kidd Blvd, Kingston
Duplex · MLS® X14088230 · RE/MAX RISE EXECUTIVES, BROKERAGE
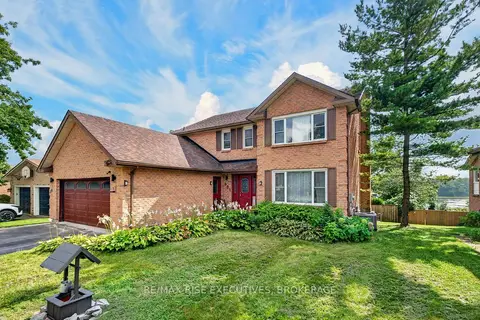
$849,900
Reduced $15,100
4+2 bd5 ba6 pk2500-3000 ft²
601 Forest Hill Drive
37 - South of Taylor-Kidd Blvd, Kingston
Detached · MLS® X13787108 · RE/MAX RISE EXECUTIVES, BROKERAGE
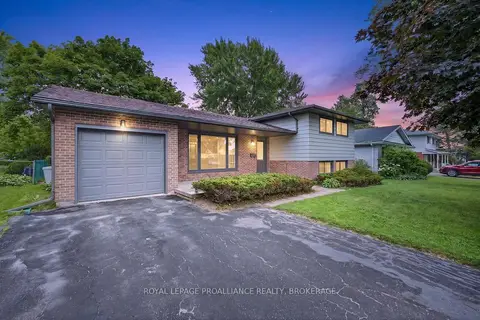
$699,900
Reduced $20,000
3 bd3 ba5 pk1100-1500 ft²
682 Carnaby Street
37 - South of Taylor-Kidd Blvd, Kingston
Detached · MLS® X13571916 · ROYAL LEPAGE PROALLIANCE REALTY, BROKERAGE
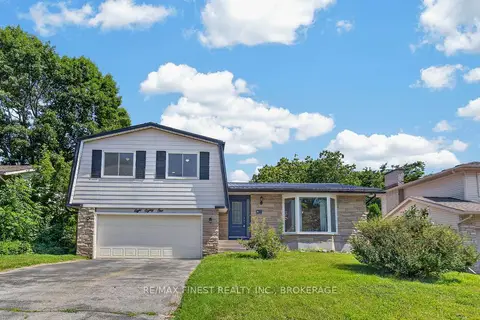
$655,000
4 bd3 ba6 pk1500-2000 ft²
881 Ludgate Crescent
37 - South of Taylor-Kidd Blvd, Kingston
Detached · MLS® X13617690 · RE/MAX FINEST REALTY INC., BROKERAGE
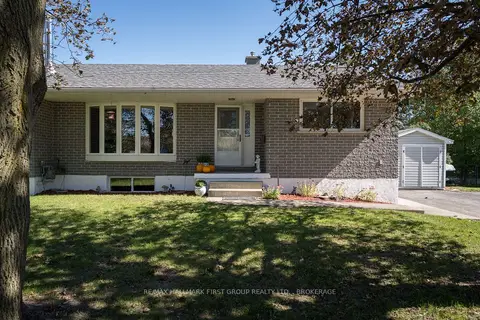
$649,900
3+2 bd2 ba6 pk1500-2000 ft²
487 Coronation Boulevard
37 - South of Taylor-Kidd Blvd, Kingston
Detached · MLS® X13834210 · RE/MAX HALLMARK FIRST GROUP REALTY LTD. , BROKERAGE