487 Coronation Boulevard
37 - South of Taylor-Kidd Blvd, Kingston, K7M 5R1
$649,900
- 3+2 bedrooms
- 2 bathrooms
- 6 parking
- 1500-2000 sq ft
Listed 22 days ago · MLS® X13834210
About this home
Welcome to 487 Coronation Blvd, where nearly an acre of space offers a country feel close to Kingston's schools, amenities, and everyday essentials. This updated home features three bedrooms on the main level, two additional bedrooms downstairs, and two bathrooms, with room for the whole family to spread out. The bright, open-concept living area centres on a custom kitchen with granite countertops and a cozy gas fireplace. A four-panel patio door, installed in 2017, fills the space with natural light and opens to the expansive backyard. Outside, enjoy a fenced area for children or pets, an above-ground pool, and plenty of space to play or entertain. The lower-level rec room offers another place to gather around the woodstove. A 600 sq. ft. addition was completed in 2000, and updates include the roof and patio door in 2017, replacement furnace in 2019, updated windows, topped-up attic insulation and spray foam insulation in the cold room in 2024. The septic was pumped in 2025, and a recent inspection is on file. With generous living space inside and out, 487 Coronation Blvd is a place to settle in and make memories.
Details
- Type
- Detached
- Style
- Bungalow-Raised
- Age
- 51-99 years
- Size
- 1500-2000 sq ft
- Lot
- 113.5 × 383 ft
- Basement
- Full, Crawl Space
- Garage
- None
- Kitchens
- 1
- Property tax
- $4,713 (2025)
- Neighbourhood
- 37 - South of Taylor-Kidd Blvd
- Municipality
- Kingston
- Price per sq ft
- $371 (19% below detached houses in 37 - South of Taylor-Kidd Blvd, $460)
Interior
- Bedrooms
- 3 above ground + 2 below
- Bathrooms
- 2 × 3-piece (main)
- Rooms
- 6 above ground + 3 below
- Family room or den
- Yes
- Fireplace
- Wood, Wood Stove, Living Room, Rec Room
- Features
- Water Heater Owned
Heating, cooling and services
- Heating
- Forced Air, Gas
- Air conditioning
- Central Air
- Water and sewer
- Septic
Building and exterior
- Style
- Bungalow-Raised
- Exterior
- Brick Veneer
- Roof
- Asphalt Shingle
- Foundation
- Concrete Block
- Age
- 51-99 years
- Faces
- East
- Pool
- Above Ground
- Outdoor
- Deck, Year Round Living, Fence - Full, Shed
Parking
- Total parking
- 6
- Driveway and parking
- Private Double
Lot
- Size
- 113.5 × 383 ft
More
- Possession
- After November 2026
- Nearby
- Golf, Lake Access, Library, Rec./Commun.Centre, School, School Bus Route
- Cross street
- Taylor Kidd Blvd & Highway 33
Rooms
| Room | Level | Size | Features |
|---|---|---|---|
| Living Room | Main | 6.52 × 4.09 m (21'5" × 13'5") | Gas Fireplace, W/O To Deck |
| Dining Room | Main | 6.35 × 3.51 m (20'10" × 11'6") | Bay Window |
| Kitchen | Main | 5.96 × 4.43 m (19'7" × 14'6") | Centre Island, Breakfast Bar |
| Primary Bedroom | Main | 5.26 × 4.37 m (17'3" × 14'4") | Double Closet |
| Bedroom 2 | Main | 6.01 × 3.35 m (19'9" × 11') | |
| Bedroom 3 | Main | 3.4 × 3.02 m (11'2" × 9'11") | |
| Bathroom | Main | 2.78 × 1.92 m (9'1" × 6'4") | 3 Pc Bath |
| Bathroom | Main | 3.4 × 3.02 m (11'2" × 9'11") | |
| Recreation | Basement | 10.53 × 4.29 m (34'7" × 14'1") | Wood Stove |
| Bedroom 4 | Basement | 4.06 × 3.77 m (13'4" × 12'4") | |
| Bedroom 5 | Basement | 4.06 × 3.45 m (13'4" × 11'4") | |
| Laundry | Basement | 4.06 × 3.16 m (13'4" × 10'4") |
Location
Location is approximate. See nearby homes on the map
Recent sales nearby
See what similar homes within 1 km sold for in the last year. Create a free account or sign in to see them.
The neighbourhood
Getting around Car-dependent
No subway, LRT or GO station within a short trip.
Within a 10-minute walk: no grocery stores, 0 cafés and restaurants, 1 park. Nearest park: McCullough Park (750 m).
Schools nearby
Elementary
- Amherstview Public School
EQAO: Gr 6 reading 93%, math 51%1.3 km - Our Lady of Mount Carmel Catholic School Catholic
EQAO: Gr 6 reading 82%, math 38%1.5 km - Collins Bay Public School
EQAO: Gr 6 reading 80%, math 40%2.0 km - Fairfield Elementary School
EQAO: Gr 6 reading 92%, math 52%2.2 km
EQAO: share of students meeting the provincial standard (2024–25). Ontario average: Gr 6 reading 86%, math 51%; Gr 9 math 55%; literacy test 83%.
Closest schools, not school zones. Check which school serves this address with the school board before relying on it.
Who lives here postal area K7M
- Owners / renters
- 57% / 43%
- Median household income
- $77,500
- Average age
- 45
- Children under 15
- 13%
- Homes
- 47% detached, 22% high-rise
- Commute by transit
- 8%
- Population
- 49,268
Languages spoken most at home besides English: Arabic 0.9%, Mandarin 0.6%, Portuguese 0.5%, Punjabi (Panjabi) 0.3%.
Safety
Crime Severity Index for Kingston police: 69 vs 57 for Ontario (2025).
Police-reported figures for the whole police service area, not this street. Rates use the area’s resident population.
Distances are approximate. Places © OpenStreetMap contributors. Neighbourhood figures: Statistics Canada, 2021 Census. School results: EQAO via Ontario Data Catalogue (Open Government Licence – Ontario). Crime Severity Index: Statistics Canada.
Living here
Commute
Noise Nothing major nearby
No highway within 500 m, rail line within 300 m, or airport flight path nearby.
Distances from the map, not noise measurements. Visit at rush hour to judge for yourself.
Internet High-speed
50/10 Mbps or faster available here by cable, fibre or DSL (the federal high-speed target).
From the federal broadband map. Check exact speeds and providers for the address.
Roads, rail, airports and planned stations © OpenStreetMap contributors. Internet: Innovation, Science and Economic Development Canada, National Broadband Data.
Listed by RE/MAX HALLMARK FIRST GROUP REALTY LTD. , BROKERAGE.
Listing information provided by PropTx Innovations Inc. and TRREB; deemed reliable but not guaranteed accurate by PropTx.
Similar homes nearby
See more in Kingston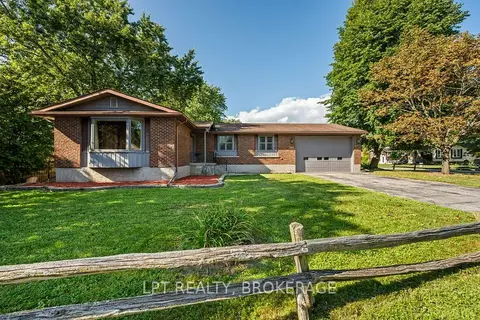
$649,900
Reduced $10,000
3+1 bd3 ba8 pk1500-2000 ft²
785 Allum Avenue
37 - South of Taylor-Kidd Blvd, Kingston
Detached · MLS® X13835274 · LPT REALTY, BROKERAGE
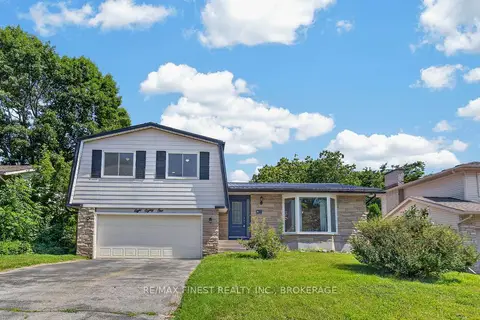
$655,000
4 bd3 ba6 pk1500-2000 ft²
881 Ludgate Crescent
37 - South of Taylor-Kidd Blvd, Kingston
Detached · MLS® X13617690 · RE/MAX FINEST REALTY INC., BROKERAGE
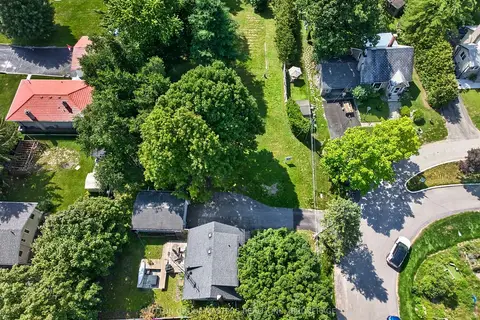
$639,000
3+1 bd2 ba3 pk700-1100 ft²
1666-1668 Victoria Street
37 - South of Taylor-Kidd Blvd, Kingston
Detached · MLS® X13728790 · SUTTON GROUP-MASTERS REALTY INC., BROKERAGE
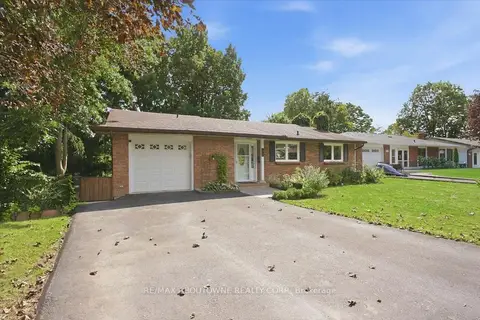
$634,900
4+1 bd3 ba3 pk1500-2000 ft²
943 Mayfair Crescent
37 - South of Taylor-Kidd Blvd, Kingston
Duplex · MLS® X13871186 · RE/MAX ABOUTOWNE REALTY CORP.
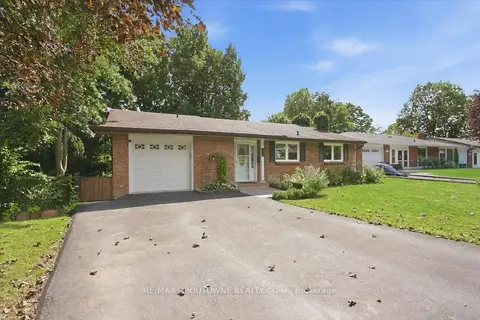
$634,900
4+1 bd3 ba3 pk1500-2000 ft²
943 Mayfair Crescent
37 - South of Taylor-Kidd Blvd, Kingston
Detached · MLS® X13871230 · RE/MAX ABOUTOWNE REALTY CORP.
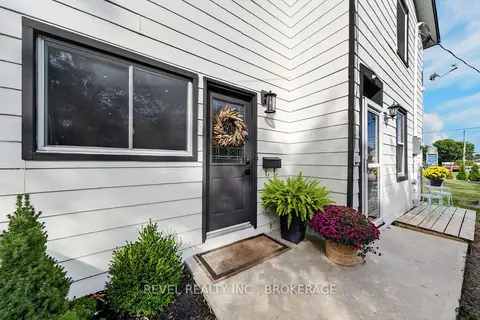
$620,000
3 bd2 ba6 pk1500-2000 ft²
637 Collins Bay Road
37 - South of Taylor-Kidd Blvd, Kingston
Detached · MLS® X13881306 · REVEL REALTY INC., BROKERAGE
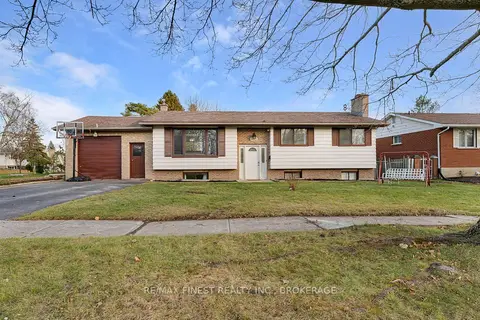
$600,000
3+2 bd2 ba4 pk1100-1500 ft²
602 Watford Place
37 - South of Taylor-Kidd Blvd, Kingston
Detached · MLS® X13801298 · RE/MAX FINEST REALTY INC., BROKERAGE
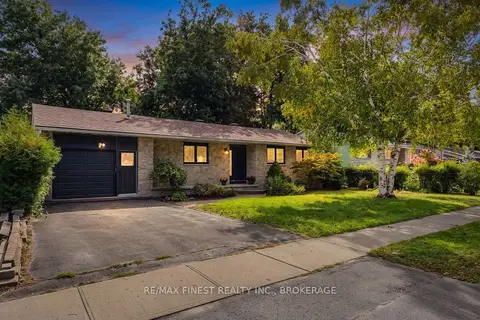
$599,999
3+1 bd2 ba3 pk1100-1500 ft²
933 Mayfair Crescent
37 - South of Taylor-Kidd Blvd, Kingston
Detached · MLS® X13844970 · RE/MAX FINEST REALTY INC., BROKERAGE