785 Allum Avenue
37 - South of Taylor-Kidd Blvd, Kingston, K7M 7A3
$649,900
Reduced $10,000 from $659,900
- 3+1 bedrooms
- 3 bathrooms
- 8 parking
- 1500-2000 sq ft
Listed 21 days ago · MLS® X13835274
About this home
Location, versatility, and opportunity - all on one quiet, established street in Kingston's sought-after west end. The main floor offers 1,586 sq ft of easy single-storey living: three bedrooms and two full baths, including a primary with its own 3-piece ensuite. Formal living and dining rooms flow to an eat-in kitchen, while a separate family room and a bright, skylit sunroom give you two more places to unwind - morning coffee in the sun, evenings with the doors open to the yard. Downstairs is where the opportunity lives. The full basement has its own SEPARATE ENTRANCE and is finished with a second kitchen, a massive 27' x 33' rec room, a fourth bedroom, a 3-piece bath and its own laundry - nearly 1,000 additional finished square feet already set up for in-law capability. Live upstairs and let the lower level help carry the mortgage, house extended family in genuine privacy, or run it furnished in a city where rental demand from students, healthcare workers and military families never really slows. Set on a mature 61 x 114 ft lot with landscaping, a deck, an attached garage and parking for up to seven, this is a home that adapts to whatever stage you're at. The comfort items are covered: forced-air gas heat, central air, central vacuum and an automatic garage door opener. Furniture, appliances and window coverings are all negotiable - arrive with a suitcase and start collecting rent, or move the whole family in and finally have room to spread out. Minutes to Cataraqui Centre, Highway 401, St. Lawrence College and downtown, with schools, parks, a school bus route and transit right at the door. Vacant for easy showings with flexible possession.Two complete living spaces. One great address. So many options.
Details
- Type
- Detached
- Style
- Bungalow
- Size
- 1500-2000 sq ft
- Lot
- 61.42 × 114.34 ft
- Basement
- Full, Separate Entrance
- Garage
- Attached
- Kitchens
- 2
- Property tax
- $5,127 (2025)
- Neighbourhood
- 37 - South of Taylor-Kidd Blvd
- Municipality
- Kingston
- Price per sq ft
- $371 (20% below detached houses in 37 - South of Taylor-Kidd Blvd, $462)
Interior
- Bedrooms
- 3 above ground + 1 below
- Bathrooms
- 1 × 4-piece (main), 1 × 3-piece (main), 1 × 3-piece (lower)
- Kitchens
- 2 (1 below ground)
- Rooms
- 10 above ground + 7 below
- Family room or den
- Yes
- Fireplace
- No
- Features
- Auto Garage Door Remote, Central Vacuum, In-Law Capability, Primary Bedroom - Main Floor, Water Heater
Heating, cooling and services
- Heating
- Forced Air, Gas
- Air conditioning
- Central Air
- Water and sewer
- Sewer
Building and exterior
- Style
- Bungalow
- Exterior
- Aluminum Siding, Brick Front
- Roof
- Asphalt Shingle
- Foundation
- Block
- Faces
- North
- Outdoor
- Deck, Landscaped, Year Round Living
Parking
- Garage spaces
- 2
- Total parking
- 8
- Driveway and parking
- Private Double
Lot
- Size
- 61.42 × 114.34 ft
More
- Possession
- Flex
- Nearby
- School, School Bus Route, Public Transit, Park
- Cross street
- Taylor Kidd/Mona Drive
Rooms
| Room | Level | Size | Features |
|---|---|---|---|
| Living Room | Main | 3.59 × 5.51 m (11'9" × 18'1") | |
| Dining Room | Main | 3.14 × 3.63 m (10'4" × 11'11") | |
| Kitchen | Main | 3.13 × 4.32 m (10'3" × 14'2") | |
| Family Room | Main | 3.74 × 5.51 m (12'3" × 18'1") | |
| Sunroom | Main | 2.36 × 4.86 m (7'9" × 15'11") | |
| Primary Bedroom | Main | 3.73 × 4.22 m (12'3" × 13'10") | |
| Bedroom 2 | Main | 3.16 × 3.43 m (10'4" × 11'3") | |
| Bedroom 3 | Main | 3.16 × 3.37 m (10'4" × 11'1") | |
| Bathroom | Main | 2.11 × 2.29 m (6'11" × 7'6") | 4 Pc Bath |
| Bathroom | Main | 1.54 × 2.3 m (5'1" × 7'7") | 3 Pc Ensuite |
| Recreation | Lower | 8.31 × 10.22 m (27'3" × 33'6") | |
| Bedroom 4 | Lower | 4.53 × 3.7 m (14'10" × 12'2") | |
| Laundry | Lower | 6.48 × 2.55 m (21'3" × 8'4") | |
| Utility Room | Lower | 4.47 × 2.55 m (14'8" × 8'4") | |
| Kitchen | Lower | 3.27 × 2.65 m (10'9" × 8'8") | |
| Bathroom | Lower | 1.85 × 2.48 m (6'1" × 8'2") | 3 Pc Bath |
| Other | Lower | 1.83 × 3.93 m (6' × 12'11") |
History of this address
7 earlier listings at this address, with sold and leased prices. Create a free account or sign in to see them.
Location
Location is approximate. See nearby homes on the map
Recent sales nearby
See what similar homes within 1 km sold for in the last year. Create a free account or sign in to see them.
The neighbourhood
Getting around Somewhat walkable
No subway, LRT or GO station within a short trip.
Within a 10-minute walk: 1 grocery store, 2 cafés and restaurants, 8 parks, 1 pharmacy. Nearest grocery: Metro (750 m). Nearest park: Hillview Park (450 m).
Schools nearby
Elementary
- Bayridge Public School
EQAO: Gr 6 reading 90%, math 45%7 min walk - John XXIII Catholic School Catholic
EQAO: Gr 6 reading 100%, math 48%8 min walk - Mother Teresa Catholic School Catholic
EQAO: Gr 6 reading 93%, math 64%10 min walk - Lancaster Drive Public School
EQAO: Gr 6 reading 98%, math 83%11 min walk
Secondary
- Bayridge Secondary School4 min walk
- Holy Cross Catholic Secondary School Catholic
EQAO: Gr 9 math 52%, literacy test 89%13 min walk - Frontenac Secondary School
EQAO: Gr 9 math 64%, literacy test 90%2.4 km
EQAO: share of students meeting the provincial standard (2024–25). Ontario average: Gr 6 reading 86%, math 51%; Gr 9 math 55%; literacy test 83%.
Closest schools, not school zones. Check which school serves this address with the school board before relying on it.
Who lives here postal area K7M
- Owners / renters
- 57% / 43%
- Median household income
- $77,500
- Average age
- 45
- Children under 15
- 13%
- Homes
- 47% detached, 22% high-rise
- Commute by transit
- 8%
- Population
- 49,268
Languages spoken most at home besides English: Arabic 0.9%, Mandarin 0.6%, Portuguese 0.5%, Punjabi (Panjabi) 0.3%.
Safety
Crime Severity Index for Kingston police: 69 vs 57 for Ontario (2025).
Police-reported figures for the whole police service area, not this street. Rates use the area’s resident population.
Distances are approximate. Places © OpenStreetMap contributors. Neighbourhood figures: Statistics Canada, 2021 Census. School results: EQAO via Ontario Data Catalogue (Open Government Licence – Ontario). Crime Severity Index: Statistics Canada.
Living here
Commute
Noise Nothing major nearby
No highway within 500 m, rail line within 300 m, or airport flight path nearby.
Distances from the map, not noise measurements. Visit at rush hour to judge for yourself.
Internet High-speed
50/10 Mbps or faster available here by cable, fibre or DSL (the federal high-speed target).
From the federal broadband map. Check exact speeds and providers for the address.
Roads, rail, airports and planned stations © OpenStreetMap contributors. Internet: Innovation, Science and Economic Development Canada, National Broadband Data.
Listed by LPT REALTY, BROKERAGE.
Listing information provided by PropTx Innovations Inc. and TRREB; deemed reliable but not guaranteed accurate by PropTx.
Similar homes nearby
See more in Kingston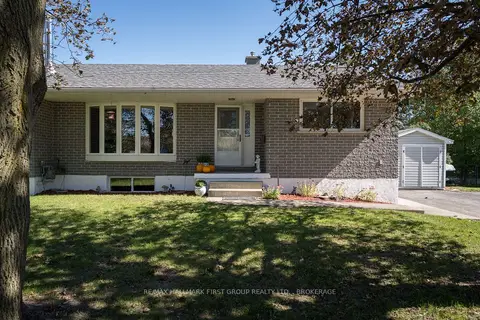
$649,900
3+2 bd2 ba6 pk1500-2000 ft²
487 Coronation Boulevard
37 - South of Taylor-Kidd Blvd, Kingston
Detached · MLS® X13834210 · RE/MAX HALLMARK FIRST GROUP REALTY LTD. , BROKERAGE
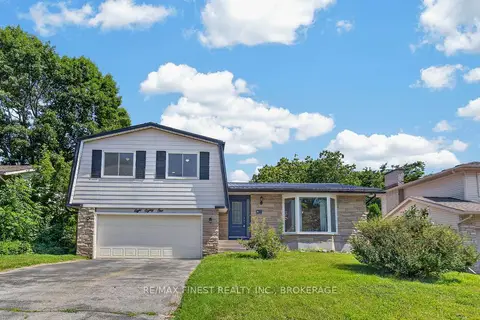
$655,000
4 bd3 ba6 pk1500-2000 ft²
881 Ludgate Crescent
37 - South of Taylor-Kidd Blvd, Kingston
Detached · MLS® X13617690 · RE/MAX FINEST REALTY INC., BROKERAGE
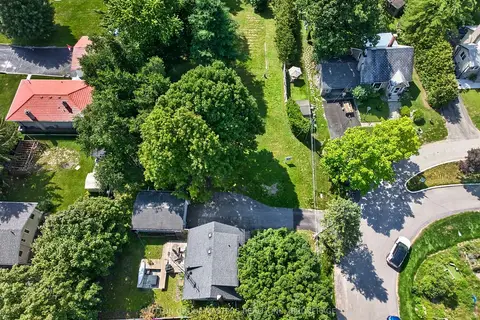
$639,000
3+1 bd2 ba3 pk700-1100 ft²
1666-1668 Victoria Street
37 - South of Taylor-Kidd Blvd, Kingston
Detached · MLS® X13728790 · SUTTON GROUP-MASTERS REALTY INC., BROKERAGE
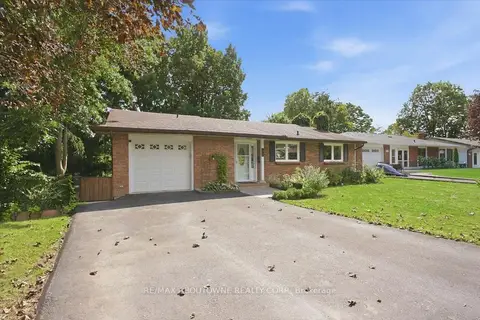
$634,900
4+1 bd3 ba3 pk1500-2000 ft²
943 Mayfair Crescent
37 - South of Taylor-Kidd Blvd, Kingston
Duplex · MLS® X13871186 · RE/MAX ABOUTOWNE REALTY CORP.
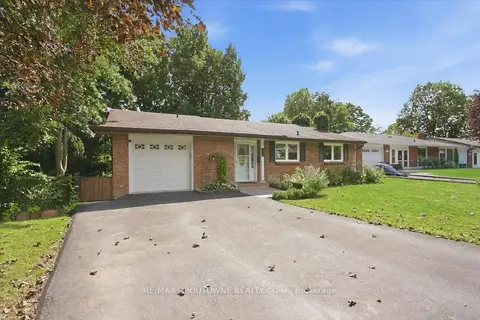
$634,900
4+1 bd3 ba3 pk1500-2000 ft²
943 Mayfair Crescent
37 - South of Taylor-Kidd Blvd, Kingston
Detached · MLS® X13871230 · RE/MAX ABOUTOWNE REALTY CORP.
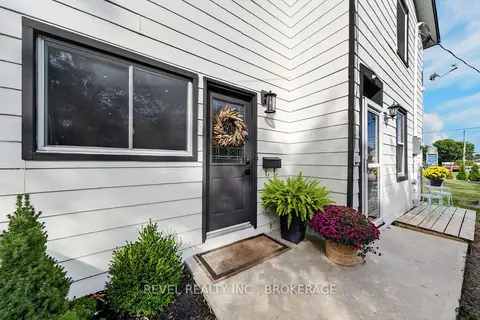
$620,000
3 bd2 ba6 pk1500-2000 ft²
637 Collins Bay Road
37 - South of Taylor-Kidd Blvd, Kingston
Detached · MLS® X13881306 · REVEL REALTY INC., BROKERAGE
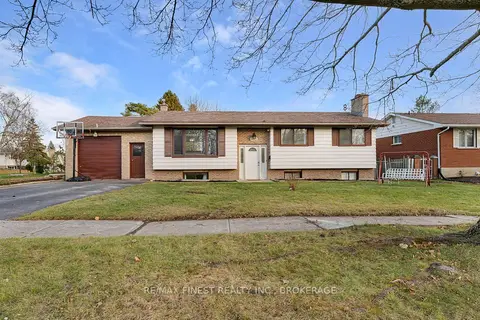
$600,000
3+2 bd2 ba4 pk1100-1500 ft²
602 Watford Place
37 - South of Taylor-Kidd Blvd, Kingston
Detached · MLS® X13801298 · RE/MAX FINEST REALTY INC., BROKERAGE
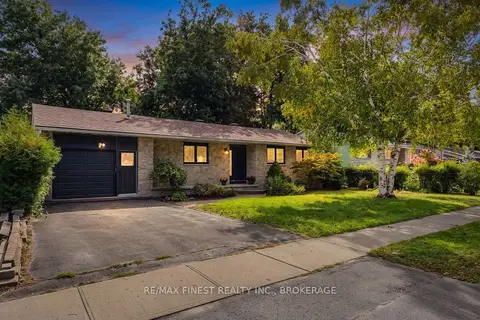
$599,999
3+1 bd2 ba3 pk1100-1500 ft²
933 Mayfair Crescent
37 - South of Taylor-Kidd Blvd, Kingston
Detached · MLS® X13844970 · RE/MAX FINEST REALTY INC., BROKERAGE