1666-1668 Victoria Street
37 - South of Taylor-Kidd Blvd, Kingston, K7M 5H3
$639,000
- 3+1 bedrooms
- 2 bathrooms
- 3 parking
- 700-1100 sq ft
Listed 50 days ago · MLS® X13728790
About this home
Looking for a family home or investment property with a "bonus"? House is a great family home with in-law potential or an income property. Set on a quiet loop just off Collins Bay Road, this is a gem worth polishing. This listing includes the house and the vacant lot next door. Both are zoned UR4 (zoning by-law allows up to a 4-plex). The lot is almost 1/3 of an acre (152 feet X 88 feet). Close to Collins Bay Boat launch, schools, and west end amenities. 2026 taxes for the house lot are $2943.84 and for the vacant lot are $1471.94 for a total of $4415.78. Taxes will vary depending upon what is done with the lot. Note that part of the 152 foot lot frontage abuts another property. Kingston is a great place to live with a blend of history, vibrant waterfront, three universities, thriving businesses, and ample amenities but maintains its small-city charm.
Details
- Type
- Detached
- Style
- 1 1/2 Storey
- Age
- 51-99 years
- Size
- 700-1100 sq ft
- Lot
- 59.63 × 88 ft
- Basement
- Development Potential, Separate Entrance
- Garage
- Detached
- Kitchens
- 1
- Property tax
- $4,416 (2026)
- Neighbourhood
- 37 - South of Taylor-Kidd Blvd
- Municipality
- Kingston
- Price per sq ft
- $710 (55% above detached houses in 37 - South of Taylor-Kidd Blvd, $458)
Interior
- Bedrooms
- 3 above ground + 1 below
- Bathrooms
- 1 × 4-piece (second), 1 × 4-piece (lower)
- Rooms
- 6 above ground + 2 below
- Family room or den
- No
- Fireplace
- No
- Features
- Auto Garage Door Remote, Carpet Free, In-Law Capability, Primary Bedroom - Main Floor, Storage
Heating, cooling and services
- Heating
- Forced Air, Gas
- Air conditioning
- Central Air
- Water and sewer
- Sewer
Building and exterior
- Style
- 1 1/2 Storey
- Exterior
- Aluminum Siding
- Roof
- Shingles
- Foundation
- Concrete
- Age
- 51-99 years
- Faces
- West
Parking
- Garage spaces
- 1
- Total parking
- 3
- Driveway and parking
- Available
Lot
- Size
- 59.63 × 88 ft (rectangular)
More
- Possession
- 60-89 days
- Nearby
- Marina, School
- Cross street
- Collins Bay Road and Bath Road
Rooms
| Room | Level | Size | Features |
|---|---|---|---|
| Living Room | Main | 3.34 × 5.55 m (10'11" × 18'3") | |
| Kitchen | Main | 3.71 × 2.79 m (12'2" × 9'2") | |
| Bedroom | Main | 2.99 × 2.72 m (9'10" × 8'11") | |
| Bedroom 2 | Second | 3.63 × 2.39 m (11'11" × 7'10") | |
| Bedroom 3 | Second | 3.35 × 3.66 m (11' × 12') | |
| Bathroom | Second | 1.56 × 1.22 m (5'1" × 4') | |
| Bedroom 4 | Lower | 2.06 × 3.19 m (6'9" × 10'6") | |
| Recreation | Lower | 2.92 × 5.07 m (9'7" × 16'8") | |
| Bathroom | Lower | 3.34 × 5.55 m (10'11" × 18'3") | |
| Laundry | Lower | 2.8 × 2.9 m (9'2" × 9'6") |
History of this address
1 earlier listing at this address, with sold and leased prices. Create a free account or sign in to see them.
Location
Location is approximate. See nearby homes on the map
Recent sales nearby
See what similar homes within 1 km sold for in the last year. Create a free account or sign in to see them.
The neighbourhood
Getting around Somewhat walkable
No subway, LRT or GO station within a short trip.
Within a 10-minute walk: no grocery stores, 2 cafés and restaurants, 7 parks, 1 pharmacy. Nearest park: Grass Creek Park (500 m).
Schools nearby
Elementary
- Collins Bay Public School
EQAO: Gr 6 reading 80%, math 40%3 min walk - John XXIII Catholic School Catholic
EQAO: Gr 6 reading 100%, math 48%11 min walk - Bayridge Public School
EQAO: Gr 6 reading 90%, math 45%1.5 km - Mother Teresa Catholic School Catholic
EQAO: Gr 6 reading 93%, math 64%1.7 km
Secondary
- Bayridge Secondary School1.5 km
- Holy Cross Catholic Secondary School Catholic
EQAO: Gr 9 math 52%, literacy test 89%1.9 km
EQAO: share of students meeting the provincial standard (2024–25). Ontario average: Gr 6 reading 86%, math 51%; Gr 9 math 55%; literacy test 83%.
Closest schools, not school zones. Check which school serves this address with the school board before relying on it.
Who lives here postal area K7M
- Owners / renters
- 57% / 43%
- Median household income
- $77,500
- Average age
- 45
- Children under 15
- 13%
- Homes
- 47% detached, 22% high-rise
- Commute by transit
- 8%
- Population
- 49,268
Languages spoken most at home besides English: Arabic 0.9%, Mandarin 0.6%, Portuguese 0.5%, Punjabi (Panjabi) 0.3%.
Safety
Crime Severity Index for Kingston police: 69 vs 57 for Ontario (2025).
Police-reported figures for the whole police service area, not this street. Rates use the area’s resident population.
Distances are approximate. Places © OpenStreetMap contributors. Neighbourhood figures: Statistics Canada, 2021 Census. School results: EQAO via Ontario Data Catalogue (Open Government Licence – Ontario). Crime Severity Index: Statistics Canada.
Living here
Commute
Noise 1 source nearby
- 🚆 Rail line (Kingston Subdivision)50 m
Distances from the map, not noise measurements. Visit at rush hour to judge for yourself.
Internet High-speed
50/10 Mbps or faster available here by cable, fibre or DSL (the federal high-speed target).
From the federal broadband map. Check exact speeds and providers for the address.
Roads, rail, airports and planned stations © OpenStreetMap contributors. Internet: Innovation, Science and Economic Development Canada, National Broadband Data.
Listed by SUTTON GROUP-MASTERS REALTY INC., BROKERAGE.
Listing information provided by PropTx Innovations Inc. and TRREB; deemed reliable but not guaranteed accurate by PropTx.
Similar homes nearby
See more in Kingston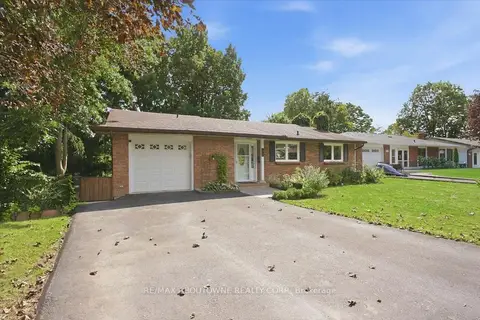
$634,900
4+1 bd3 ba3 pk1500-2000 ft²
943 Mayfair Crescent
37 - South of Taylor-Kidd Blvd, Kingston
Duplex · MLS® X13871186 · RE/MAX ABOUTOWNE REALTY CORP.
$634,900
4+1 bd3 ba3 pk1500-2000 ft²
943 Mayfair Crescent
37 - South of Taylor-Kidd Blvd, Kingston
Detached · MLS® X13871230 · RE/MAX ABOUTOWNE REALTY CORP.
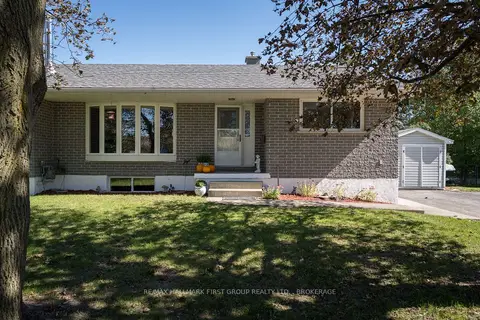
$649,900
3+2 bd2 ba6 pk1500-2000 ft²
487 Coronation Boulevard
37 - South of Taylor-Kidd Blvd, Kingston
Detached · MLS® X13834210 · RE/MAX HALLMARK FIRST GROUP REALTY LTD. , BROKERAGE
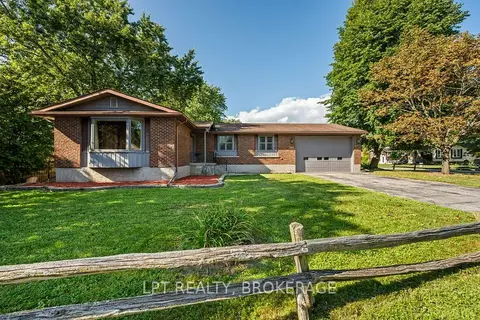
$649,900
Reduced $10,000
3+1 bd3 ba8 pk1500-2000 ft²
785 Allum Avenue
37 - South of Taylor-Kidd Blvd, Kingston
Detached · MLS® X13835274 · LPT REALTY, BROKERAGE
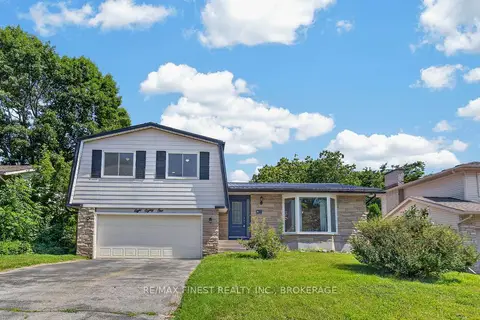
$655,000
4 bd3 ba6 pk1500-2000 ft²
881 Ludgate Crescent
37 - South of Taylor-Kidd Blvd, Kingston
Detached · MLS® X13617690 · RE/MAX FINEST REALTY INC., BROKERAGE
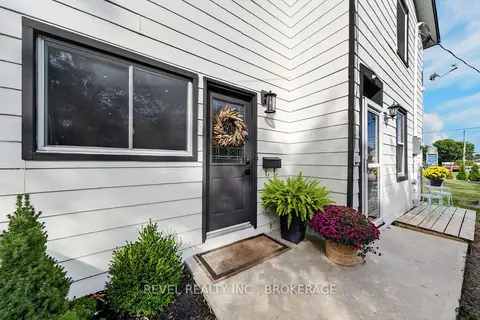
$620,000
3 bd2 ba6 pk1500-2000 ft²
637 Collins Bay Road
37 - South of Taylor-Kidd Blvd, Kingston
Detached · MLS® X13881306 · REVEL REALTY INC., BROKERAGE
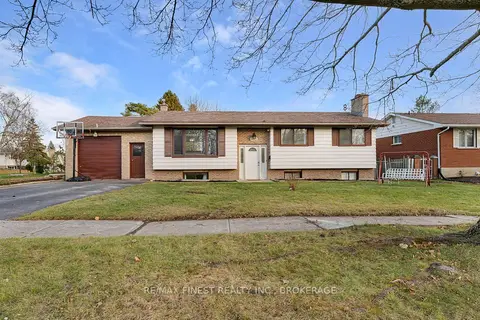
$600,000
3+2 bd2 ba4 pk1100-1500 ft²
602 Watford Place
37 - South of Taylor-Kidd Blvd, Kingston
Detached · MLS® X13801298 · RE/MAX FINEST REALTY INC., BROKERAGE
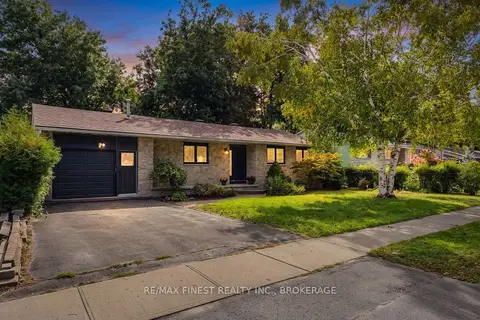
$599,999
3+1 bd2 ba3 pk1100-1500 ft²
933 Mayfair Crescent
37 - South of Taylor-Kidd Blvd, Kingston
Detached · MLS® X13844970 · RE/MAX FINEST REALTY INC., BROKERAGE