1995 Royal Road 157
Village East, Pickering, L1V 6V9
$729,900
- 3 bedrooms
- 3 bathrooms
- 2 parking
- 2000-2249 sq ft
Listed 35 days ago · MLS® E13784052
About this home
Classy Executive Three-Storey Townhome in Chateau by the Park. Built by Coughlan Homes, this elegant residence blends upscale finishes, thoughtful design, & a coveted Pickering location steps from green space & everyday amenities. With three spacious bedrooms, a finished basement, and refined living areas across all three levels, this home delivers comfort, flexibility, and timeless appeal. Beautifully maintained inside and out. One of the largest units with over 2000 square feet. Main Floor flows with its beautiful hardwood floors with California shutters to open concept kitchen with granite counters and seating at the island. Lots of cupboards. Great room is spacious with newer gas fireplace and w/o to deck and relaxing & private landscaping. Three well-sized bedrooms, including a private top-floor primary retreat. Bright, comfortable rooms perfect for family, guests, or a home office. Second Floor 4 piece washroom & laundry room. Top floor retreat has Juliet balcony, spa-inspired designer ensuite and sitting area. Finished Basement(2015)- A versatile lower-level space ideal for a media room, gym, play area, or workspace. Thoughtful craftsmanship and timeless materials throughout Chateau-Inspired Architecture - Elegant façade with refined brickwork and upscale curb appeal. Low-Maintenance Yard. Enjoy outdoor living without the upkeep of a detached home. Maint. includes Cable TV, internet, Water, Snow Removal, Exterior maintenance, & Party Room. Two underground parking spots directly accessible to home at the lower level plus additional storage. Walkable Community Setting - Steps to parks, trails, & natural surroundings. Situated in the sought-after Chateau by the Park enclave. Close to top schools, parks, & family-friendly amenities. Minutes to shopping, transit, & major commuter routes A quiet, well-maintained community known for pride of ownership. Many Upgrades Basement(2015); Hardwood 2/3 Floors(2015); Bathroom Main/2nd fl (2018); Ensuite(2023)
Details
- Type
- Condo Townhouse
- Style
- 3-Storey
- Size
- 2000-2249 sq ft
- Basement
- Finished
- Garage
- Underground
- Kitchens
- 1
- Property tax
- $4,560 (2026)
- Maintenance fee
- $1,002/month
- Neighbourhood
- Village East
- Municipality
- Pickering
- Price per sq ft
- $344 (16% below condo townhouses in Village East, $407)
Interior
- Bedrooms
- 3 above ground
- Bathrooms
- 1 × 2-piece (main), 1 × 4-piece (second), 1 × 4-piece (third)
- Rooms
- 8 above ground + 2 below
- Family room or den
- No
- Fireplace
- Living Room
- Laundry
- Laundry Room
- Features
- Water Heater
Heating, cooling and services
- Heating
- Forced Air, Gas
- Air conditioning
- Central Air
Building and exterior
- Style
- 3-Storey
- Exterior
- Brick
- Roof
- Asphalt Shingle
- Foundation
- Concrete
- Outdoor
- Deck
Parking
- Garage spaces
- 2
- Total parking
- 2
- Driveway and parking
- Underground
Condo
- Building
- Chateau by the Park
- Monthly fee
- $1,002
- Fee includes
- Water Included, Cable TV Included, Common Elements Included, Building Insurance Included, Parking Included
- Locker
- Owned (level by parking spots)
- Balcony
- Juliette
- Exposure
- East
- View
- Garden
- Pets
- Yes-with Restrictions
- Property manager
- ICC PROPERTY MGMT LTD
More
- Possession
- 60/90 Days - TBD
- Cross street
- Brock and Highway #2
Rooms
| Room | Level | Size | Features |
|---|---|---|---|
| Dining Room | Main | 3.17 × 3.84 m (10'5" × 12'7") | Overlooks Frontyard, Hardwood Floor, Formal Rm |
| Kitchen | Main | 3.9 × 3.25 m (12'10" × 10'8") | Granite Counters, Slate Flooring, Breakfast Bar |
| Living Room | Main | 5.12 × 4.42 m (16'10" × 14'6") | W/O To Deck, Hardwood Floor, Gas Fireplace |
| Bathroom | Main | 1.52 × 1.83 m (5' × 6') | 2 Pc Bath, Ceramic Floor, Wainscoting |
| Foyer | Main | 2.26 × 1.57 m (7'5" × 5'2") | Closet, Slate Flooring |
| Bedroom 2 | Second | 4.18 × 4.39 m (13'9" × 14'5") | Window, Hardwood Floor, His and Hers Closets |
| Bedroom 3 | Second | 4.79 × 3.96 m (15'9" × 13') | Window, Hardwood Floor, Double Closet |
| Bathroom | Second | 3.69 × 1.52 m (12'1" × 5') | 4 Pc Bath, Ceramic Floor, Quartz Counter |
| Laundry | Second | 2.44 × 1.77 m (8' × 5'10") | Laundry Sink, Ceramic Floor, Closet |
| Primary Bedroom | Third | 4.88 × 4.34 m (16' × 14'3") | Large Window, Hardwood Floor, Walk-In Closet(s) |
| Sitting | Third | 3.17 × 2.56 m (10'5" × 8'5") | Juliette Balcony, Hardwood Floor, Overlooks Backyard |
| Bathroom | Third | 3.2 × 3.17 m (10'6" × 10'5") | 4 Pc Ensuite, Heated Floor, Separate Shower |
| Recreation | Basement | 5.3 × 3.96 m (17'5" × 13') | W/O To Garage, Broadloom, Window |
| Utility Room | Basement | 1.95 × 2.74 m (6'5" × 9') | |
| Furnace Room | Basement | 3.05 × 1.95 m (10' × 6'5") |
History of this address
1 earlier listing at this address, with sold and leased prices. Create a free account or sign in to see them.
Location
Location is approximate. See nearby homes on the map
Recent sales nearby
See what similar homes within 1 km sold for in the last year. Create a free account or sign in to see them.
The neighbourhood
Getting around Very walkable
- 🚆 Pickering GO1.9 km
Within a 10-minute walk: 4 grocery stores, 25 cafés and restaurants, 4 parks, 3 pharmacies. Nearest grocery: Memon Supermarket (300 m). Nearest park: Denmar Park (300 m).
Schools nearby
Elementary
- Glengrove Public School
EQAO: Gr 6 reading 67%, math 15%16 min walk - École Ronald-Marion French
EQAO: Gr 6 reading 97%, math 74%1.4 km - Valley Farm Public School
EQAO: Gr 6 reading 79%, math 35%1.5 km - St. Francis de Sales Catholic School Catholic
EQAO: Gr 6 reading 94%, math 50%1.7 km
Secondary
- Pine Ridge Secondary School
EQAO: Gr 9 math 51%, literacy test 77%1.6 km - Pickering High School
EQAO: Gr 9 math 64%, literacy test 93%1.9 km
EQAO: share of students meeting the provincial standard (2024–25). Ontario average: Gr 6 reading 86%, math 51%; Gr 9 math 55%; literacy test 83%.
Closest schools, not school zones. Check which school serves this address with the school board before relying on it.
Who lives here postal area L1V
- Owners / renters
- 86% / 14%
- Median household income
- $118,000
- Average age
- 42
- Children under 15
- 16%
- Homes
- 54% detached, 12% high-rise
- Commute by transit
- 8%
- Population
- 52,787
Languages spoken most at home besides English: Urdu 1.6%, Tamil 1.6%, Tagalog (Pilipino, Filipino) 0.9%, Mandarin 0.6%.
Flood and conservation No mapped hazard
Not inside a mapped flood plain or regulated area.
Screening maps only. Ask the conservation authority for a property inquiry before relying on this.
Safety
Crime Severity Index for Durham Region (Oshawa/Whitby/Ajax) police: 43 vs 57 for Ontario (2025).
Police-reported figures for the whole police service area, not this street. Rates use the area’s resident population.
Distances are approximate. Places © OpenStreetMap contributors. Neighbourhood figures: Statistics Canada, 2021 Census. School results: EQAO via Ontario Data Catalogue (Open Government Licence – Ontario). Crime Severity Index: Statistics Canada.
Living here
Commute
To Union Station (downtown Toronto): 33 km. Transit times · Driving times
Noise Nothing major nearby
No highway within 500 m, rail line within 300 m, or airport flight path nearby.
Distances from the map, not noise measurements. Visit at rush hour to judge for yourself.
Internet High-speed
50/10 Mbps or faster available here by cable, fibre or DSL (the federal high-speed target).
From the federal broadband map. Check exact speeds and providers for the address.
Roads, rail, airports and planned stations © OpenStreetMap contributors. Internet: Innovation, Science and Economic Development Canada, National Broadband Data.
Listed by ROYAL LEPAGE URBAN REALTY.
Listing information provided by PropTx Innovations Inc. and TRREB; deemed reliable but not guaranteed accurate by PropTx.
Similar homes nearby
See more in Pickering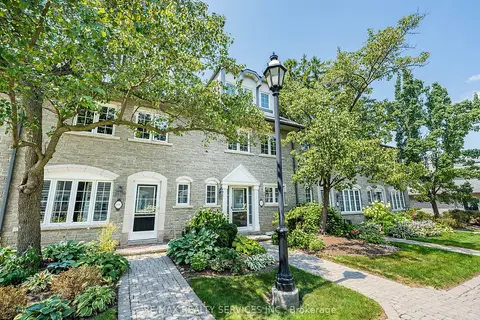
$725,000
3 bd3 ba2 pk2000-2249 ft²
1995 Royal Road 136
Village East, Pickering
Condo Townhouse · MLS® E12984552 · RE/MAX REALTY SERVICES INC.
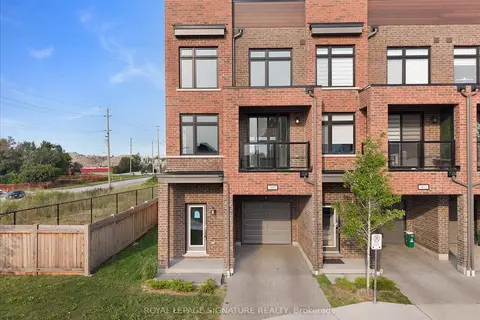
$739,000
4 bd3 ba2 pk1800-1999 ft²
1865 Pickering Parkway 301
Village East, Pickering
Condo Townhouse · MLS® E14032308 · ROYAL LEPAGE SIGNATURE REALTY
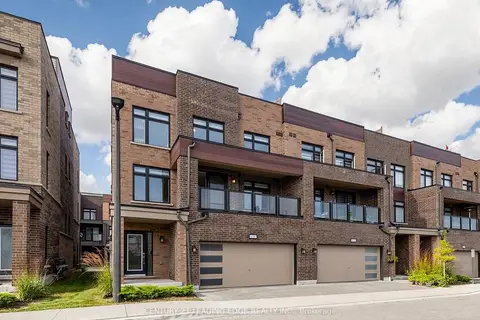
$720,000
3 bd3 ba3 pk1400-1599 ft²
1865 Pickering Parkway 808
Village East, Pickering
Condo Townhouse · MLS® E13832984 · CENTURY 21 LEADING EDGE REALTY INC.
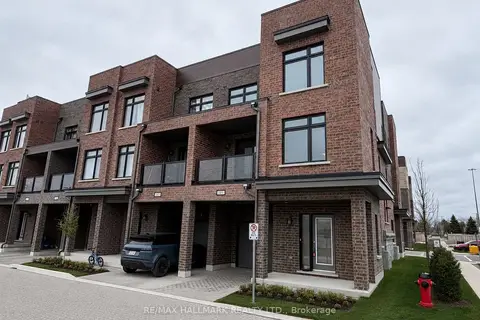
$685,000
3+1 bd3 ba2 pk1400-1599 ft²
1865 Pickering Parkway S 101
Village East, Pickering
Condo Townhouse · MLS® E13780226 · RE/MAX HALLMARK REALTY LTD.
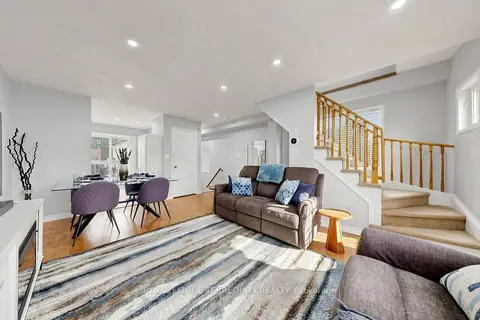
$679,000
3 bd2 ba2 pk1200-1399 ft²
1865 Kingston Road 62
Village East, Pickering
Condo Townhouse · MLS® E13847620 · ROYAL LEPAGE TERREQUITY REALTY
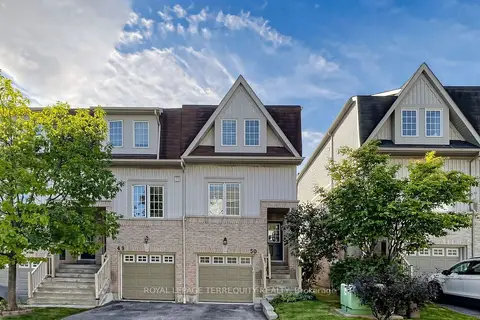
$729,900
Reduced $20,000
3 bd2 ba2 pk1200-1399 ft²
735 Sheppard Avenue 50
Woodlands, Pickering
Condo Townhouse · MLS® E13822588 · ROYAL LEPAGE TERREQUITY REALTY
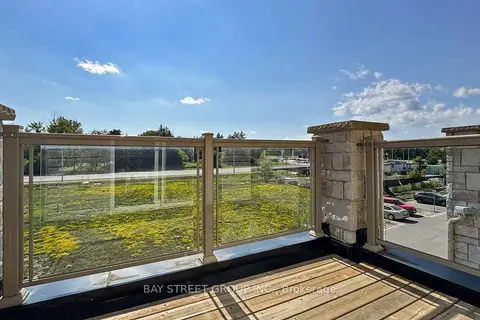
$735,000
3+1 bd2 ba2 pk1200-1399 ft²
2623 Garrison Crossing
Duffin Heights, Pickering
Condo Townhouse · MLS® E13629800 · BAY STREET GROUP INC.
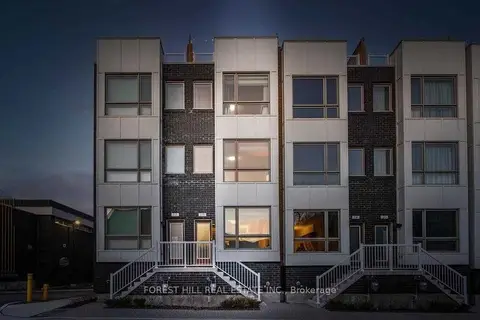
$719,900
3 bd2 ba2 pk1600-1799 ft²
1870 Altona Road 18
Highbush, Pickering
Condo Townhouse · MLS® E13807750 · FOREST HILL REAL ESTATE INC.