1865 Pickering Parkway 301
Village East, Pickering, L1V 0H2
$739,000
- 4 bedrooms
- 3 bathrooms
- 2 parking
- 1800-1999 sq ft
Listed 6 days ago · MLS® E14032308
About this home
Welcome to the largest floor plan in the entire community -an 1,858 sq ft corner-unit condo townhouse in Pickering's sought-after Village East, facing directly onto the community's own park. This freshly painted, 1.5 year new 4-bedroom, 3-bathroom home stands apart, offering more space and privacy than anything else the builder created in this development. The main level opens with a spacious 4th bedroom, featuring wide-plank flooring and a large window -ideal as a private guest room, home office, or additional living space. Upstairs, the open-concept kitchen showcases stainless steel appliances and a breakfast bar, flowing seamlessly into a sun-filled dining and living area with a walk-out balcony and wide-plank flooring throughout.The upper level holds three additional bedrooms, anchored by a spacious primary suite complete with a 3-piece ensuite and walk-in closet. A separate full 3-piece washroom serves the other two generously sized bedrooms, each with large windows and closets.The true showstopper is the oversized, 2 sided rooftop terrace -1 side overlooking the park, the other facing the private backyard below -giving you two distinct outdoor entertaining spaces in one home. Add in the rare private backyard, and this unit offers an amount of outdoor living space unmatched elsewhere in the community.Facing the park itself, residents enjoy direct views of the community's green space, complete with a children's play area and swings -a huge draw for families. The corner-lot position floods the home with natural light from multiple exposures while adding privacy on all sides. An attached garage plus a private driveway space keep parking effortless.Location is unbeatable: just a 2-minute walk to SmartCentres Pickering and a 5-min dr to The Shops at Pickering City Centre, Durham's largest mall. Quick access to Brock Rd and Pickering Pkwy puts Highway 401 and GO Transit within reachA rare chance to own the largest floor plan this community has ever offered.
Details
- Type
- Condo Townhouse
- Style
- 3-Storey
- Age
- 0-5 years
- Size
- 1800-1999 sq ft
- Basement
- None
- Garage
- Attached
- Kitchens
- 1
- Property tax
- $6,622 (2026)
- Maintenance fee
- $286/month
- Neighbourhood
- Village East
- Municipality
- Pickering
- Price per sq ft
- $389 (4% below condo townhouses in Village East, $407)
Interior
- Bedrooms
- 4 above ground
- Bathrooms
- 1 × 2-piece (second), 1 × 3-piece (third), 1 × 3-piece (third)
- Rooms
- 7 above ground
- Family room or den
- No
- Fireplace
- No
- Laundry
- Ensuite
- Features
- Carpet Free
Heating, cooling and services
- Heating
- Forced Air, Gas
- Air conditioning
- Central Air
Building and exterior
- Style
- 3-Storey
- Exterior
- Brick
- Age
- 0-5 years
Parking
- Garage spaces
- 1
- Total parking
- 2
- Driveway and parking
- Private
Condo
- Monthly fee
- $286
- Fee includes
- Common Elements Included
- Balcony
- Terrace
- Exposure
- West
- Pets
- Yes-with Restrictions
- Property manager
- Melbourne Property Managemen
More
- Possession
- Vacant
- Cross street
- Brock Rd
Rooms
| Room | Level | Size | Features |
|---|---|---|---|
| Bedroom 2 | Main | 5.49 × 3.3 m (18' × 10'10") | |
| Primary Bedroom | Third | 3.84 × 3.12 m (12'7" × 10'3") | |
| Bedroom 3 | Third | 2.54 × 3.84 m (8'4" × 12'7") | |
| Bedroom 4 | Third | 2.87 × 3 m (9'5" × 9'10") | |
| Kitchen | Second | 4.29 × 3.56 m (14'1" × 11'8") | |
| Dining Room | Second | 5.51 × 2.64 m (18'1" × 8'8") | |
| Living Room | Second | 5.51 × 5.03 m (18'1" × 16'6") |
History of this address
3 earlier listings at this address, with sold and leased prices. Create a free account or sign in to see them.
Location
Location is approximate. See nearby homes on the map
Recent sales nearby
See what similar homes within 1 km sold for in the last year. Create a free account or sign in to see them.
The neighbourhood
Getting around Walkable
- 🚆 Ajax GO1.8 km
Within a 10-minute walk: 4 grocery stores, 16 cafés and restaurants, 2 parks, 1 pharmacy. Nearest grocery: Blue Sky Supermarket (150 m). Nearest park: Denmar Park (750 m).
Schools nearby
Elementary
- St. Francis de Sales Catholic School Catholic
EQAO: Gr 6 reading 94%, math 50%18 min walk - Lincoln Alexander Public School
EQAO: Gr 6 reading 85%, math 53%1.7 km - Lincoln Avenue Public School
EQAO: Gr 6 reading 71%, math 36%1.7 km - Glengrove Public School
EQAO: Gr 6 reading 67%, math 15%1.8 km
Secondary
- Pickering High School
EQAO: Gr 9 math 64%, literacy test 93%1.8 km
EQAO: share of students meeting the provincial standard (2024–25). Ontario average: Gr 6 reading 86%, math 51%; Gr 9 math 55%; literacy test 83%.
Closest schools, not school zones. Check which school serves this address with the school board before relying on it.
Who lives here postal area L1V
- Owners / renters
- 86% / 14%
- Median household income
- $118,000
- Average age
- 42
- Children under 15
- 16%
- Homes
- 54% detached, 12% high-rise
- Commute by transit
- 8%
- Population
- 52,787
Languages spoken most at home besides English: Urdu 1.6%, Tamil 1.6%, Tagalog (Pilipino, Filipino) 0.9%, Mandarin 0.6%.
Flood and conservation Flood plain
This address falls inside a mapped flood plain (Toronto and Region Conservation Authority). Building, additions and grading need a permit from the conservation authority, and flood insurance can cost more or be harder to get.
Screening maps only. Ask the conservation authority for a property inquiry before relying on this.
Safety
Crime Severity Index for Durham Region (Oshawa/Whitby/Ajax) police: 43 vs 57 for Ontario (2025).
Police-reported figures for the whole police service area, not this street. Rates use the area’s resident population.
Distances are approximate. Places © OpenStreetMap contributors. Neighbourhood figures: Statistics Canada, 2021 Census. School results: EQAO via Ontario Data Catalogue (Open Government Licence – Ontario). Flood and regulation mapping: Toronto and Region Conservation Authority open data. Crime Severity Index: Statistics Canada.
Living here
Commute
To Union Station (downtown Toronto): 34 km. Transit times · Driving times
Noise 2 sources nearby
- 🛣️ Highway 401200 m
- 🚆 Rail line (GO Subdivision)250 m
Distances from the map, not noise measurements. Visit at rush hour to judge for yourself.
Internet High-speed
50/10 Mbps or faster available here by cable, fibre or DSL (the federal high-speed target).
From the federal broadband map. Check exact speeds and providers for the address.
Roads, rail, airports and planned stations © OpenStreetMap contributors. Internet: Innovation, Science and Economic Development Canada, National Broadband Data.
Listed by ROYAL LEPAGE SIGNATURE REALTY.
Listing information provided by PropTx Innovations Inc. and TRREB; deemed reliable but not guaranteed accurate by PropTx.
Similar homes nearby
See more in Pickering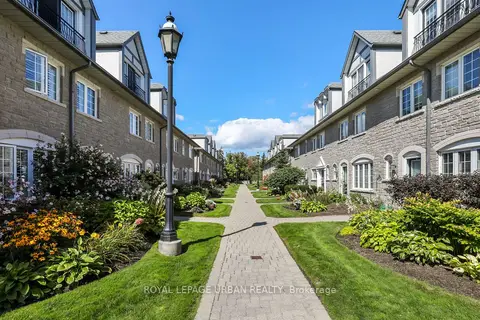
$729,900
3 bd3 ba2 pk2000-2249 ft²
1995 Royal Road 157
Village East, Pickering
Condo Townhouse · MLS® E13784052 · ROYAL LEPAGE URBAN REALTY
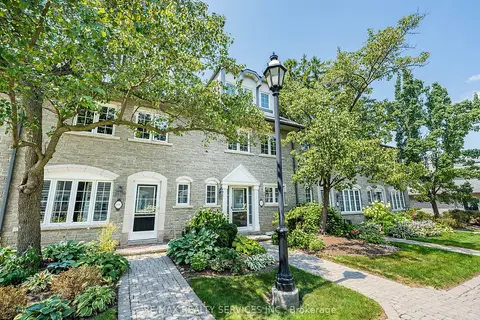
$725,000
3 bd3 ba2 pk2000-2249 ft²
1995 Royal Road 136
Village East, Pickering
Condo Townhouse · MLS® E12984552 · RE/MAX REALTY SERVICES INC.
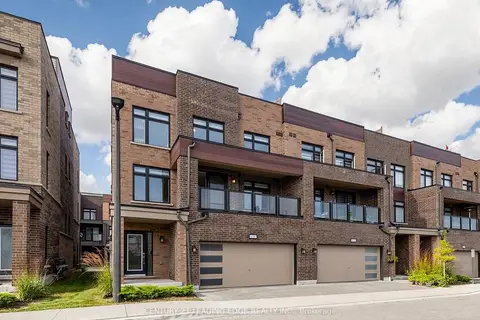
$720,000
3 bd3 ba3 pk1400-1599 ft²
1865 Pickering Parkway 808
Village East, Pickering
Condo Townhouse · MLS® E13832984 · CENTURY 21 LEADING EDGE REALTY INC.
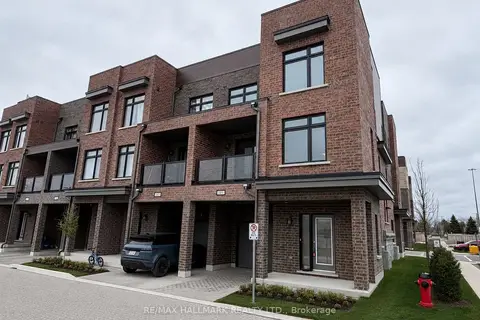
$685,000
3+1 bd3 ba2 pk1400-1599 ft²
1865 Pickering Parkway S 101
Village East, Pickering
Condo Townhouse · MLS® E13780226 · RE/MAX HALLMARK REALTY LTD.
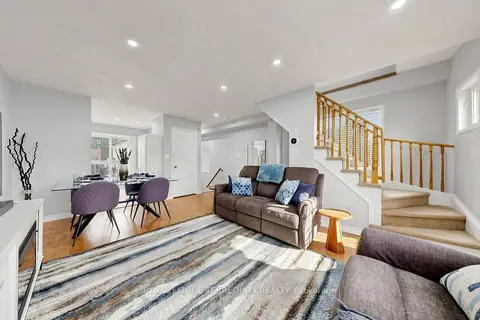
$679,000
3 bd2 ba2 pk1200-1399 ft²
1865 Kingston Road 62
Village East, Pickering
Condo Townhouse · MLS® E13847620 · ROYAL LEPAGE TERREQUITY REALTY
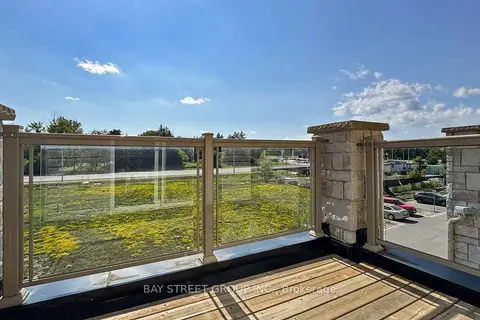
$735,000
3+1 bd2 ba2 pk1200-1399 ft²
2623 Garrison Crossing
Duffin Heights, Pickering
Condo Townhouse · MLS® E13629800 · BAY STREET GROUP INC.
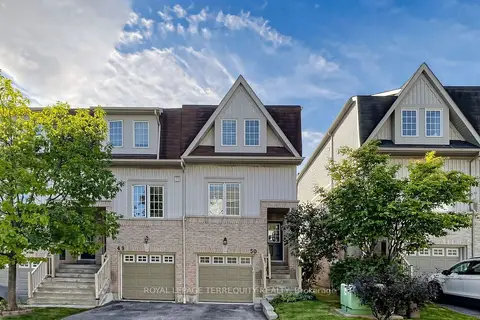
$729,900
Reduced $20,000
3 bd2 ba2 pk1200-1399 ft²
735 Sheppard Avenue 50
Woodlands, Pickering
Condo Townhouse · MLS® E13822588 · ROYAL LEPAGE TERREQUITY REALTY
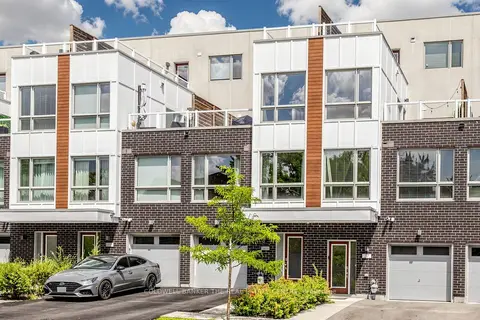 New
$749,000
3 bd3 ba3 pk1800-1999 ft²
1870 Altona Road #36
Highbush, Pickering
Condo Townhouse · MLS® E14096208 · COLDWELL BANKER THE REAL ESTATE CENTRE