1865 Pickering Parkway S 101
Village East, Pickering, L1V 0H2
$685,000
- 3+1 bedrooms
- 3 bathrooms
- 2 parking
- 1400-1599 sq ft
Listed 36 days ago · MLS® E13780226
About this home
Welcome to this Luxury 1-Year-New Large Corner/End Unit Townhome with huge windows on the side street that feels just like a Semi-Detached!. 3 Bedrooms + Den With 3 Baths approximately 1500 Sqft + Balcony. This home offers comfort, style, and functionality. Enjoy over 1500 sqft of living space with an abundance of natural light and an unobstructed clear view-a rare find in this sought after community. Perfectly situated across from the brand-new park on Pickering Parkway, this home features a single-car garage with direct indoor access plus a private driveway for a second vehicle parking. On top enjoy the convenient visitor parking in the complex. Prime location - walking distance to shopping, groceries, Pickering GO Station, entertainment, Highway 401, Lake Ontario, and local parks. Just a short drive to Pickering Casino Resort and 15 minutes to Scarborough. Steps to Pickering Village shops, Walmart, Canadian Tire, and waterfront trails. The rooftop patio is currently unfinished but offers tremendous potential for a private terrace or outdoor entertainment area with city skyline views.
Details
- Type
- Condo Townhouse
- Style
- 3-Storey
- Age
- 0-5 years
- Size
- 1400-1599 sq ft
- Basement
- None
- Garage
- Attached
- Kitchens
- 1
- Property tax
- $5,732 (2025)
- Maintenance fee
- $286/month
- Neighbourhood
- Village East
- Municipality
- Pickering
- Price per sq ft
- $457 (12% above condo townhouses in Village East, $407)
Interior
- Bedrooms
- 3 above ground + 1 below
- Bathrooms
- 1 × 4-piece (main), 1 × 3-piece (main), 1 × 2-piece (main)
- Rooms
- 7 above ground + 1 below
- Family room or den
- Yes
- Fireplace
- No
- Laundry
- Ensuite
Heating, cooling and services
- Heating
- Forced Air, Gas
- Air conditioning
- Central Air
Building and exterior
- Style
- 3-Storey
- Exterior
- Brick Front
- Age
- 0-5 years
Parking
- Garage spaces
- 1
- Total parking
- 2
- Driveway and parking
- Surface
Condo
- Monthly fee
- $286
- Fee includes
- Common Elements Included, Building Insurance Included, Parking Included
- Amenities
- Visitor Parking
- Balcony
- Open
- Exposure
- North East
- Pets
- Yes-with Restrictions
- Property manager
- Melbourne Property Management
More
- Possession
- 60/90 days
- Nearby
- Clear View, Hospital, Library, Park, Public Transit, School
- Cross street
- Pickering Pkwy & Brook Rd
Rooms
| Room | Level | Size | Features |
|---|---|---|---|
| Bedroom 3 | Main | 2.56 × 2.47 m (8'5" × 8'1") | Tile Floor |
| Bedroom 2 | Main | 2.51 × 2.44 m (8'3" × 8') | Closet, 3 Pc Bath |
| Primary Bedroom | Main | 3.2 × 2.87 m (10'6" × 9'5") | South View, 4 Pc Ensuite |
| Dining Room | Main | 3.53 × 6.1 m (11'7" × 20') | Combined w/Living, W/O To Balcony |
| Kitchen | Main | 4.9 × 2.59 m (16'1" × 8'6") | Modern Kitchen, B/I Appliances |
| Living Room | Main | 3.53 × 6.1 m (11'7" × 20') | Combined w/Dining, W/O To Balcony |
| Den | Main | 3.15 × 2.97 m (10'4" × 9'9") | Tile Floor |
History of this address
5 earlier listings at this address, with sold and leased prices. Create a free account or sign in to see them.
Listed by RE/MAX HALLMARK REALTY LTD..
Listing information provided by PropTx Innovations Inc. and TRREB; deemed reliable but not guaranteed accurate by PropTx.
Similar homes nearby
See more in Pickering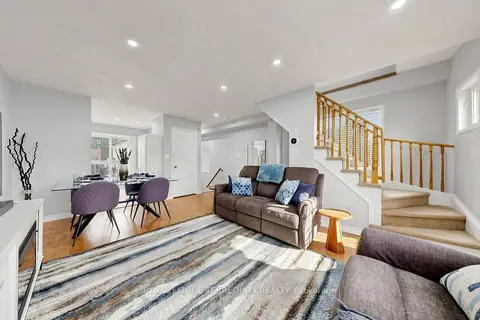
$679,000
3 bd2 ba2 pk1200-1399 ft²
1865 Kingston Road 62
Village East, Pickering
Condo Townhouse · MLS® E13847620 · ROYAL LEPAGE TERREQUITY REALTY
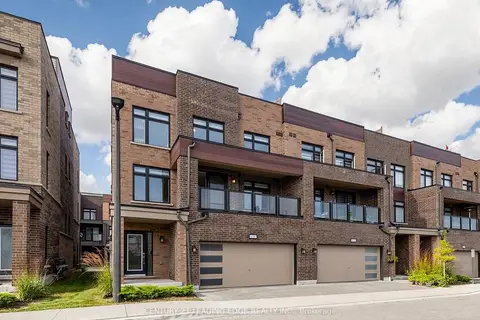
$720,000
3 bd3 ba3 pk1400-1599 ft²
1865 Pickering Parkway 808
Village East, Pickering
Condo Townhouse · MLS® E13832984 · CENTURY 21 LEADING EDGE REALTY INC.
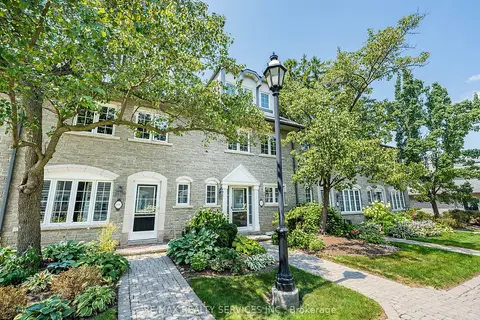
$725,000
3 bd3 ba2 pk2000-2249 ft²
1995 Royal Road 136
Village East, Pickering
Condo Townhouse · MLS® E12984552 · RE/MAX REALTY SERVICES INC.
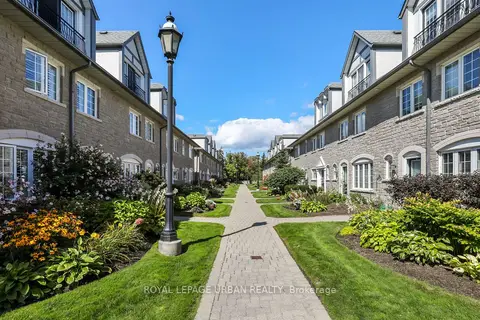
$729,900
3 bd3 ba2 pk2000-2249 ft²
1995 Royal Road 157
Village East, Pickering
Condo Townhouse · MLS® E13784052 · ROYAL LEPAGE URBAN REALTY
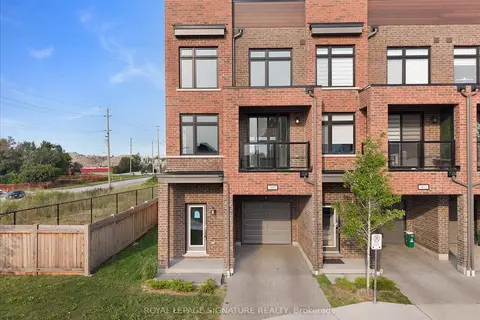
$739,000
4 bd3 ba2 pk1800-1999 ft²
1865 Pickering Parkway 301
Village East, Pickering
Condo Townhouse · MLS® E14032308 · ROYAL LEPAGE SIGNATURE REALTY
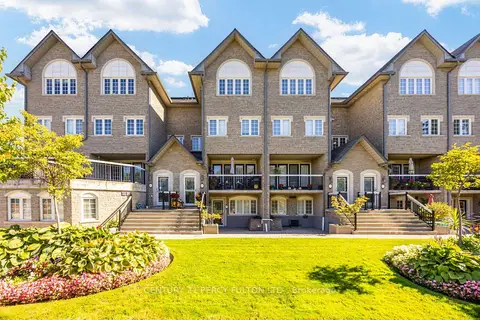
$575,000
2 bd2 ba2 pk1400-1599 ft²
1995 Royal Road 115
Village East, Pickering
Condo Townhouse · MLS® E13873010 · CENTURY 21 PERCY FULTON LTD.
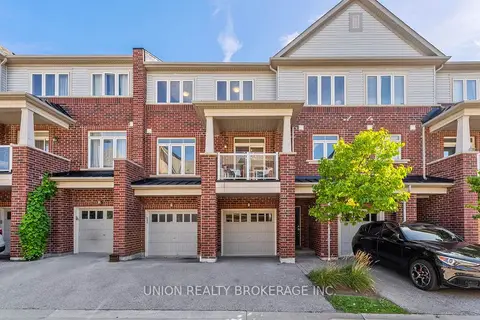
$689,900
3+1 bd3 ba2 pk1600-1799 ft²
2425 Nantucket Chase
Duffin Heights, Pickering
Condo Townhouse · MLS® E13779972 · UNION REALTY BROKERAGE INC.
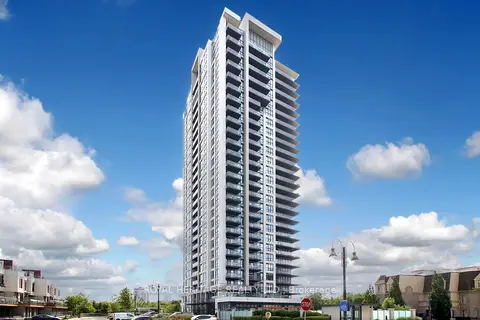
$690,000
2+1 bd2 ba1 pk900-999 ft²
1255 Bayly Street 1507
Bay Ridges, Pickering
Condo Apartment · MLS® E13545690 · ROYAL HERITAGE REALTY LTD.