735 Sheppard Avenue 50
Woodlands, Pickering, L1V 7K5
$729,900
Reduced $20,000 from $749,900
- 3 bedrooms
- 2 bathrooms
- 2 parking
- 1200-1399 sq ft
Listed 26 days ago · MLS® E13822588
About this home
Rarely Offered End-Unit Townhome in Pickering's Desirable Woodlands Community! One of the largest layouts in the complex, this bright and beautifully maintained home offers an impressive amount of living space with a warm, modern feel throughout. The main floor features smooth ceilings and pot lights throughout the kitchen, dining and living areas, creating a bright, contemporary and inviting space. The spacious kitchen, living room and dining area are perfect for both everyday living and entertaining, while the generous recreation room features a walk-out to a fully fenced private backyard complete with a stone patio and convenient access to the front of the home. Step outside from the kitchen to the large upper deck, ideal for summer barbecues, morning coffee or simply relaxing outdoors. California shutters throughout add a polished finishing touch. Ideally located close to shopping, restaurants, schools, parks, public transit, Pickering GO, Highway 401 and everyday amenities. A wonderful opportunity to enjoy the added privacy, natural light and space of an end unit, along with generous indoor and outdoor living areas in a convenient Pickering location. This is one you won't want to miss!
Details
- Type
- Condo Townhouse
- Style
- 2-Storey
- Size
- 1200-1399 sq ft
- Basement
- Finished with Walk-Out
- Garage
- Built-In
- Kitchens
- 1
- Property tax
- $5,162 (2026)
- Maintenance fee
- $222/month
- Neighbourhood
- Woodlands
- Municipality
- Pickering
- Price per sq ft
- $562 (22% above condo townhouses in Pickering, $462)
Interior
- Bedrooms
- 3 above ground
- Bathrooms
- 1 × 2-piece (main), 1 × 4-piece (second)
- Rooms
- 6 above ground + 1 below
- Family room or den
- No
- Fireplace
- Yes
- Laundry
- Laundry Closet
- Features
- Central Vacuum
Heating, cooling and services
- Heating
- Forced Air, Gas
- Air conditioning
- Central Air
Building and exterior
- Style
- 2-Storey
- Exterior
- Brick, Vinyl Siding
- Roof
- Asphalt Shingle
Parking
- Garage spaces
- 1
- Total parking
- 2
- Driveway and parking
- Private
Condo
- Monthly fee
- $222
- Fee includes
- Building Insurance Included, Water Included, Parking Included
- Amenities
- BBQs Allowed, Visitor Parking
- Balcony
- Terrace
- Exposure
- South
- Pets
- Yes-with Restrictions
- Property manager
- Newton Trelawney Management
More
- Possession
- 90-120 days
- Nearby
- Park, Place Of Worship, Public Transit, School
- Cross street
- Kingston Rd and Whites Rd
Rooms
| Room | Level | Size | Features |
|---|---|---|---|
| Dining Room | Main | 6 × 3.2 m (19'8" × 10'6") | Hardwood Floor, W/O To Deck, Window |
| Kitchen | Main | 4.45 × 4.65 m (14'7" × 15'3") | Hardwood Floor, Updated, Backsplash |
| Primary Bedroom | Second | 5.3 × 3.77 m (17'5" × 12'4") | Laminate, Walk-In Closet(s), Window |
| Bedroom 2 | Second | 2.2 × 4.25 m (7'3" × 13'11") | Laminate, Closet, Window |
| Bedroom 3 | Second | 2.2 × 3.75 m (7'3" × 12'4") | Laminate, Closet, Window |
| Recreation | Basement | 4.39 × 3.59 m (14'5" × 11'9") | Laminate, W/O To Yard, Access To Garage |
History of this address
1 earlier listing at this address, with sold and leased prices. Create a free account or sign in to see them.
Location
Location is approximate. See nearby homes on the map
Recent sales nearby
See what similar homes within 1 km sold for in the last year. Create a free account or sign in to see them.
The neighbourhood
Getting around Walkable
- 🚆 Pickering GO2.8 km
Within a 10-minute walk: 1 grocery store, 14 cafés and restaurants, 3 parks, 2 pharmacies. Nearest grocery: FreshCo (350 m). Nearest park: Shadybrook Tot Lot (250 m).
Schools nearby
Elementary
- Father Fenelon Catholic School Catholic
EQAO: Gr 6 reading 90%, math 50%14 min walk - Highbush Public School
EQAO: Gr 6 reading 83%, math 57%16 min walk - Fairport Beach Public School
EQAO: Gr 6 reading 77%, math 36%17 min walk - St. Elizabeth Seton Catholic School Catholic
EQAO: Gr 6 reading 96%, math 70%1.4 km
Secondary
- Dunbarton High School
EQAO: Gr 9 math 71%, literacy test 86%4 min walk - St. Mary Catholic Secondary School Catholic
EQAO: Gr 9 math 61%, literacy test 92%1.7 km
EQAO: share of students meeting the provincial standard (2024–25). Ontario average: Gr 6 reading 86%, math 51%; Gr 9 math 55%; literacy test 83%.
Closest schools, not school zones. Check which school serves this address with the school board before relying on it.
Who lives here postal area L1V
- Owners / renters
- 86% / 14%
- Median household income
- $118,000
- Average age
- 42
- Children under 15
- 16%
- Homes
- 54% detached, 12% high-rise
- Commute by transit
- 8%
- Population
- 52,787
Languages spoken most at home besides English: Urdu 1.6%, Tamil 1.6%, Tagalog (Pilipino, Filipino) 0.9%, Mandarin 0.6%.
Flood and conservation No mapped hazard
Not inside a mapped flood plain or regulated area.
Screening maps only. Ask the conservation authority for a property inquiry before relying on this.
Safety
Crime Severity Index for Durham Region (Oshawa/Whitby/Ajax) police: 43 vs 57 for Ontario (2025).
Police-reported figures for the whole police service area, not this street. Rates use the area’s resident population.
Distances are approximate. Places © OpenStreetMap contributors. Neighbourhood figures: Statistics Canada, 2021 Census. School results: EQAO via Ontario Data Catalogue (Open Government Licence – Ontario). Crime Severity Index: Statistics Canada.
Living here
Commute
To Union Station (downtown Toronto): 29 km. Transit times · Driving times
Noise 2 sources nearby
- 🛣️ Highway 401450 m
- 🚆 Rail line (York Subdivision)200 m
Distances from the map, not noise measurements. Visit at rush hour to judge for yourself.
Internet High-speed
50/10 Mbps or faster available here by cable, fibre or DSL (the federal high-speed target).
From the federal broadband map. Check exact speeds and providers for the address.
Roads, rail, airports and planned stations © OpenStreetMap contributors. Internet: Innovation, Science and Economic Development Canada, National Broadband Data.
Listed by ROYAL LEPAGE TERREQUITY REALTY.
Listing information provided by PropTx Innovations Inc. and TRREB; deemed reliable but not guaranteed accurate by PropTx.
Similar homes nearby
See more in Pickering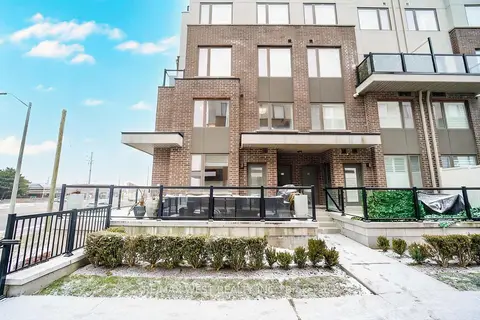
$650,000
3 bd3 ba2 pk1200-1399 ft²
1460 Whites Road N 211
Woodlands, Pickering
Condo Townhouse · MLS® E13747634 · RE/MAX WEST REALTY INC.
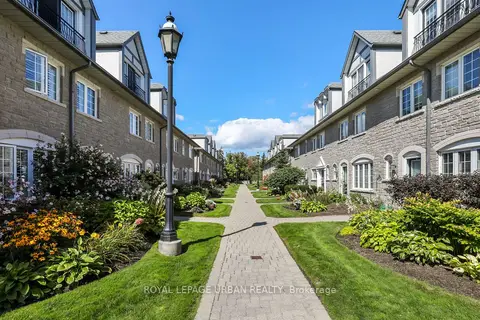
$729,900
3 bd3 ba2 pk2000-2249 ft²
1995 Royal Road 157
Village East, Pickering
Condo Townhouse · MLS® E13784052 · ROYAL LEPAGE URBAN REALTY
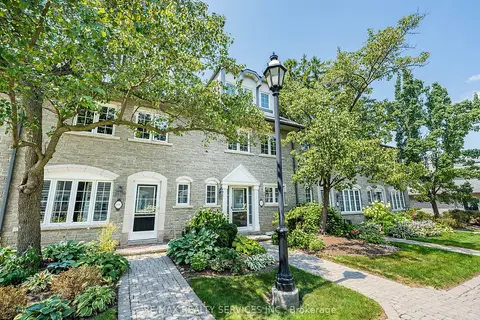
$725,000
3 bd3 ba2 pk2000-2249 ft²
1995 Royal Road 136
Village East, Pickering
Condo Townhouse · MLS® E12984552 · RE/MAX REALTY SERVICES INC.
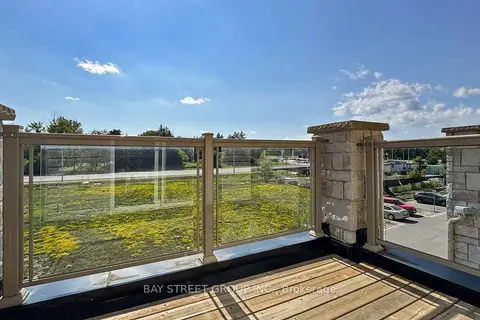
$735,000
3+1 bd2 ba2 pk1200-1399 ft²
2623 Garrison Crossing
Duffin Heights, Pickering
Condo Townhouse · MLS® E13629800 · BAY STREET GROUP INC.
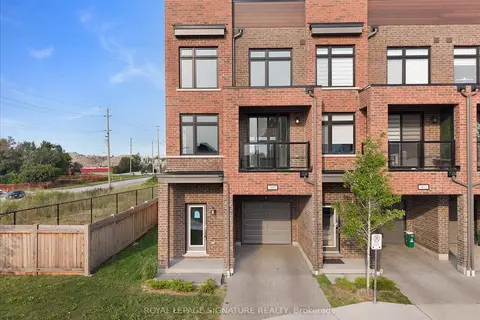
$739,000
4 bd3 ba2 pk1800-1999 ft²
1865 Pickering Parkway 301
Village East, Pickering
Condo Townhouse · MLS® E14032308 · ROYAL LEPAGE SIGNATURE REALTY
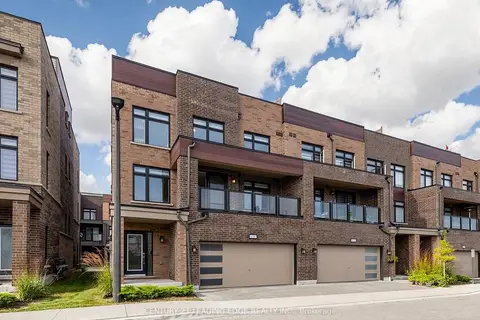
$720,000
3 bd3 ba3 pk1400-1599 ft²
1865 Pickering Parkway 808
Village East, Pickering
Condo Townhouse · MLS® E13832984 · CENTURY 21 LEADING EDGE REALTY INC.
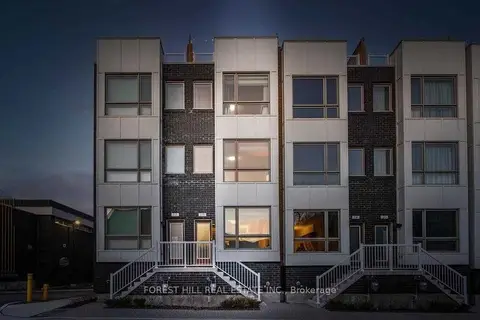
$719,900
3 bd2 ba2 pk1600-1799 ft²
1870 Altona Road 18
Highbush, Pickering
Condo Townhouse · MLS® E13807750 · FOREST HILL REAL ESTATE INC.
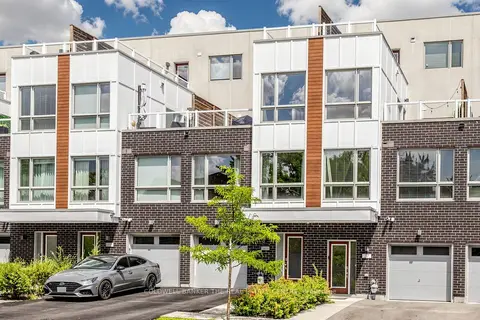 New
$749,000
3 bd3 ba3 pk1800-1999 ft²
1870 Altona Road #36
Highbush, Pickering
Condo Townhouse · MLS® E14096208 · COLDWELL BANKER THE REAL ESTATE CENTRE