197 Polly Drive
1008 - GO Glenorchy, Oakville, L6M 5K2
$3,358,000
- 4+2 bedrooms
- 6 bathrooms
- 4 parking
- 3500-5000 sq ft
Listed 70 days ago · MLS® W13663186
About this home
Some homes make a statement the moment you arrive. Others reveal themselves gradually, each space uncovering another layer. This remarkable residence does both. Set on a premium ravine lot backing onto mature woodland and walking trails, extensive custom stone landscaping frames both the front and rear gardens, creating an arrival that offers little hint of what awaits within. Step inside and the experience begins. A sculptural floating staircase, soaring 10-foot ceilings and expansive European windows draw your attention to the wooded ravine beyond. Scandinavian-inspired interiors, wide-plank white oak floors, dramatic slab feature walls and bespoke millwork create a calm contemporary aesthetic where architecture, craftsmanship and nature exist in perfect balance. At the heart of the home, an exceptional chef's kitchen is anchored by a dramatic natural quartzite waterfall island, beautifully crafted cabinetry, integrated appliances and thoughtful design that brings everyday living and effortless entertaining together. Upstairs, generous family accommodation gives way to a private primary retreat. A dramatic three-sided fireplace, bespoke walk-in dressing room with custom Italian cabinetry and a beautifully appointed spa-inspired ensuite create a peaceful sanctuary at the end of each day. The finished lower level expands the home's possibilities with a private theatre and recreation lounge, together with a beautifully finished legal two-bedroom secondary suite featuring its own entrance, full kitchen, separate laundry and oversized windows. Ideal for multigenerational living, extended family, guests or supplementary income, it offers exceptional flexibility without compromise. Beautifully conceived inside and out, this is a home where exceptional design serves everyday living rather than demanding attention. Some homes are admired for their finishes. Rare ones, like this, are remembered for how they make you feel.
Details
- Type
- Detached
- Style
- 2-Storey
- Age
- 6-15 years
- Size
- 3500-5000 sq ft
- Lot
- 50.11 × 117.74 ft
- Basement
- Full, Finished
- Garage
- Attached
- Kitchens
- 2
- Property tax
- $10,789 (2026)
- Neighbourhood
- 1008 - GO Glenorchy
- Municipality
- Oakville
- Price per sq ft
- ~$790 (30% above detached houses in 1008 - GO Glenorchy, $607)
Interior
- Bedrooms
- 4 above ground + 2 below
- Bathrooms
- 1 × 2-piece (main), 1 × 5-piece (second), 1 × 4-piece (second), 1 × 3-piece (second), 2 × 3-piece (basement)
- Kitchens
- 2 (1 below ground)
- Rooms
- 25 above ground
- Family room or den
- Yes
- Fireplace
- Electric, Natural Gas, Family Room, Rec Room
- Features
- Auto Garage Door Remote, Built-In Oven, Carpet Free, Countertop Range, Guest Accommodations, In-Law Suite
Heating, cooling and services
- Heating
- Forced Air, Gas
- Air conditioning
- Central Air
- Water and sewer
- Sewer
Building and exterior
- Style
- 2-Storey
- Exterior
- Stone, Stucco (Plaster)
- Roof
- Asphalt Shingle
- Foundation
- Poured Concrete
- Age
- 6-15 years
- Faces
- North
- Outdoor
- Landscape Lighting, Landscaped, Patio, Porch, Lighting, Fence - Full, Gazebo
Parking
- Garage spaces
- 2
- Total parking
- 4
- Driveway and parking
- Private Double
Lot
- Size
- 50.11 × 117.74 ft (rectangular)
More
- Possession
- Immediate
- Nearby
- Park, Ravine, River/Stream, School, Wooded/Treed
- Cross street
- Dundas St W & Preserve Dr
Rooms
| Room | Level | Size | Features |
|---|---|---|---|
| Foyer | Main | 2.62 × 1.96 m (8'7" × 6'5") | |
| Bathroom | Main | 2.24 × 1.19 m (7'4" × 3'11") | |
| Living Room | Main | 4.27 × 3.68 m (14' × 12'1") | |
| Dining Room | Main | 5.18 × 3.63 m (17' × 11'11") | |
| Kitchen | Main | 6.35 × 5.21 m (20'10" × 17'1") | |
| Great Room | Main | 5.49 × 5.44 m (18' × 17'10") | |
| Office | Second | 4.67 × 5.18 m (15'4" × 17') | |
| Primary Bedroom | Second | 5.18 × 4.57 m (17' × 15') | |
| Bathroom | Second | 4.19 × 2.97 m (13'9" × 9'9") | |
| Bedroom | Second | 4.42 × 3.96 m (14'6" × 13') | |
| Bedroom | Second | 4.8 × 4.06 m (15'9" × 13'4") | |
| Bathroom | Second | 2.92 × 1.5 m (9'7" × 4'11") | |
| Bedroom | Second | 3.81 × 3.63 m (12'6" × 11'11") | |
| Laundry | Second | 2.59 × 2.16 m (8'6" × 7'1") | |
| Recreation | Basement | 6.86 × 6.1 m (22'6" × 20') | |
| Bathroom | Basement | 2.41 × 1.5 m (7'11" × 4'11") | |
| Laundry | Basement | 2.16 × 1.27 m (7'1" × 4'2") | |
| Kitchen | Basement | 5.87 × 4.7 m (19'3" × 15'5") | |
| Bedroom | Basement | 4.7 × 3.1 m (15'5" × 10'2") | |
| Bedroom | Basement | 2.92 × 2.74 m (9'7" × 9') | |
| Bathroom | Basement | 2.77 × 1.6 m (9'1" × 5'3") | |
| Cold Room/Cantina | Basement | 2.77 × 1.6 m (9'1" × 5'3") |
History of this address
1 earlier listing at this address, with sold and leased prices. Create a free account or sign in to see them.
Location
Location is approximate. See nearby homes on the map
Recent sales nearby
See what similar homes within 1 km sold for in the last year. Create a free account or sign in to see them.
The neighbourhood
Getting around Car-dependent
- 🚆 Bronte GO7.2 km
Within a 10-minute walk: no grocery stores, 0 cafés and restaurants, 5 parks. Nearest park: Horton Parkettw (450 m).
Schools nearby
Elementary
- St. Gregory the Great Catholic Elementary School Catholic
EQAO: Gr 6 reading 90%, math 75%10 min walk - Oodenawi Public School
EQAO: Gr 6 reading 96%, math 78%15 min walk - Dr. David R. Williams Public School
EQAO: Gr 6 reading 93%, math 68%18 min walk - Our Lady of Peace Catholic Elementary School Catholic
EQAO: Gr 6 reading 95%, math 73%1.6 km
Secondary
- King's Christian Collegiate Private1.5 km
- Holy Trinity Catholic Secondary School Catholic
EQAO: Gr 9 math 69%, literacy test 88%1.7 km
EQAO: share of students meeting the provincial standard (2024–25). Ontario average: Gr 6 reading 86%, math 51%; Gr 9 math 55%; literacy test 83%.
Closest schools, not school zones. Check which school serves this address with the school board before relying on it.
Who lives here postal area L6M
- Owners / renters
- 82% / 18%
- Median household income
- $143,000
- Average age
- 38
- Children under 15
- 21%
- Homes
- 58% detached, 4% high-rise
- Commute by transit
- 7%
- Population
- 72,547
Languages spoken most at home besides English: Mandarin 5.6%, Arabic 2.4%, Spanish 2.3%, Urdu 1.3%.
Safety
Crime Severity Index for Halton Region (Oakville/Burlington) police: 31 vs 57 for Ontario (2025).
Police-reported figures for the whole police service area, not this street. Rates use the area’s resident population.
Distances are approximate. Places © OpenStreetMap contributors. Neighbourhood figures: Statistics Canada, 2021 Census. School results: EQAO via Ontario Data Catalogue (Open Government Licence – Ontario). Crime Severity Index: Statistics Canada.
Living here
Commute
To Union Station (downtown Toronto): 35 km. Transit times · Driving times
Noise Nothing major nearby
No highway within 500 m, rail line within 300 m, or airport flight path nearby.
Distances from the map, not noise measurements. Visit at rush hour to judge for yourself.
Internet High-speed
50/10 Mbps or faster available here by cable, fibre or DSL (the federal high-speed target).
From the federal broadband map. Check exact speeds and providers for the address.
Roads, rail, airports and planned stations © OpenStreetMap contributors. Internet: Innovation, Science and Economic Development Canada, National Broadband Data.
Listed by RE/MAX ABOUTOWNE REALTY CORP..
Listing information provided by PropTx Innovations Inc. and TRREB; deemed reliable but not guaranteed accurate by PropTx.
Similar homes nearby
See more in Oakville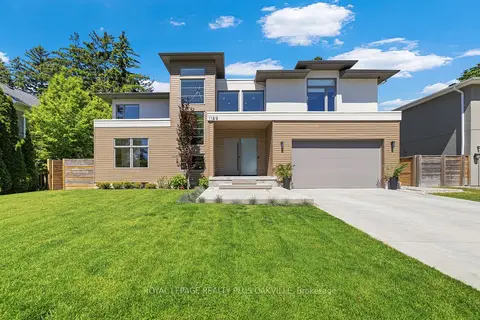
$3,359,000
4+1 bd6 ba6 pk3000-3500 ft²
1189 Tisdale Street
1020 - WO West, Oakville
Detached · MLS® W13765006 · ROYAL LEPAGE REALTY PLUS OAKVILLE
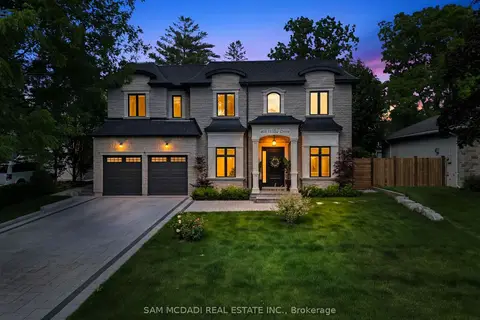
$3,388,000
4+1 bd5 ba8 pk3000-3500 ft²
403 Willis Drive
1020 - WO West, Oakville
Detached · MLS® W13873660 · SAM MCDADI REAL ESTATE INC.
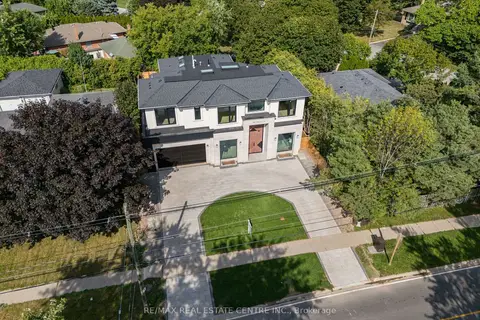
$3,389,000
4+2 bd7 ba6 pk3500-5000 ft²
491 Fourth Line
1020 - WO West, Oakville
Detached · MLS® W13690642 · RE/MAX REAL ESTATE CENTRE INC.
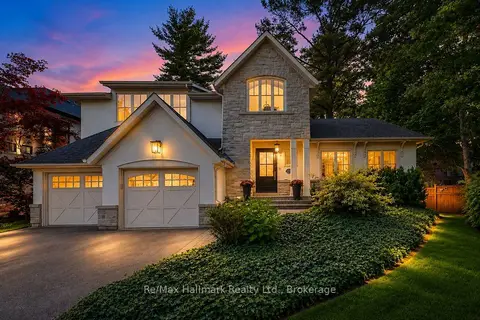
$3,300,000
3+1 bd5 ba4 pk3000-3500 ft²
1310 Duncan Road
1011 - MO Morrison, Oakville
Detached · MLS® W13810968 · Re/Max Hallmark Realty Ltd.
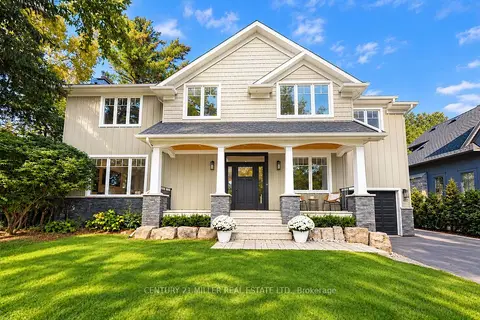
$3,300,000
5+1 bd4 ba7 pk2500-3000 ft²
407 Maple Grove Drive
1006 - FD Ford, Oakville
Detached · MLS® W13829824 · CENTURY 21 MILLER REAL ESTATE LTD.
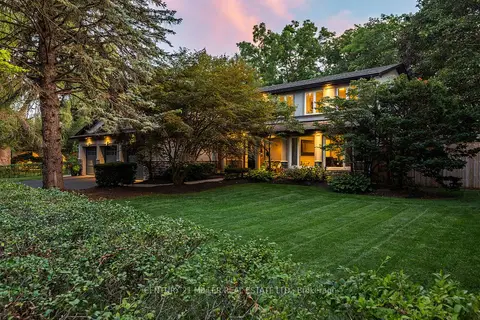
$3,298,000
5+1 bd4 ba9 pk3000-3500 ft²
240 Colchester Drive
1011 - MO Morrison, Oakville
Detached · MLS® W13706220 · CENTURY 21 MILLER REAL ESTATE LTD.
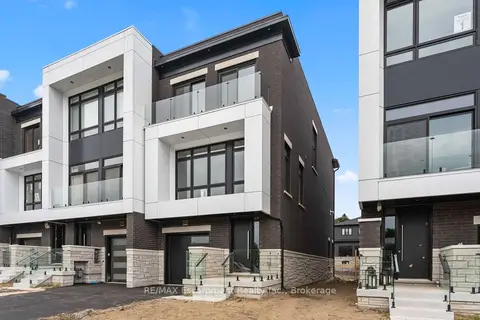
$3,425,000
3 bd4 ba2 pk3000-3500 ft²
335 Helen Lawson Lane
1013 - OO Old Oakville, Oakville
Att/Row/Townhouse · MLS® W13812244 · RE/MAX Escarpment Realty Inc., Brokerage
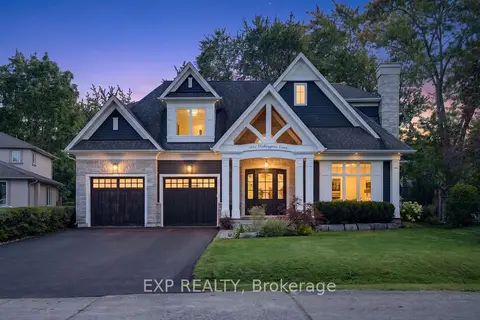
$3,289,900
4+2 bd7 ba6 pk3500-5000 ft²
528 Wellington Crescent
1020 - WO West, Oakville
Detached · MLS® W13779762 · EXP REALTY