1944 Concession 4 Road W
Rural Flamborough, Hamilton, L0R 2B0
$1,749,000
- 3+1 bedrooms
- 2 bathrooms
- 13 parking
- 2000-2500 sq ft
Listed today · MLS® X14100482
About this home
A rare opportunity to own a beautifully renovated log home where timeless craftsmanship meets modern style. Meticulously cared for and surrounded by mature trees, this exceptional property offers the feeling of a year-round cottage retreat while remaining within easy commuting distance of the city. Offering approx. 3,425 sq. ft. of finished living space, 3+1 bedrooms and 2 renovated bathrooms, the home combines authentic log construction with a bright, modern, open-concept interior. Exposed logs and soaring wood ceilings showcase its unique craftsmanship. The updated white kitchen features generous cabinetry, centre island/breakfast bar and flows openly into the dining and great room, with a walkout to the elevated deck overlooking the pool. A main-floor bedroom, full bath and laundry offer convenient main-floor living. Upstairs, an open loft overlooks the great room, with 2 generous bedrooms and a renovated bath with separate soaker tub and shower. The finished lower level adds a 4th bedroom, spacious recreation areas, fireplace and separate garage access. Outside, enjoy exceptional privacy, a private perimeter trail, fenced above-ground pool with wraparound deck and fire pit. For hobbyists, craftspeople or car enthusiasts, the property offers an exceptional 5 garage spaces. Two are attached to the home with a substantial unfinished loft above, while the detached 3-car garage is currently used as a dedicated workshop, with flexibility for 3 additional vehicles. Thoughtfully modernized with new windows in 2025, a newly renovated bathroom in 2026, geothermal heating and cooling, and numerous updates, this home delivers modern comfort without losing the warmth and character that make a log home so special. Set on approx. 1.5 private acres and less than 30 minutes from Burlington, Hamilton and Cambridge, it offers the peace of a country retreat while staying connected to the city. A true year-round cottage lifestyle within reach of the GTA.
Details
- Type
- Detached
- Style
- 1 1/2 Storey
- Size
- 2000-2500 sq ft
- Lot
- 195 × 300 ft
- Basement
- Full
- Garage
- Attached
- Kitchens
- 1
- Property tax
- $7,009 (2026)
- Neighbourhood
- Rural Flamborough
- Municipality
- Hamilton
- Price per sq ft
- $777 (17% above detached houses in Rural Flamborough, $667)
Interior
- Bedrooms
- 3 above ground + 1 below
- Bathrooms
- 1 × 4-piece, 1 × 4-piece
- Rooms
- 9 above ground + 6 below
- Family room or den
- Yes
- Fireplace
- Wood
- Features
- Auto Garage Door Remote, Water Heater
Heating, cooling and services
- Air conditioning
- Central Air
- Water and sewer
- Septic
Building and exterior
- Style
- 1 1/2 Storey
- Exterior
- Wood
- Roof
- Asphalt Shingle
- Foundation
- Poured Concrete
- Faces
- South
- Pool
- Above Ground
Parking
- Garage spaces
- 5
- Total parking
- 13
- Driveway and parking
- Private Double
Lot
- Size
- 195 × 300 ft
More
- Possession
- Flexible
- Cross street
- Woodhill Road
Rooms
| Room | Level | Size | Features |
|---|---|---|---|
| Dining Room | Main | 3.63 × 4.04 m (11'11" × 13'3") | |
| Kitchen | Main | 4.14 × 4.04 m (13'7" × 13'3") | |
| Living Room | Main | 5.63 × 4.19 m (18'6" × 13'9") | |
| Laundry | Main | 1.68 × 2.9 m (5'6" × 9'6") | |
| Primary Bedroom | Main | 4.5 × 4.09 m (14'9" × 13'5") | |
| Bedroom | Second | 4.52 × 4.11 m (14'10" × 13'6") | |
| Bedroom | Second | 4.5 × 3.35 m (14'9" × 11') | |
| Office | Second | 4.27 × 4.14 m (14' × 13'7") | |
| Other | Second | 8.31 × 7.09 m (27'3" × 23'3") | |
| Exercise Room | Basement | 5.69 × 4.11 m (18'8" × 13'6") | |
| Other | Basement | 6.1 × 4.11 m (20' × 13'6") | |
| Other | Basement | 6.53 × 3.33 m (21'5" × 10'11") | |
| Utility Room | Basement | 4.22 × 4.04 m (13'10" × 13'3") | |
| Bedroom | Basement | 3.56 × 4.04 m (11'8" × 13'3") | |
| Sitting | Basement | 3.56 × 4.04 m (11'8" × 13'3") |
Location
Location is approximate. See nearby homes on the map
Recent sales nearby
See what similar homes within 1 km sold for in the last year. Create a free account or sign in to see them.
The neighbourhood
Getting around Car-dependent
No subway, LRT or GO station within a short trip.
Within a 10-minute walk: no grocery stores, 0 cafés and restaurants, 0 parks.
Who lives here postal area L0R
- Owners / renters
- 88% / 12%
- Median household income
- $110,000
- Average age
- 41
- Children under 15
- 20%
- Homes
- 74% detached, 0% high-rise
- Commute by transit
- 1%
- Population
- 83,602
Languages spoken most at home besides English: Arabic 0.6%, Spanish 0.6%, Urdu 0.6%, Punjabi (Panjabi) 0.5%.
Safety
Crime Severity Index for Hamilton police: 62 vs 57 for Ontario (2025).
Police-reported figures for the whole police service area, not this street. Rates use the area’s resident population.
Distances are approximate. Places © OpenStreetMap contributors. Neighbourhood figures: Statistics Canada, 2021 Census. Crime Severity Index: Statistics Canada.
Living here
Commute
To downtown Kitchener: 30 km. Transit times · Driving times
Noise Nothing major nearby
No highway within 500 m, rail line within 300 m, or airport flight path nearby.
Distances from the map, not noise measurements. Visit at rush hour to judge for yourself.
Internet High-speed
50/10 Mbps or faster available here by cable, fibre or DSL (the federal high-speed target).
From the federal broadband map. Check exact speeds and providers for the address.
Short-term rentals
Only in your principal residence, with a City business licence (since December 2023).
Roads, rail, airports and planned stations © OpenStreetMap contributors. Internet: Innovation, Science and Economic Development Canada, National Broadband Data.
Listed by ROYAL LEPAGE BURLOAK REAL ESTATE SERVICES.
Listing information provided by PropTx Innovations Inc. and TRREB; deemed reliable but not guaranteed accurate by PropTx.
Similar homes nearby
See more in Hamilton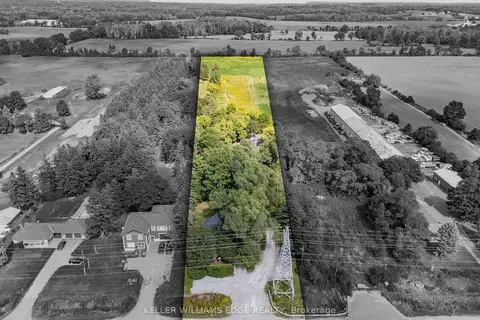
$1,699,000
Reduced $189,000
3+1 bd2 ba10 pk1500-2000 ft²
1402 Hwy 6
Rural Flamborough, Hamilton
Detached · MLS® X12394809 · KELLER WILLIAMS EDGE REALTY
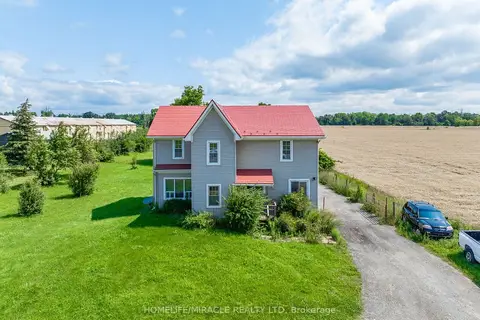
$1,699,000
5 bd2 ba9 pk2000-2500 ft²
1388 Highway 6 N
Rural Flamborough, Hamilton
Detached · MLS® X13693948 · HOMELIFE/MIRACLE REALTY LTD
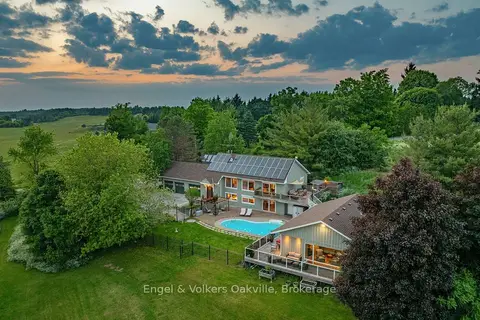
$1,699,000
3 bd3 ba11 pk3500-5000 ft²
330 Mountsberg Road
Rural Flamborough, Hamilton
Detached · MLS® X14032018 · Engel & Volkers Oakville
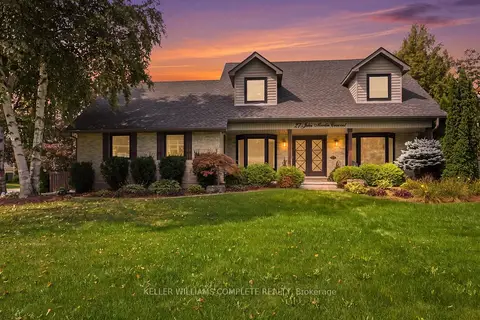
$1,689,900
Reduced $60,000
4 bd3 ba8 pk2500-3000 ft²
27 JOHN MARTIN Crescent
Rural Flamborough, Hamilton
Detached · MLS® X13782636 · KELLER WILLIAMS COMPLETE REALTY
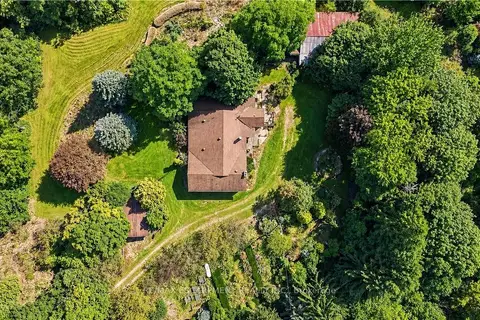
$1,688,000
3+1 bd2 ba10 pk1500-2000 ft²
994 Safari Road
Rural Flamborough, Hamilton
Farm · MLS® X13768482 · RE/MAX ESCARPMENT REALTY INC.
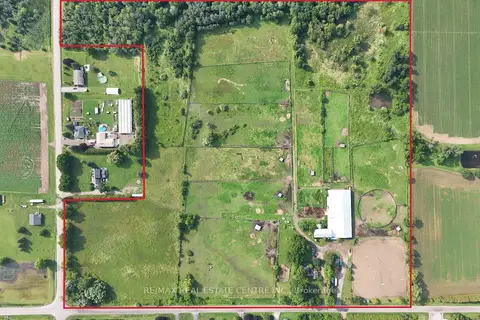
$1,840,900
Reduced $50,000
3 bd2 ba15 pk5000 + ft²
1374 5th Concession Road W
Rural Flamborough, Hamilton
Rural Residential · MLS® X13625174 · RE/MAX REAL ESTATE CENTRE INC.
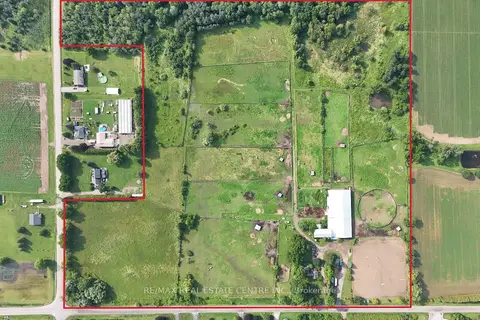
$1,840,900
Reduced $50,000
3 bd2 ba15 pk5000 + ft²
1374 5th Concession Road W
Rural Flamborough, Hamilton
Farm · MLS® X13625338 · RE/MAX REAL ESTATE CENTRE INC.

$1,850,000
Reduced $800,000
3+1 bd2 ba16 pk1100-1500 ft²
1602 6 Highway N
Rural Flamborough, Hamilton
Detached · MLS® X10404299 · Royal LePage Meadowtowne Realty Inc., Brokerage