1901 Rudolph Court
Marchmont, Severn, L3V 7A6
$1,100,000
- 3 bedrooms
- 2 bathrooms
- 8 parking
- 1500-2000 sq ft
Listed 110 days ago · MLS® S13517076
About this home
Client Remarks: Welcome to Lot 14 in Glen Oak Estates, a stunning new estate subdivision in Marchmont. "The Riverdale" boasts 3 bedrooms, 2 bathrooms, an open-concept great room, a kitchen with an island, a primary bedroom with a walk-in closet, and a 5-piece en suite. Built by one of the most reputable builders in the area, possession is available at the end of 2026. Lots of Upgrades included, featuring 9-foot ceilings on the main level, quartz countertops throughout, engineered hardwood and tile in common areas, and carpet in the bedrooms. Enjoy the comfort of natural gas forced-air heating, elegant stone front skirts, and Bell Fibe or Rogers internet options. The home includes a double garage, with the option to upgrade to a 3-car garage for $45,000 or expand it further. Upgrades are available to make your home uniquely yours. Don't miss your chance. Price includes lot premium and HST* see listing broker for details. A fireplace is an extra option
Details
- Type
- Detached
- Style
- Bungalow
- Age
- New
- Size
- 1500-2000 sq ft
- Lot
- 141.86 × 227.13 ft
- Basement
- Unfinished, Full
- Garage
- Attached
- Kitchens
- 1
- Neighbourhood
- Marchmont
- Municipality
- Severn
- Price per sq ft
- $629 (about the same as detached houses in Marchmont)
Interior
- Bedrooms
- 3 above ground
- Bathrooms
- 2 × 4-piece (main)
- Rooms
- 8 above ground
- Family room or den
- Yes
- Fireplace
- No
- Features
- Air Exchanger
Heating, cooling and services
- Heating
- Forced Air, Gas
- Water and sewer
- Septic
Building and exterior
- Style
- Bungalow
- Exterior
- Stone, Vinyl Siding
- Roof
- Asphalt Shingle
- Foundation
- Poured Concrete
- Age
- New
- Faces
- North
Parking
- Garage spaces
- 2
- Total parking
- 8
- Driveway and parking
- Private Double
Lot
- Size
- 141.86 × 227.13 ft (rectangular)
- Acreage
- .50-1.99
More
- Possession
- End of 2026
- Cross street
- HWY 12 and Town Line
Rooms
| Room | Level | Size | Features |
|---|---|---|---|
| Kitchen | Main | 4.27 × 3.96 m (14' × 13') | |
| Dining Room | Main | 4.27 × 2.93 m (14' × 9'7") | |
| Great Room | Main | 6.3 × 5.3 m (20'8" × 17'5") | |
| Primary Bedroom | Main | 4.3 × 3.6 m (14'1" × 11'10") | Walk-In Closet(s) |
| Bathroom | Main | 3.04 × 2.43 m (10' × 8') | 4 Pc Ensuite |
| Bedroom 2 | Main | 3.41 × 3.32 m (11'2" × 10'11") | |
| Bedroom 3 | Main | 3.59 × 3.23 m (11'9" × 10'7") | |
| Bathroom | Main | 2.44 × 1.83 m (8' × 6') | |
| Laundry | Main | 2.74 × 1.83 m (9' × 6') |
Listed by RE/MAX RIGHT MOVE.
Listing information provided by PropTx Innovations Inc. and TRREB; deemed reliable but not guaranteed accurate by PropTx.
Similar homes nearby
See more in Severn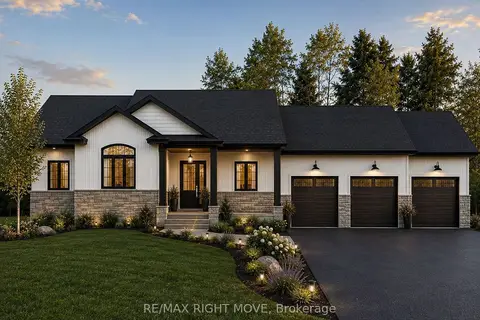
$1,100,000
3 bd2 ba8 pk1500-2000 ft²
1914 Rudolph Court
Marchmont, Severn
Detached · MLS® S13160580 · RE/MAX RIGHT MOVE
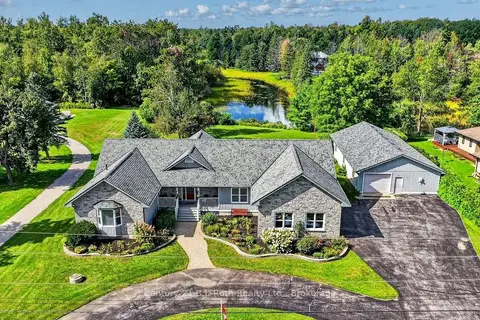
$1,199,000
3 bd5 ba10 pk2000-2500 ft²
1992 Marchmont Road
Marchmont, Severn
Detached · MLS® S14031448 · Century 21 B.J. Roth Realty Ltd.
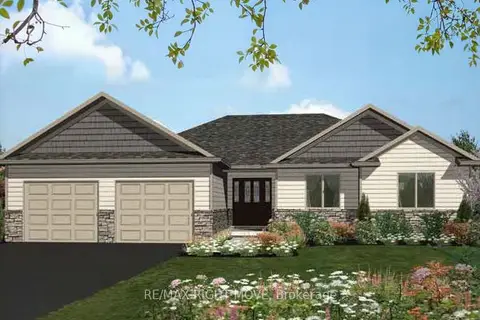
$899,900
3 bd3 ba8 pk1100-1500 ft²
2019 Rudolph Court
Marchmont, Severn
Detached · MLS® S13410538 · RE/MAX RIGHT MOVE
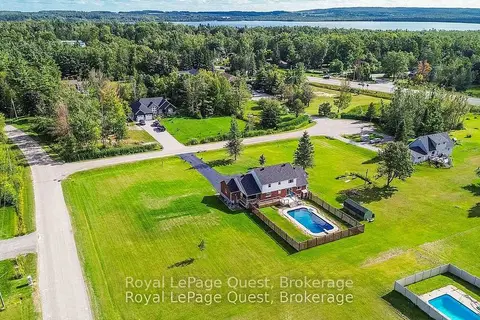
$899,000
4+1 bd4 ba12 pk2000-2500 ft²
2070 Hawley Road
Marchmont, Severn
Detached · MLS® S13623966 · Royal LePage Quest
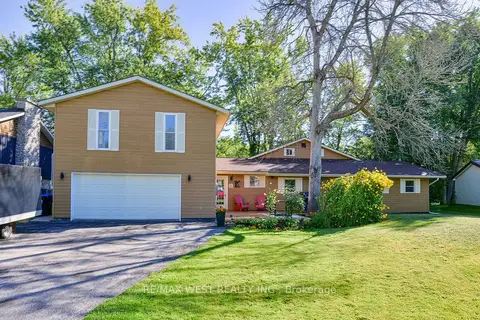
$1,100,000
4 bd4 ba8 pk2500-3000 ft²
3587 Lauderdale Point Crescent
Rural Severn, Severn
Detached · MLS® S13732120 · RE/MAX WEST REALTY INC.
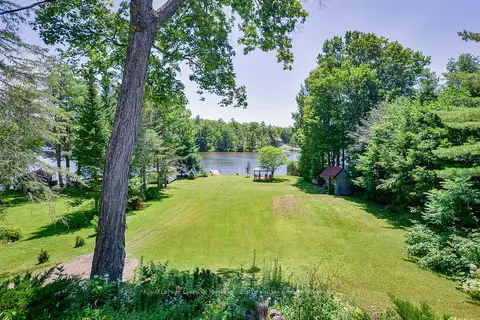
$1,099,999
Reduced $99,001
3+2 bd2 ba12 pk2000-2500 ft²
1887 Ellis Road
Coldwater, Severn
Detached · MLS® S13621210 · Royal LePage Lakes Of Muskoka - Clarke Muskoka Realty
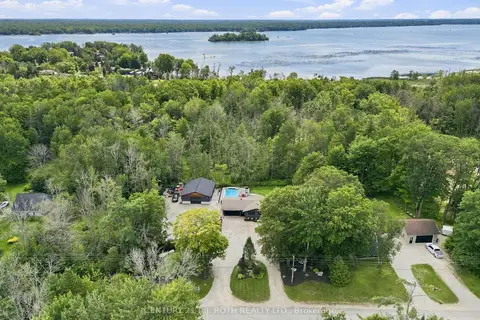
$1,099,900
4+1 bd3 ba22 pk1500-2000 ft²
3779 Agnew Road
Rural Severn, Severn
Detached · MLS® S13746744 · CENTURY 21 B.J. ROTH REALTY LTD.
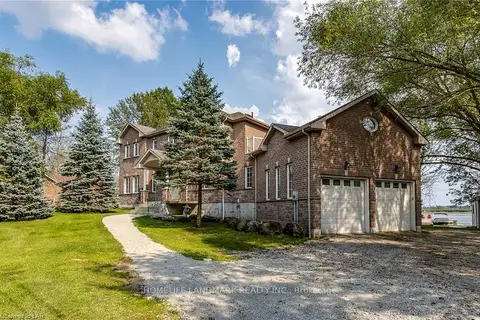
$1,089,900
Reduced $40,000
3+2 bd6 ba16 pk2500-3000 ft²
3213 Quiet Waters Lane
Rural Severn, Severn
Detached · MLS® S13757038 · HOMELIFE LANDMARK REALTY INC.