2019 Rudolph Court
Marchmont, Severn, L3V 7A6
$899,900
- 3 bedrooms
- 3 bathrooms
- 8 parking
- 1100-1500 sq ft
Listed 136 days ago · MLS® S13410538
About this home
Welcome to Lot 18 in Glen Oak Estates, a stunning new estate subdivision in Marchmont. "The Meadowbrook" boasts 3 bedrooms, 2 bathrooms, an open-concept great room, a primary with a walk-in closet, and a 4-piece en-suite. Built by one of the most reputable builders in the area, possession is available at the end of 2026. Lots of Upgrades included featuring 9-foot ceilings on the main level, quartz countertops throughout, engineered hardwood and tile in common areas, and carpet in the bedrooms. Enjoy the comfort of natural gas forced-air heating, elegant stone front skirts, and Bell Fibe or Rogers internet options. The home includes a double garage, with the option to upgrade to a 3-car garage for $45,000 or expand it further. Upgrades are available to make your home uniquely yours. Don't miss your chance.* The Buyer assigns any HST rebate to the Seller in exchange for an HST-inclusive purchase price, and warrants under oath that the property will be used as a primary residence - failing which the Buyer must reimburse the Seller for the rebate amount lost as a result.
Details
- Type
- Detached
- Style
- Bungalow
- Age
- New
- Size
- 1100-1500 sq ft
- Lot
- 124.02 × 286.02 ft
- Basement
- Unfinished, Full
- Garage
- Attached
- Kitchens
- 1
- Neighbourhood
- Marchmont
- Municipality
- Severn
- Price per sq ft
- $692 (10% above detached houses in Marchmont, $629)
Interior
- Bedrooms
- 3 above ground
- Bathrooms
- 2 × 4-piece (main), 1 × 2-piece (main)
- Rooms
- 8 above ground
- Family room or den
- Yes
- Fireplace
- No
- Features
- Air Exchanger
Heating, cooling and services
- Heating
- Forced Air, Gas
- Water and sewer
- Septic
Building and exterior
- Style
- Bungalow
- Exterior
- Stone, Vinyl Siding
- Roof
- Asphalt Shingle
- Foundation
- Poured Concrete
- Age
- New
- Faces
- North
Parking
- Garage spaces
- 2
- Total parking
- 8
- Driveway and parking
- Private Double
Lot
- Size
- 124.02 × 286.02 ft (rectangular)
- Acreage
- .50-1.99
More
- Possession
- 90+ days
- Cross street
- HWY 12 and Town Line
Rooms
| Room | Level | Size | Features |
|---|---|---|---|
| Kitchen | Main | 3.41 × 3.63 m (11'2" × 11'11") | |
| Dining Room | Main | 3.05 × 3.9 m (10' × 12'10") | |
| Great Room | Main | 5.02 × 3.69 m (16'6" × 12'1") | |
| Primary Bedroom | Main | 3.84 × 4.11 m (12'7" × 13'6") | Walk-In Closet(s) |
| Bathroom | Main | 2.44 × 1.83 m (8' × 6') | 4 Pc Ensuite |
| Bedroom 2 | Main | 3.51 × 3.17 m (11'6" × 10'5") | 4 Pc Ensuite |
| Bedroom 3 | Main | 3.05 × 2.93 m (10' × 9'7") | |
| Bathroom | Main | 2.44 × 1.83 m (8' × 6') |
Listed by RE/MAX RIGHT MOVE.
Listing information provided by PropTx Innovations Inc. and TRREB; deemed reliable but not guaranteed accurate by PropTx.
Similar homes nearby
See more in Severn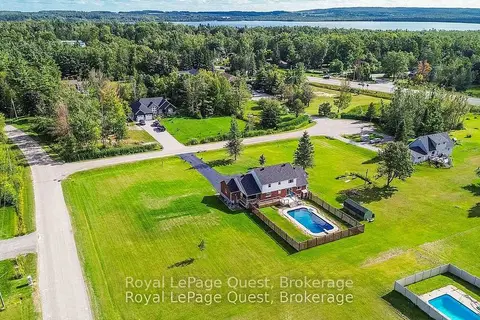
$899,000
4+1 bd4 ba12 pk2000-2500 ft²
2070 Hawley Road
Marchmont, Severn
Detached · MLS® S13623966 · Royal LePage Quest
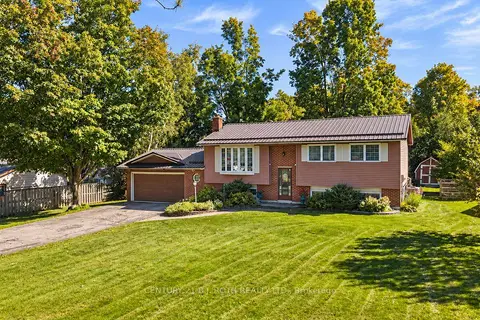
$739,900
3+1 bd1 ba4 pk700-1100 ft²
2067 Marchmont Road
Marchmont, Severn
Detached · MLS® S13851708 · CENTURY 21 B.J. ROTH REALTY LTD.
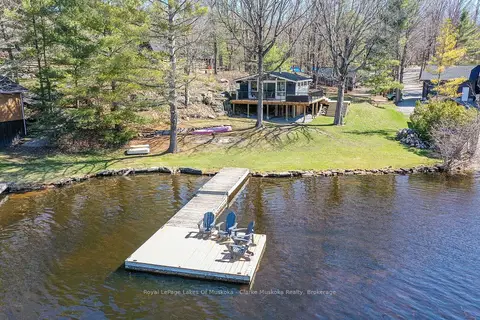
$899,900
3 bd1 ba7 pk700-1100 ft²
3258 Loon Lane
Rural Severn, Severn
Detached · MLS® S13029828 · Royal LePage Lakes Of Muskoka - Clarke Muskoka Realty
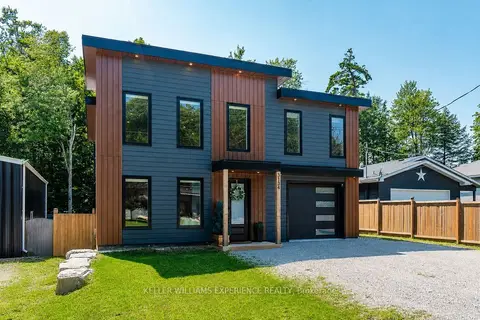
$899,900
3 bd3 ba7 pk2000-2500 ft²
3134 Goldstein Road
West Shore, Severn
Detached · MLS® S13818052 · KELLER WILLIAMS EXPERIENCE REALTY
 New
$899,899
3+1 bd4 ba6 pk1500-2000 ft²
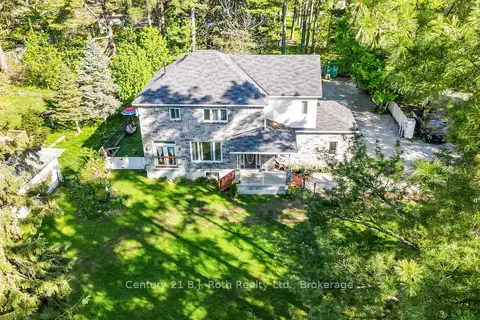
3276 Turnbull Drive
West Shore, Severn
Detached · MLS® S14092172 · Century 21 B.J. Roth Realty Ltd.
$899,999
Reduced $49,001
2 bd1 ba10 pk700-1100 ft²
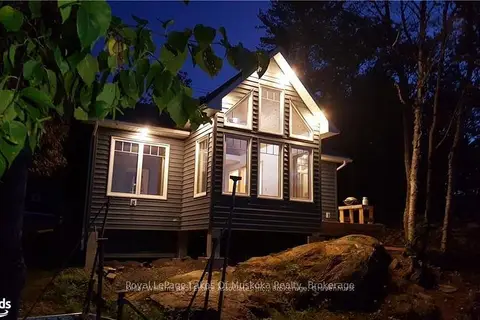
3118 Grange Avenue
Rural Severn, Severn
Detached · MLS® S13470060 · Royal LePage Lakes Of Muskoka Realty
$899,999
2+1 bd3 ba4 pk1100-1500 ft²
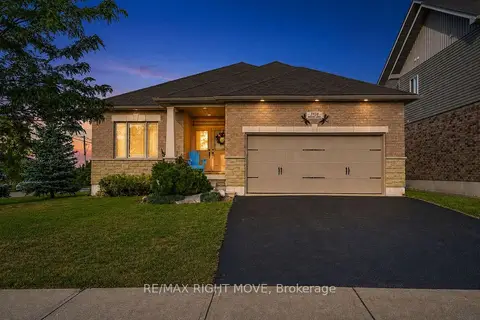
3938 Wood Avenue
West Shore, Severn
Detached · MLS® S13758358 · RE/MAX RIGHT MOVE
$890,000
2 bd1 ba5 pk< 700 ft²
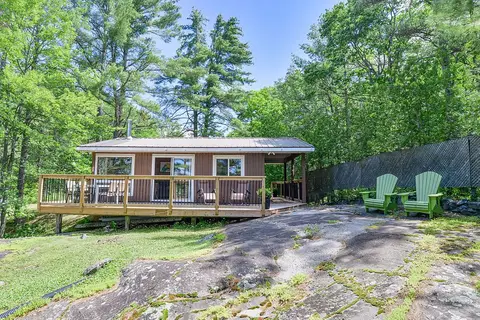
4292 Graham Road
Rural Severn, Severn
Detached · MLS® S13764928 · Royal LePage Lakes Of Muskoka - Clarke Muskoka Realty