3258 Loon Lane
Rural Severn, Severn, L0K 1S0
$899,900
- 3 bedrooms
- 1 bathrooms
- 7 parking
- 700-1100 sq ft
Listed 181 days ago · MLS® S13029828
About this home
Welcome to 3258 Loon Lane on Gloucester Pool-your ultimate summer escape, ready for unforgettable weekends on the water. This charming 3-season cottage offers 3 bedrooms, a 3-piece bathroom, & a bright open-concept kitchen, living, & dining area anchored by a cozy woodstove. Step outside to a spacious waterfront deck-perfect for entertaining, outdoor dining, or simply soaking in the views. Designed for hosting, the property also features a bunkie for overflow guests & an oversized single-car garage for all your toys. With a durable metal roof (2022), drilled well, septic system, & 105 feet of shoreline on a generous 0.48-acre lot, everything is set for easy cottage living. Gloucester Pool is a full-service lake with gas access & multiple restaurants, set along the Trent-Severn Waterway. From here, you're just one lock away from Georgian Bay & moments from the iconic Big Chute Marine Railway. Whether your days are filled with fishing at sunrise, wakeboarding & tubing in the afternoon, or winding down with a glass of wine as the sun sets over the water, this property delivers the full cottage lifestyle ready to enjoy this summer! Located only 1.5 hours from the GTA.
Details
- Type
- Detached
- Style
- Bungalow-Raised
- Age
- 51-99 years
- Size
- 700-1100 sq ft
- Lot
- 105 × 201 ft
- Basement
- None
- Garage
- Detached
- Kitchens
- 1
- Property tax
- $3,970 (2025)
- Neighbourhood
- Rural Severn
- Municipality
- Severn
- Price per sq ft
- $1,000 (62% above detached houses in Rural Severn, $619)
Interior
- Bedrooms
- 3 above ground
- Bathrooms
- 1 × 3-piece (main)
- Rooms
- 6 above ground
- Family room or den
- No
- Fireplace
- Yes
- Features
- Water Heater Owned
Heating, cooling and services
- Heating
- Baseboard, Electric
- Water and sewer
- Septic
Building and exterior
- Style
- Bungalow-Raised
- Exterior
- Wood
- Roof
- Metal
- Foundation
- Piers
- Age
- 51-99 years
- Faces
- West
- Outdoor
- Deck, Privacy, Seasonal Living
- Waterfront
- Direct
Parking
- Garage spaces
- 1
- Total parking
- 7
- Driveway and parking
- Private
Lot
- Size
- 105 × 201 ft (irregular)
- Acreage
- < .50
More
- Possession
- Immediate
- Nearby
- Golf, Library, Marina, Park, Place Of Worship, Skiing
- Cross street
- Towerline Rd & Rodds Lane
Rooms
| Room | Level | Size | Features |
|---|---|---|---|
| Living Room | Main | 4.72 × 2.34 m (15'6" × 7'8") | |
| Kitchen | Main | 2.36 × 3.04 m (7'9" × 10') | |
| Primary Bedroom | Main | 2.32 × 2.88 m (7'7" × 9'5") | |
| Bedroom 2 | Main | 2.28 × 2.88 m (7'6" × 9'5") | |
| Bedroom 3 | Main | 2.31 × 2.6 m (7'7" × 8'6") | |
| Bathroom | Main | 2.31 × 1.89 m (7'7" × 6'2") | 3 Pc Bath |
| Dining Room | Main | 4.78 × 2.42 m (15'8" × 7'11") |
History of this address
1 earlier listing at this address, with sold and leased prices. Create a free account or sign in to see them.
Location
Location is approximate. See nearby homes on the map
Recent sales nearby
See what similar homes within 1 km sold for in the last year. Create a free account or sign in to see them.
The neighbourhood
Getting around Car-dependent
No subway, LRT or GO station within a short trip.
Within a 10-minute walk: no grocery stores, 0 cafés and restaurants, 0 parks.
Who lives here postal area L0K
- Owners / renters
- 89% / 11%
- Median household income
- $88,000
- Average age
- 47
- Children under 15
- 13%
- Homes
- 91% detached, 0% high-rise
- Commute by transit
- 0%
- Population
- 38,386
Languages spoken most at home besides English: Russian 0.3%, Tamil 0.1%, Polish 0.1%, Yue (Cantonese) 0.1%.
Safety
Crime Severity Index for Orillia (Severn) (OPP): 43 vs 57 for Ontario (2025).
Police-reported figures for the whole police service area, not this street. Rates use the area’s resident population.
Distances are approximate. Places © OpenStreetMap contributors. Neighbourhood figures: Statistics Canada, 2021 Census. Crime Severity Index: Statistics Canada.
Living here
Commute
Noise Nothing major nearby
No highway within 500 m, rail line within 300 m, or airport flight path nearby.
Distances from the map, not noise measurements. Visit at rush hour to judge for yourself.
Internet High-speed
50/10 Mbps or faster available here by cable, fibre or DSL (the federal high-speed target).
From the federal broadband map. Check exact speeds and providers for the address.
Roads, rail, airports and planned stations © OpenStreetMap contributors. Internet: Innovation, Science and Economic Development Canada, National Broadband Data.
Listed by Royal LePage Lakes Of Muskoka - Clarke Muskoka Realty.
Listing information provided by PropTx Innovations Inc. and TRREB; deemed reliable but not guaranteed accurate by PropTx.
Similar homes nearby
See more in Severn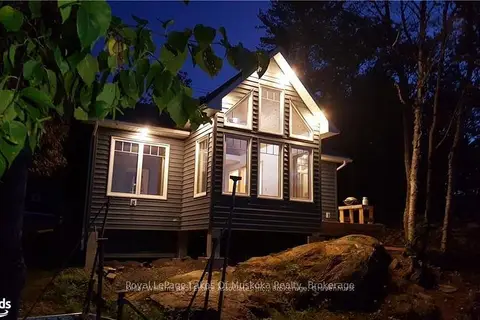
$899,999
Reduced $49,001
2 bd1 ba10 pk700-1100 ft²
3118 Grange Avenue
Rural Severn, Severn
Detached · MLS® S13470060 · Royal LePage Lakes Of Muskoka Realty
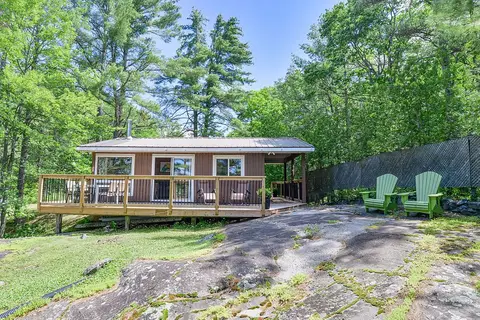
$890,000
2 bd1 ba5 pk< 700 ft²
4292 Graham Road
Rural Severn, Severn
Detached · MLS® S13764928 · Royal LePage Lakes Of Muskoka - Clarke Muskoka Realty
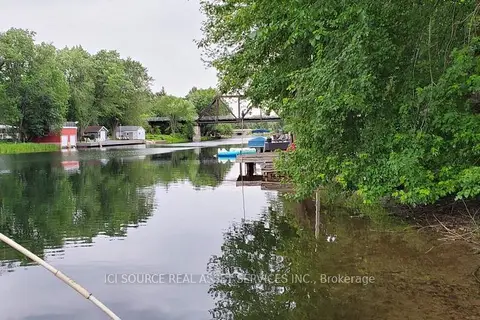
$889,000
0 bd0 ba
4590 Trent Trail
Rural Severn, Severn
Vacant Land · MLS® S12524116 · ICI SOURCE REAL ASSET SERVICES INC.
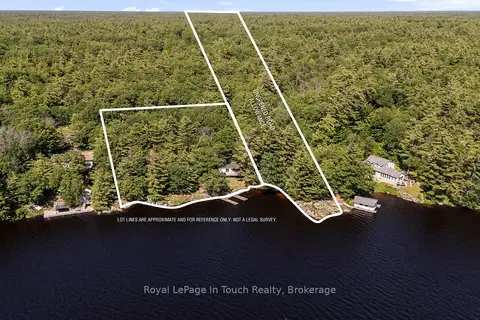
$889,000
2 bd1 ba4 pk< 700 ft²
2910 MacLean Lake North Shore Road
Rural Severn, Severn
Detached · MLS® S13176514 · Royal LePage In Touch Realty
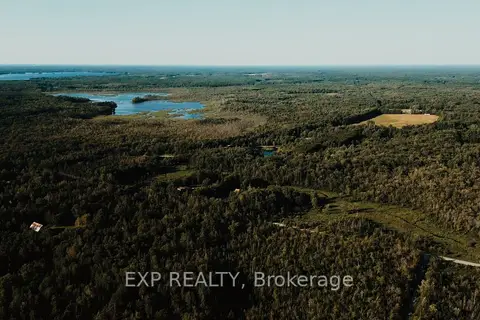
$949,000
Reduced $151,000
5+1 bd2 ba10 pk700-1100 ft²
2670 SOUTH SPARROW LAKE Road
Rural Severn, Severn
Detached · MLS® S13609264 · EXP REALTY
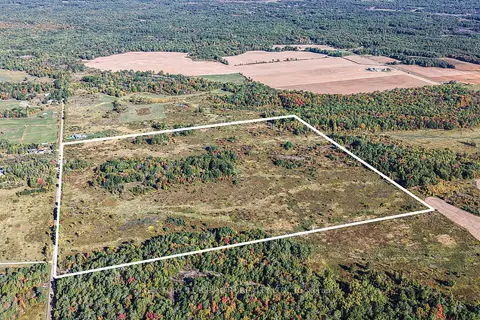
$850,000
0 bd0 ba
1969 Telford Line
Rural Severn, Severn
Vacant Land · MLS® S13650494 · CENTURY 21 B.J. ROTH REALTY LTD.
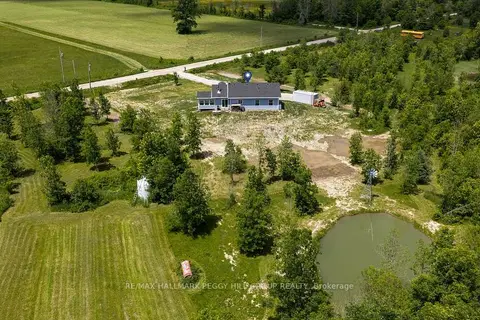
$849,900
3 bd2 ba10 pk1100-1500 ft²
2293 Hampshire Mills Line
Rural Severn, Severn
Detached · MLS® S13793614 · RE/MAX HALLMARK PEGGY HILL GROUP REALTY
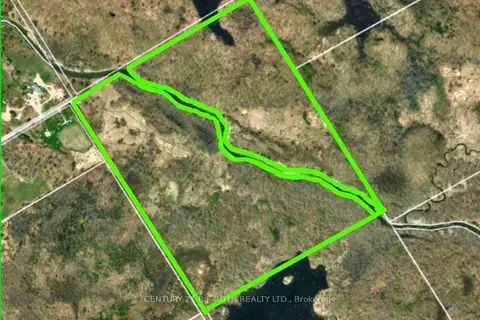
$950,000
0 bd0 ba25 pk
1007 Mount Stephen Road NE
Rural Severn, Severn
Vacant Land · MLS® S13074968 · CENTURY 21 B.J. ROTH REALTY LTD.