2293 Hampshire Mills Line
Rural Severn, Severn, L3V 0Y5
$849,900
- 3 bedrooms
- 2 bathrooms
- 10 parking
- 1100-1500 sq ft
Listed 34 days ago · MLS® S13793614
About this home
2024-BUILT BUNGALOW ON NEARLY 10 ACRES WITH A POND & NORTH RIVER FRONTAGE! Before the kitchen, before the bedrooms, before the sunroom, there's the view from above: the North River winding through the landscape, a large private pond, established hops and strawberry plantings, and nearly 10 acres of Severn countryside stretching in every direction. The vaulted white shiplap ceiling draws the eye upward in the open-concept living area, where oversized windows frame the property, a gabled skylight and pot lights brighten the living room, a wood stove adds a cozy country touch, and a walkout opens to the backyard. The living room flows seamlessly into the three-season sunroom, wrapped in windows and overlooking the pond, fields, and ever-changing landscape. The kitchen has personality everywhere you look, featuring navy lower cabinetry, white uppers, complementary countertops, floating wood shelves, stainless steel appliances, an eat-in dining area, and a sliding barn door leading to the laundry area with additional storage space. Three comfortable bedrooms include a primary suite with its own 3-piece ensuite. Built on an ICF foundation with upgraded insulation, the home also features a 5 ft crawl space for exceptional storage, a double sump pump with battery backup, generator wiring into the electrical panel to power the home with a backup generator, a 14,000 L water tank for irrigating the gardens, and a windmill aeration system for the pond. Whether you're paddling along the North River, casting a line from your own property, harvesting strawberries, expanding the gardens, or bringing your hobby farm vision to life, this #HomeToStay offers an incredible opportunity to enjoy the best of country living just minutes from Orillia.
Details
- Type
- Detached
- Style
- Bungalow
- Age
- 0-5 years
- Size
- 1100-1500 sq ft
- Lot
- 872.28 × 716.44 ft
- Basement
- Crawl Space
- Garage
- None
- Kitchens
- 1
- Property tax
- $3,181 (2026)
- Neighbourhood
- Rural Severn
- Municipality
- Severn
- Price per sq ft
- $654 (6% above detached houses in Rural Severn, $619)
Interior
- Bedrooms
- 3 above ground
- Bathrooms
- 1 × 3-piece (main), 1 × 4-piece (main)
- Rooms
- 6 above ground
- Family room or den
- No
- Fireplace
- Living Room, Wood Stove
- Features
- Carpet Free, On Demand Water Heater, Primary Bedroom - Main Floor, Propane Tank, Storage Area Lockers, Sump Pump, Upgraded Insulation, Water Purifier, Water Treatment
Heating, cooling and services
- Heating
- Forced Air, Propane
- Water and sewer
- Septic
Building and exterior
- Style
- Bungalow
- Exterior
- Brick Veneer, Vinyl Siding
- Roof
- Asphalt Shingle
- Foundation
- Insulated Concrete Form
- Age
- 0-5 years
- Faces
- East
- Outdoor
- Deck, Privacy
- Waterfront
- Direct
Parking
- Total parking
- 10
- Driveway and parking
- Private
Lot
- Size
- 872.28 × 716.44 ft (irregular)
- Acreage
- 5-9.99
More
- Possession
- Flexible
- Nearby
- Part Cleared, River/Stream, Wooded/Treed
- Cross street
- Maple Valley Rd/Hampshire Mills Line
Rooms
| Room | Level | Size | Features |
|---|---|---|---|
| Foyer | Main | 2.18 × 1.7 m (7'2" × 5'7") | Vinyl Floor |
| Mud Room | Main | 1.72 × 1.91 m (5'8" × 6'3") | Vinyl Floor |
| Kitchen | Main | 4.14 × 3.66 m (13'7" × 12') | Stainless Steel Appl, Pot Lights, Vinyl Floor |
| Dining Room | Main | 3.6 × 1.75 m (11'10" × 5'9") | Open Concept, Vinyl Floor |
| Living Room | Main | 6.42 × 3.59 m (21'1" × 11'9") | Fireplace, W/O To Sunroom, Vaulted Ceiling(s) |
| Primary Bedroom | Main | 3.37 × 3.58 m (11'1" × 11'9") | 3 Pc Ensuite, Vinyl Floor |
| Bedroom 2 | Main | 3.04 × 3.04 m (10' × 10') | Vinyl Floor |
| Bedroom 3 | Main | 3.05 × 3.11 m (10' × 10'2") | Vinyl Floor |
| Laundry | Main | 1.48 × 2.6 m (4'10" × 8'6") | Vinyl Floor |
History of this address
7 earlier listings at this address, with sold and leased prices. Create a free account or sign in to see them.
Location
Location is approximate. See nearby homes on the map
Recent sales nearby
See what similar homes within 1 km sold for in the last year. Create a free account or sign in to see them.
The neighbourhood
Getting around Car-dependent
No subway, LRT or GO station within a short trip.
Within a 10-minute walk: no grocery stores, 0 cafés and restaurants, 0 parks.
Who lives here postal area L3V
- Owners / renters
- 70% / 30%
- Median household income
- $77,500
- Average age
- 46
- Children under 15
- 14%
- Homes
- 67% detached, 5% high-rise
- Commute by transit
- 2%
- Population
- 48,651
Languages spoken most at home besides English: Tagalog (Pilipino, Filipino) 0.2%, Mandarin 0.2%, Yue (Cantonese) 0.2%, Gujarati 0.2%.
Safety
Crime Severity Index for Orillia (Severn) (OPP): 43 vs 57 for Ontario (2025).
Police-reported figures for the whole police service area, not this street. Rates use the area’s resident population.
Distances are approximate. Places © OpenStreetMap contributors. Neighbourhood figures: Statistics Canada, 2021 Census. Crime Severity Index: Statistics Canada.
Living here
Commute
Noise Nothing major nearby
No highway within 500 m, rail line within 300 m, or airport flight path nearby.
Distances from the map, not noise measurements. Visit at rush hour to judge for yourself.
Internet High-speed
50/10 Mbps or faster available here by cable, fibre or DSL (the federal high-speed target).
From the federal broadband map. Check exact speeds and providers for the address.
Roads, rail, airports and planned stations © OpenStreetMap contributors. Internet: Innovation, Science and Economic Development Canada, National Broadband Data.
Listed by RE/MAX HALLMARK PEGGY HILL GROUP REALTY.
Listing information provided by PropTx Innovations Inc. and TRREB; deemed reliable but not guaranteed accurate by PropTx.
Similar homes nearby
See more in Severn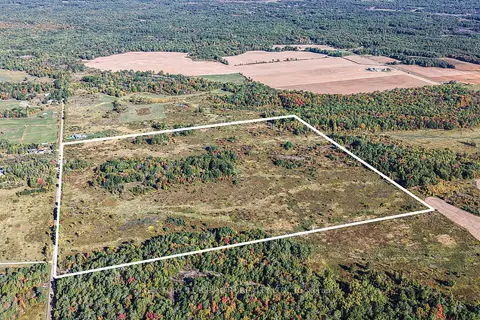
$850,000
0 bd0 ba
1969 Telford Line
Rural Severn, Severn
Vacant Land · MLS® S13650494 · CENTURY 21 B.J. ROTH REALTY LTD.
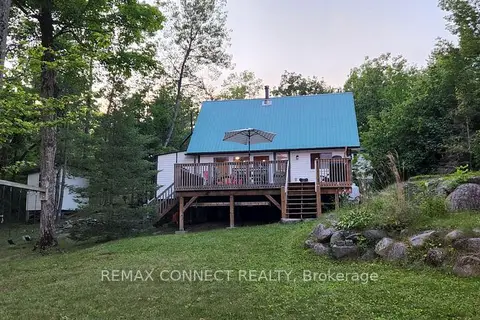
$824,900
3 bd1 ba10 pk700-1100 ft²
1729 Ellis Road
Rural Severn, Severn
Detached · MLS® S13719668 · REMAX CONNECT REALTY
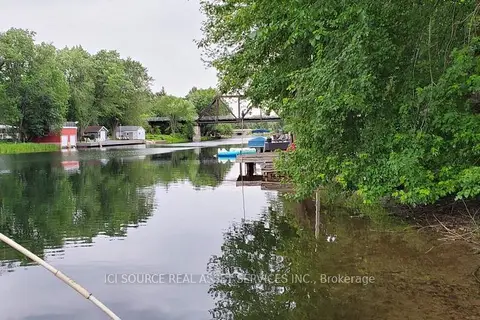
$889,000
0 bd0 ba
4590 Trent Trail
Rural Severn, Severn
Vacant Land · MLS® S12524116 · ICI SOURCE REAL ASSET SERVICES INC.
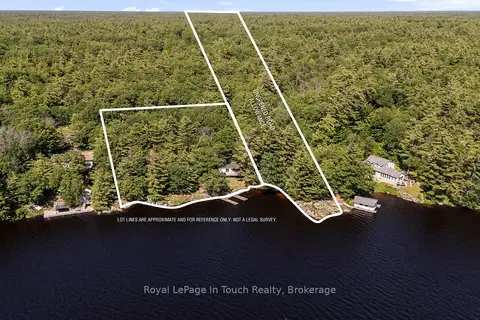
$889,000
2 bd1 ba4 pk< 700 ft²
2910 MacLean Lake North Shore Road
Rural Severn, Severn
Detached · MLS® S13176514 · Royal LePage In Touch Realty
$890,000
2 bd1 ba5 pk< 700 ft²
4292 Graham Road
Rural Severn, Severn
Detached · MLS® S13764928 · Royal LePage Lakes Of Muskoka - Clarke Muskoka Realty
$799,999
3 bd3 ba3 pk2000-2500 ft²
4762 Severn Street
Rural Severn, Severn
Detached · MLS® S13747130 · Century 21 B.J. Roth Realty Ltd.
$799,999
3+1 bd3 ba4 pk1100-1500 ft²
1858 Woods Bay Road
Rural Severn, Severn
Detached · MLS® S13872824 · FARIS TEAM REAL ESTATE BROKERAGE
$799,999
3 bd4 ba14 pk2000-2500 ft²
4365 Huronia Road
Rural Severn, Severn
Detached · MLS® S14086496 · PARKER COULTER REALTY BROKERAGE INC.