1858 Woods Bay Road
Rural Severn, Severn, L3V 0V7
$799,999
- 3+1 bedrooms
- 3 bathrooms
- 4 parking
- 1100-1500 sq ft
Listed 13 days ago · MLS® S13872824
About this home
Top 5 Reasons You Will Love This Home: 1) Beautifully designed four bedroom, three bathroom home where expansive water views take centre stage, with a bright open-concept kitchen and dining area offering a stunning setting for everyday meals, gatherings, and entertaining 2) Striking living room anchored by a dramatic floor-to-ceiling stone fireplace, bringing warmth, character, and an impressive focal point to this inviting gathering space 3) Over 1,800 square feet of expansive outdoor decking creates an incredible extension of the living space, with multiple areas to dine, entertain, unwind, and soak in panoramic views across Lake Couchiching 4) Exceptional indoor-outdoor connection highlighted by four separate walkouts, allowing the home to flow effortlessly into its surrounding outdoor spaces while making the most of the beautiful setting and natural scenery 5) Fantastic location within walking distance of the community boat launch and water access, putting Lake Couchiching and the Trent-Severn Waterway within easy reach for boating, fishing, paddling, and endless days spent on the water. 1,411 above grade sq.ft. plus a finished lower level. *Please note some images have been virtually staged to show the potential of the home.
Details
- Type
- Detached
- Style
- 2-Storey
- Age
- 16-30 years
- Size
- 1100-1500 sq ft
- Lot
- 123.96 × 215.53 ft
- Basement
- Finished, Full, Walk-Out, Finished with Walk-Out
- Garage
- None
- Kitchens
- 1
- Property tax
- $4,716 (2026)
- Neighbourhood
- Rural Severn
- Municipality
- Severn
- Price per sq ft
- $615 (about the same as detached houses in Rural Severn)
Interior
- Bedrooms
- 3 above ground + 1 below
- Bathrooms
- 2 × 4-piece (main), 1 × 3-piece (lower)
- Rooms
- 6 above ground + 5 below
- Family room or den
- No
- Fireplace
- Natural Gas, Electric
Heating, cooling and services
- Heating
- Forced Air, Gas
- Air conditioning
- Central Air
- Water and sewer
- Septic
Building and exterior
- Style
- 2-Storey
- Exterior
- Wood
- Roof
- Asphalt Shingle
- Foundation
- Concrete
- Age
- 16-30 years
- Faces
- North
Parking
- Total parking
- 4
- Driveway and parking
- Private Double
Lot
- Size
- 123.96 × 215.53 ft (irregular)
- Acreage
- < .50
More
- Possession
- Immediate
- Nearby
- Clear View, Lake Access
- Cross street
- Hwy11/Wood Bay Rd
Rooms
| Room | Level | Size | Features |
|---|---|---|---|
| Den | Lower | 3.59 × 3.04 m (11'9" × 10') | Closet, Window, Recessed Lighting |
| Bedroom | Lower | 4.4 × 4.12 m (14'5" × 13'6") | Double Closet, Window, Recessed Lighting |
| Family Room | Lower | 6.9 × 3.83 m (22'8" × 12'7") | Gas Fireplace, Dry Bar, French Doors |
| Kitchen | Main | 4.01 × 2.49 m (13'2" × 8'2") | Vinyl Floor, Skylight, Double Sink |
| Living Room | Main | 6.99 × 4.73 m (22'11" × 15'6") | Hardwood Floor, Gas Fireplace, W/O To Deck |
| Primary Bedroom | Main | 4.71 × 4.47 m (15'5" × 14'8") | 4 Pc Ensuite, Electric Fireplace, W/O To Deck |
| Laundry | Lower | 2.84 × 2.04 m (9'4" × 6'8") | Recessed Lighting |
| Recreation | Lower | 7 × 4.62 m (23' × 15'2") | Closet, Window, W/O To Deck |
| Bedroom | Main | 3.12 × 3.03 m (10'3" × 9'11") | Closet, Window |
| Bedroom | Main | 3.03 × 3 m (9'11" × 9'10") | Closet, Window |
| Dining Room | Main | 4.32 × 2.99 m (14'2" × 9'10") | Vinyl Floor, Skylight, W/O To Deck |
History of this address
2 earlier listings at this address, with sold and leased prices. Create a free account or sign in to see them.
Location
Location is approximate. See nearby homes on the map
Recent sales nearby
See what similar homes within 1 km sold for in the last year. Create a free account or sign in to see them.
The neighbourhood
Getting around Car-dependent
No subway, LRT or GO station within a short trip.
Within a 10-minute walk: no grocery stores, 0 cafés and restaurants, 0 parks.
Who lives here postal area L3V
- Owners / renters
- 70% / 30%
- Median household income
- $77,500
- Average age
- 46
- Children under 15
- 14%
- Homes
- 67% detached, 5% high-rise
- Commute by transit
- 2%
- Population
- 48,651
Languages spoken most at home besides English: Tagalog (Pilipino, Filipino) 0.2%, Mandarin 0.2%, Yue (Cantonese) 0.2%, Gujarati 0.2%.
Flood and conservation No mapped hazard
Not inside a mapped flood plain or regulated area in Lake Simcoe Region Conservation’s mapping.
Screening maps only. Ask the conservation authority for a property inquiry before relying on this.
Safety
Crime Severity Index for Orillia (Severn) (OPP): 43 vs 57 for Ontario (2025).
Police-reported figures for the whole police service area, not this street. Rates use the area’s resident population.
Distances are approximate. Places © OpenStreetMap contributors. Neighbourhood figures: Statistics Canada, 2021 Census. Flood and regulation mapping: Lake Simcoe Region Conservation open data. Crime Severity Index: Statistics Canada.
Living here
Commute
Noise Nothing major nearby
No highway within 500 m, rail line within 300 m, or airport flight path nearby.
Distances from the map, not noise measurements. Visit at rush hour to judge for yourself.
Internet High-speed
50/10 Mbps or faster available here by cable, fibre or DSL (the federal high-speed target).
From the federal broadband map. Check exact speeds and providers for the address.
Roads, rail, airports and planned stations © OpenStreetMap contributors. Internet: Innovation, Science and Economic Development Canada, National Broadband Data.
Listed by FARIS TEAM REAL ESTATE BROKERAGE.
Listing information provided by PropTx Innovations Inc. and TRREB; deemed reliable but not guaranteed accurate by PropTx.
Similar homes nearby
See more in Severn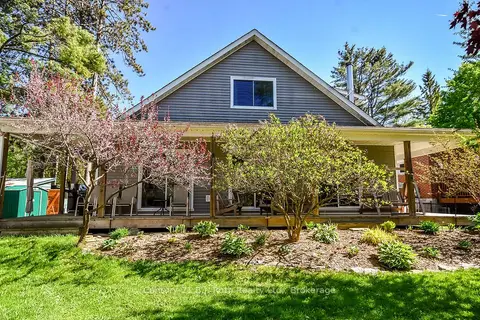
$799,999
3 bd3 ba3 pk2000-2500 ft²
4762 Severn Street
Rural Severn, Severn
Detached · MLS® S13747130 · Century 21 B.J. Roth Realty Ltd.
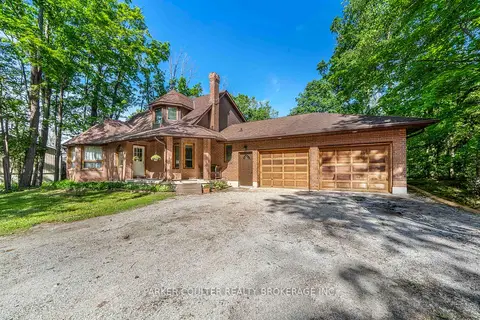
$799,999
3 bd4 ba14 pk2000-2500 ft²
4365 Huronia Road
Rural Severn, Severn
Detached · MLS® S14086496 · PARKER COULTER REALTY BROKERAGE INC.
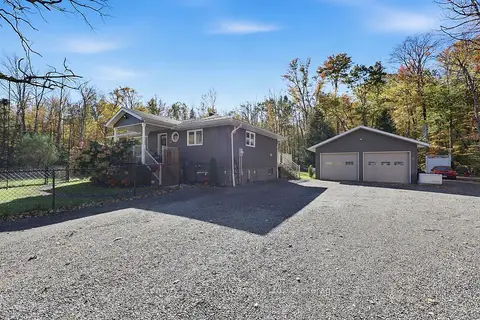
$799,900
2+2 bd3 ba12 pk1100-1500 ft²
1754 South Sparrow Lake Road
Rural Severn, Severn
Detached · MLS® S14032228 · Century 21 B.J. Roth Realty Ltd.
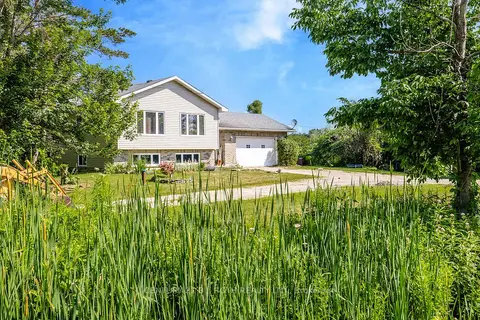
$799,000
3 bd2 ba8 pk1100-1500 ft²
3400 Reservoir Road
Rural Severn, Severn
Detached · MLS® S13855590 · CENTURY 21 B.J. ROTH REALTY LTD.
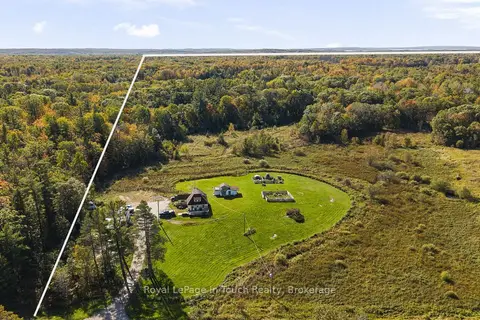
$799,000
3 bd2 ba8 pk1100-1500 ft²
2488 Irish Line
Rural Severn, Severn
Detached · MLS® S14085028 · Royal LePage In Touch Realty
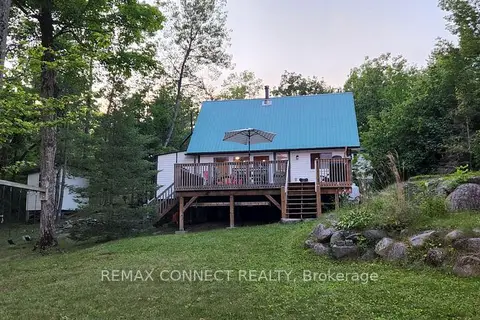
$824,900
3 bd1 ba10 pk700-1100 ft²
1729 Ellis Road
Rural Severn, Severn
Detached · MLS® S13719668 · REMAX CONNECT REALTY
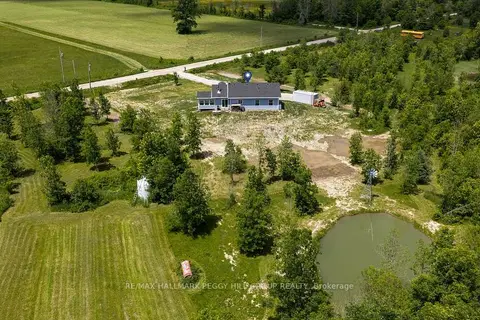
$849,900
3 bd2 ba10 pk1100-1500 ft²
2293 Hampshire Mills Line
Rural Severn, Severn
Detached · MLS® S13793614 · RE/MAX HALLMARK PEGGY HILL GROUP REALTY
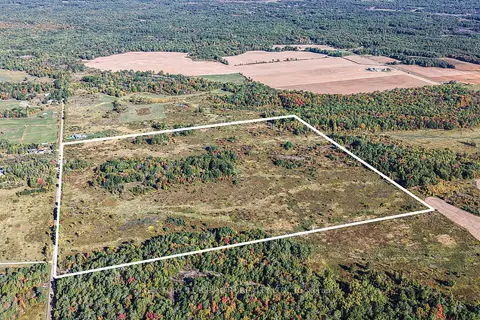
$850,000
0 bd0 ba
1969 Telford Line
Rural Severn, Severn
Vacant Land · MLS® S13650494 · CENTURY 21 B.J. ROTH REALTY LTD.