19 Sedona Court
Bobcaygeon, Kawartha Lakes, K0M 1A0
$998,800
- 3+2 bedrooms
- 4 bathrooms
- 6 parking
- 1500-2000 sq ft
Listed 97 days ago · MLS® X13567374
About this home
Welcome to this exceptional custom bungalow nestled on a quiet, exclusive court in the heart of Bobcaygeon-where modern luxury meets tranquil lakeside-living vibes. Professionally customized from the original builder's design, this one-of-a-kind 3-bedroom floor plan showcases premium finishes and elegant wide-plank flooring throughout. At the Heart of the home is a spectacular chef-inspired kitchen featuring an oversized island, Premium Marble & Quartz countertops & B/Splash, custom cabinetry, high-end built-in appliances, and an open-concept design that's perfect for both everyday living and effortless entertaining. Oversized windows and expansive sliding doors fill the home with natural light while creating a seamless connection to your private backyard oasis. Situated on a premium court lot with great privacy, the outdoor space is professionally landscaped with paved interlock stones. It features a resort-style saltwater pool equipped with a custom waterfall, a dedicated sun-tanning ledge, and a hot tub that spills directly into the pool. A matching custom storage shed provides the perfect storage for equipment, water toys & gear. For ultimate convenience, the home features two separate laundry rooms (one on the main floor and one in the lower level). The professionally finished custom basement is a masterpiece of design, showcasing large look-out windows that flood the space with natural light. Designed for entertainment and premium comfort, this lower level features a custom kitchen, 2 additional bedrooms, a private home gym, and a massive movie-and-card-games room. Located just minutes from Bobcaygeon's downtown core, you are steps away from the historic Trent-Severn Waterway Lock 32, famous for its boutique shopping, vibrant restaurants, and scenic waterfront views. Boasting outstanding curb appeal, exquisite custom millwork, and a 2-car garage, this turnkey bungalow offers the perfect balance of contemporary elegance, comfort, and cottage-country charm!
Details
- Type
- Detached
- Style
- Bungalow
- Age
- 6-15 years
- Size
- 1500-2000 sq ft
- Lot
- 53 × 138.52 ft
- Basement
- Finished
- Garage
- Built-In
- Kitchens
- 2
- Property tax
- $4,495 (2026)
- Neighbourhood
- Bobcaygeon
- Municipality
- Kawartha Lakes
- Price per sq ft
- $571 (24% above detached houses in Bobcaygeon, $461)
Interior
- Bedrooms
- 3 above ground + 2 below
- Bathrooms
- 1 × 5-piece (main), 1 × 4-piece (main), 1 × 2-piece (main), 1 × 3-piece (basement)
- Kitchens
- 2 (1 below ground)
- Rooms
- 5 above ground + 5 below
- Family room or den
- No
- Fireplace
- Propane
- Features
- Auto Garage Door Remote, Built-In Oven, Central Vacuum, Countertop Range, ERV/HRV, In-Law Capability, Water Heater Owned, On Demand Water Heater, Propane Tank, Primary Bedroom - Main Floor, Storage, Carpet Free
Heating, cooling and services
- Heating
- Forced Air, Propane
- Air conditioning
- Central Air
- Water and sewer
- Sewer
Building and exterior
- Style
- Bungalow
- Exterior
- Vinyl Siding, Stone
- Roof
- Asphalt Shingle
- Foundation
- Poured Concrete
- Age
- 6-15 years
- Faces
- North
- Pool
- Inground
- Outdoor
- Landscaped, Year Round Living, Patio, Porch, Fence - Full, Garden Shed
Parking
- Garage spaces
- 2
- Total parking
- 6
- Driveway and parking
- Private Double
Lot
- Size
- 53 × 138.52 ft
More
- Possession
- 60/DAYS/TBA
- Nearby
- Cul de Sac/Dead End, Fenced Yard
- Cross street
- MAIN ST & DUNN ST
Rooms
| Room | Level | Size | Features |
|---|---|---|---|
| Kitchen | Main | 4.15 × 3.05 m (13'7" × 10') | Centre Island, B/I Appliances, Quartz Counter |
| Breakfast | Main | 3.06 × 2.69 m (10' × 8'10") | Eat-in Kitchen, Hardwood Floor, W/O To Patio |
| Great Room | Main | 6.23 × 4.75 m (20'5" × 15'7") | W/W Fireplace, Hardwood Floor, Open Concept |
| Primary Bedroom | Main | 4.08 × 3.97 m (13'5" × 13') | 5 Pc Ensuite, Walk-In Closet(s), Hardwood Floor |
| Bedroom 2 | Main | 3.47 × 2.73 m (11'5" × 8'11") | 2 Pc Ensuite, Hardwood Floor, Closet |
| Bedroom 3 | Main | 3.9 × 3.57 m (12'10" × 11'9") | Semi Ensuite, Hardwood Floor, California Shutters |
| Bedroom | Basement | 4.73 × 4.05 m (15'6" × 13'3") | Vinyl Floor |
| Bedroom 2 | Basement | 4.3 × 3.96 m (14'1" × 13') | Vinyl Floor |
| Game Room | Basement | 4.3 × 3.96 m (14'1" × 13') | Open Concept, Vinyl Floor, Above Grade Window |
| Recreation | Basement | 5.27 × 5.2 m (17'3" × 17'1") | Open Concept, Vinyl Floor |
| Kitchen | Basement | 5.6 × 4.08 m (18'4" × 13'5") | Eat-in Kitchen, Centre Island, Stainless Steel Appl |
History of this address
1 earlier listing at this address, with sold and leased prices. Create a free account or sign in to see them.
Location
Location is approximate. See nearby homes on the map
Recent sales nearby
See what similar homes within 1 km sold for in the last year. Create a free account or sign in to see them.
The neighbourhood
Getting around Car-dependent
No subway, LRT or GO station within a short trip.
Within a 10-minute walk: no grocery stores, 1 cafés and restaurants, 1 park. Nearest park: Tommy Anderson Park (300 m).
Schools nearby
Elementary
- Bobcaygeon Public School
EQAO: Gr 6 reading 98%, math 52%8 min walk
EQAO: share of students meeting the provincial standard (2024–25). Ontario average: Gr 6 reading 86%, math 51%; Gr 9 math 55%; literacy test 83%.
Closest schools, not school zones. Check which school serves this address with the school board before relying on it.
Who lives here postal area K0M
- Owners / renters
- 88% / 12%
- Median household income
- $80,000
- Average age
- 50
- Children under 15
- 11%
- Homes
- 92% detached, 0% high-rise
- Commute by transit
- 0%
- Population
- 53,815
Languages spoken most at home besides English: German 0.2%, Russian 0.1%, Polish 0.1%, Korean 0.1%.
Safety
Crime Severity Index for Kawartha Lakes police: 85 vs 57 for Ontario (2025).
Police-reported figures for the whole police service area, not this street. Rates use the area’s resident population.
Distances are approximate. Places © OpenStreetMap contributors. Neighbourhood figures: Statistics Canada, 2021 Census. School results: EQAO via Ontario Data Catalogue (Open Government Licence – Ontario). Crime Severity Index: Statistics Canada.
Living here
Commute
Noise Nothing major nearby
No highway within 500 m, rail line within 300 m, or airport flight path nearby.
Distances from the map, not noise measurements. Visit at rush hour to judge for yourself.
Internet High-speed
50/10 Mbps or faster available here by cable, fibre or DSL (the federal high-speed target).
From the federal broadband map. Check exact speeds and providers for the address.
Roads, rail, airports and planned stations © OpenStreetMap contributors. Internet: Innovation, Science and Economic Development Canada, National Broadband Data.
Listed by HOMELIFE/BAYVIEW REALTY INC..
Listing information provided by PropTx Innovations Inc. and TRREB; deemed reliable but not guaranteed accurate by PropTx.
Similar homes nearby
See more in Kawartha Lakes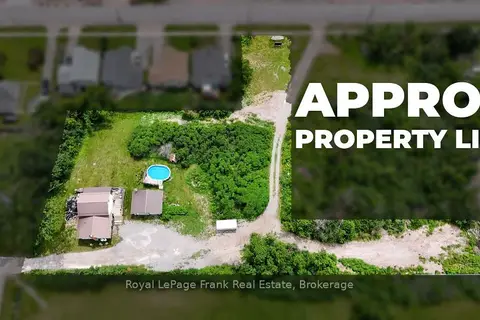
$988,000
0 bd0 ba11 pk
66 Jane Street
Bobcaygeon, Kawartha Lakes
Vacant Land · MLS® X13537690 · Royal LePage Frank Real Estate
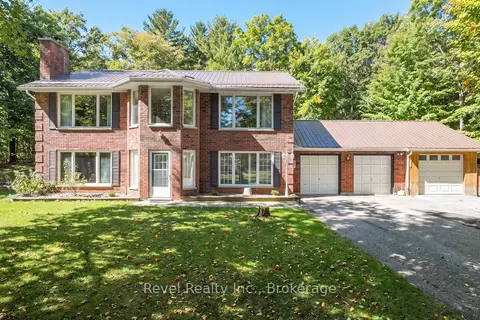
$899,900
2+1 bd3 ba12 pk1100-1500 ft²
18 Bessie Avenue S
Bobcaygeon, Kawartha Lakes
Detached · MLS® X13586388 · Revel Realty Inc.
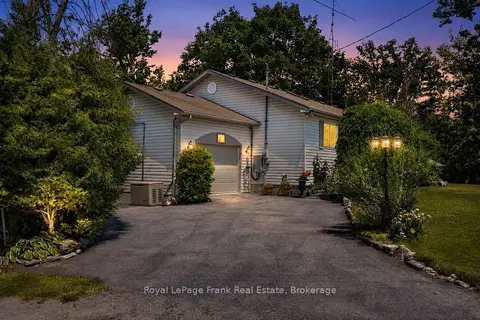
$1,100,000
Reduced $199,990
3+1 bd2 ba4 pk700-1100 ft²
2 Ideal Point Road S
Bobcaygeon, Kawartha Lakes
Detached · MLS® X13567696 · Royal LePage Frank Real Estate
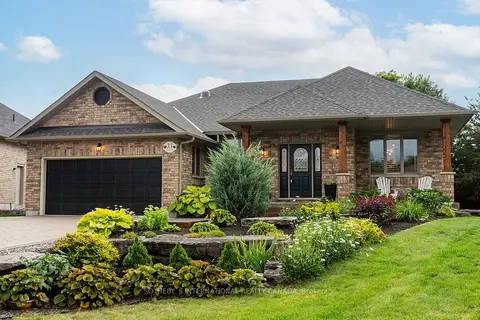
$1,150,000
Reduced $15,000
2+3 bd4 ba8 pk1500-2000 ft²
33 South Harbour Drive
Bobcaygeon, Kawartha Lakes
Detached · MLS® X13817424 · SOTHEBY'S INTERNATIONAL REALTY CANADA
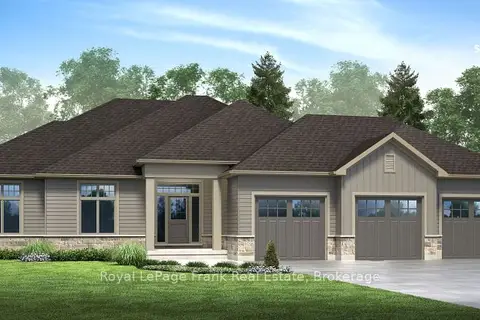
$1,152,000
3 bd2 ba6 pk1500-2000 ft²
5 Nipigon Street
Bobcaygeon, Kawartha Lakes
Detached · MLS® X13421208 · Royal LePage Frank Real Estate
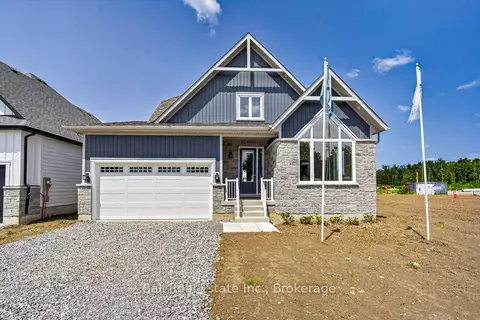
$1,169,000
3+2 bd4 ba3 pk2000-2500 ft²
69 Cedartree Lane
Bobcaygeon, Kawartha Lakes
Detached · MLS® X13701590 · Ball Real Estate Inc.
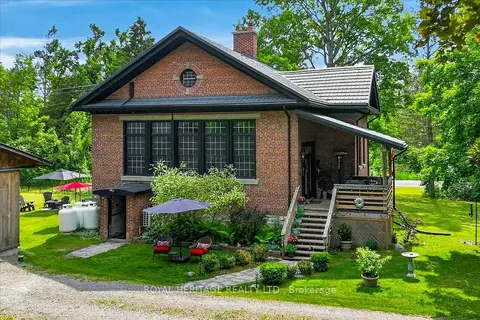
$799,900
Reduced $69,100
3+1 bd2 ba8 pk2000-2500 ft²
210 Cosh's Road
Bobcaygeon, Kawartha Lakes
Detached · MLS® X13632090 · ROYAL HERITAGE REALTY LTD.
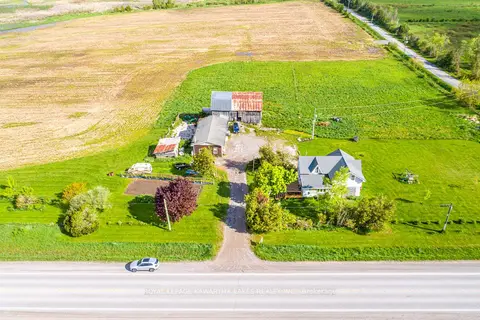
$999,000
Reduced $151,000
3+2 bd3 ba10 pk1500-2000 ft²
1937 Glenarm Road
Fenelon, Kawartha Lakes
Farm · MLS® X11991212 · Royal Lepage Kawartha Lakes Realty Inc.