33 South Harbour Drive
Bobcaygeon, Kawartha Lakes, K0M 1A0
$1,150,000
Reduced $15,000 from $1,165,000
- 2+3 bedrooms
- 4 bathrooms
- 8 parking
- 1500-2000 sq ft
Listed 27 days ago · MLS® X13817424
About this home
Port 32 Jewel: 5 Bedroom, 4 Bathroom, All-Brick Bungalow. The coveted 1960's floor plan on a premium pie shaped lot. Perfect for entertaining, this home boasts wonderful outdoor spaces with mature trees and perennials, a large stone patio with a direct gas fire pit, a composite deck and a covered front porch. The living room with vaulted ceilings and a stone gas fireplace, overlooks the updated eat-in kitchen which includes professionally sprayed wood cabinets, granite counters, a centre island, a new backsplash, and stainless steel appliances. A servery with matching finishes connects to the formal dining room to the kitchen. Main level hardwood floors elevate the space. The beautiful sunroom features brand new windows and offers a bug-free retreat. Walk out to the composite deck and enjoy your private oasis.The dreamy primary suite boasts coffered ceilings, double closets, a new quartz vanity, soaker tub, and separate shower, with a sunroom walk-out. The second main floor bedroom/media room has a 4-piece bath directly across. California shutters, main floor laundry with new appliances, and direct garage access complete the main level.The lower level impresses with a cottage-inspired great room, stone gas fireplace, pine ceiling, and pot lights. Luxury vinyl plank flooring and new broadloom on the stairs lead to 3 spacious bedrooms (one with ensuite) and a spa bathroom with heated floors, freestanding tub, and glass shower. A large utility/workshop and second laundry tub add function. Egress windows in lower bedrooms. There is a well-fed irrigation system (reducing water bills!), and a garden shed with electricity. Economical heat pump and propane furnace. Central air is delivered via the heat pump and the roof shingles are 3 years old. This is more than a home IT IS a lifestyle! The Shore Spa membership is only $488 yearly and offers incredible amenities and activities. Walk to Bobcaygeon for excellent shops and dining.
Details
- Type
- Detached
- Style
- Bungalow
- Age
- 16-30 years
- Size
- 1500-2000 sq ft
- Lot
- 47.54 × 180 ft
- Basement
- Finished
- Garage
- Attached
- Kitchens
- 1
- Property tax
- $6,092 (2025)
- Neighbourhood
- Bobcaygeon
- Municipality
- Kawartha Lakes
- Price per sq ft
- $657 (42% above detached houses in Bobcaygeon, $461)
Interior
- Bedrooms
- 2 above ground + 3 below
- Bathrooms
- 1 × 5-piece (main), 1 × 4-piece (main), 1 × 3-piece (lower), 1 × 4-piece (lower)
- Rooms
- 14 above ground
- Family room or den
- Yes
- Fireplace
- Propane, Family Room, Living Room
- Features
- Primary Bedroom - Main Floor, Storage
Heating, cooling and services
- Heating
- Heat Pump, Electric
- Air conditioning
- Central Air
- Water and sewer
- Sewer
Building and exterior
- Style
- Bungalow
- Exterior
- Brick
- Roof
- Asphalt Shingle
- Foundation
- Poured Concrete
- Age
- 16-30 years
- Faces
- North
- Pool
- Inground, Community, Outdoor
- Outdoor
- Garden Shed
- Waterfront
- Indirect
Parking
- Garage spaces
- 2
- Total parking
- 8
- Driveway and parking
- Private
Lot
- Size
- 47.54 × 180 ft
- Acreage
- < .50
More
- Possession
- 30-60 days Flexible
- Nearby
- Lake Access, Level, Marina, Park, Place Of Worship, Rec./Commun.Centre
- Cross street
- Marina Dr/South Harbour Dr
Rooms
| Room | Level | Size | Features |
|---|---|---|---|
| Living Room | Main | 6.72 × 4.68 m (22'1" × 15'4") | Vaulted Ceiling(s), Fireplace, Wood |
| Kitchen | Main | 7.36 × 5.58 m (24'2" × 18'4") | Centre Island, W/O To Sunroom, Granite Counters |
| Dining Room | Main | 4.19 × 3.73 m (13'9" × 12'3") | Hardwood Floor, California Shutters, Overlooks Frontyard |
| Sunroom | Main | 6.52 × 3.47 m (21'5" × 11'5") | W/O To Deck, Overlooks Backyard, Ceiling Fan(s) |
| Primary Bedroom | Main | 4.44 × 6.64 m (14'7" × 21'9") | Coffered Ceiling(s), W/O To Sunroom, Wood |
| Bathroom | Main | 3.32 × 2.85 m (10'11" × 9'4") | 5 Pc Ensuite, Soaking Tub, Separate Shower |
| Bedroom 2 | Main | 3.07 × 3.64 m (10'1" × 11'11") | California Shutters, Overlooks Frontyard, Wood |
| Family Room | Lower | 6.65 × 4.8 m (21'10" × 15'9") | Fireplace, Vinyl Floor, Pot Lights |
| Bedroom 3 | Lower | 4.38 × 5.76 m (14'4" × 18'11") | 3 Pc Ensuite, Broadloom |
| Bedroom 4 | Lower | 4.29 × 4.53 m (14'1" × 14'10") | Vinyl Floor, Pot Lights, Pot Lights |
| Bedroom 5 | Lower | 3.72 × 5.5 m (12'2" × 18'1") | Vinyl Floor, B/I Closet, Pot Lights |
| Bathroom | Lower | 2.71 × 2.87 m (8'11" × 9'5") | 4 Pc Bath, Heated Floor, Soaking Tub |
History of this address
7 earlier listings at this address, with sold and leased prices. Create a free account or sign in to see them.
Location
Location is approximate. See nearby homes on the map
Recent sales nearby
See what similar homes within 1 km sold for in the last year. Create a free account or sign in to see them.
The neighbourhood
Getting around Car-dependent
No subway, LRT or GO station within a short trip.
Within a 10-minute walk: 1 grocery store, 3 cafés and restaurants, 0 parks, 1 pharmacy. Nearest grocery: Your Independent Grocer (850 m).
Schools nearby
Elementary
- Bobcaygeon Public School
EQAO: Gr 6 reading 98%, math 52%2.1 km
EQAO: share of students meeting the provincial standard (2024–25). Ontario average: Gr 6 reading 86%, math 51%; Gr 9 math 55%; literacy test 83%.
Closest schools, not school zones. Check which school serves this address with the school board before relying on it.
Who lives here postal area K0M
- Owners / renters
- 88% / 12%
- Median household income
- $80,000
- Average age
- 50
- Children under 15
- 11%
- Homes
- 92% detached, 0% high-rise
- Commute by transit
- 0%
- Population
- 53,815
Languages spoken most at home besides English: German 0.2%, Russian 0.1%, Polish 0.1%, Korean 0.1%.
Safety
Crime Severity Index for Kawartha Lakes police: 85 vs 57 for Ontario (2025).
Police-reported figures for the whole police service area, not this street. Rates use the area’s resident population.
Distances are approximate. Places © OpenStreetMap contributors. Neighbourhood figures: Statistics Canada, 2021 Census. School results: EQAO via Ontario Data Catalogue (Open Government Licence – Ontario). Crime Severity Index: Statistics Canada.
Living here
Commute
Noise Nothing major nearby
No highway within 500 m, rail line within 300 m, or airport flight path nearby.
Distances from the map, not noise measurements. Visit at rush hour to judge for yourself.
Internet High-speed
50/10 Mbps or faster available here by cable, fibre or DSL (the federal high-speed target).
From the federal broadband map. Check exact speeds and providers for the address.
Roads, rail, airports and planned stations © OpenStreetMap contributors. Internet: Innovation, Science and Economic Development Canada, National Broadband Data.
Listed by SOTHEBY'S INTERNATIONAL REALTY CANADA.
Listing information provided by PropTx Innovations Inc. and TRREB; deemed reliable but not guaranteed accurate by PropTx.
Similar homes nearby
See more in Kawartha Lakes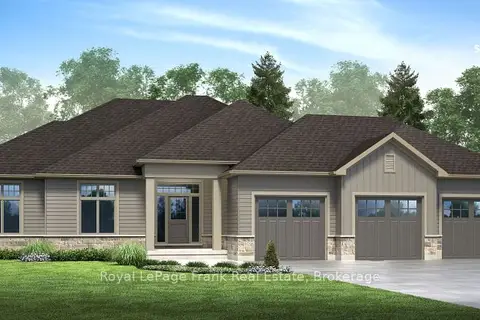
$1,152,000
3 bd2 ba6 pk1500-2000 ft²
5 Nipigon Street
Bobcaygeon, Kawartha Lakes
Detached · MLS® X13421208 · Royal LePage Frank Real Estate
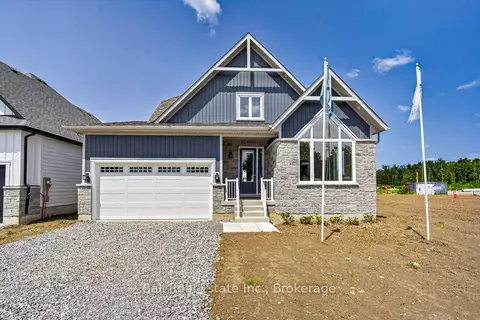
$1,169,000
3+2 bd4 ba3 pk2000-2500 ft²
69 Cedartree Lane
Bobcaygeon, Kawartha Lakes
Detached · MLS® X13701590 · Ball Real Estate Inc.
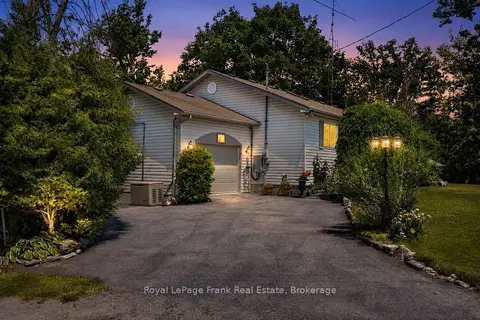
$1,100,000
Reduced $199,990
3+1 bd2 ba4 pk700-1100 ft²
2 Ideal Point Road S
Bobcaygeon, Kawartha Lakes
Detached · MLS® X13567696 · Royal LePage Frank Real Estate
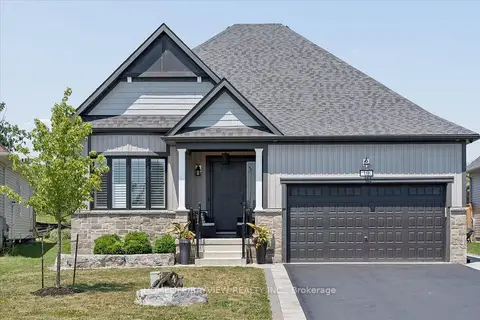
$998,800
3+2 bd4 ba6 pk1500-2000 ft²
19 Sedona Court
Bobcaygeon, Kawartha Lakes
Detached · MLS® X13567374 · HOMELIFE/BAYVIEW REALTY INC.
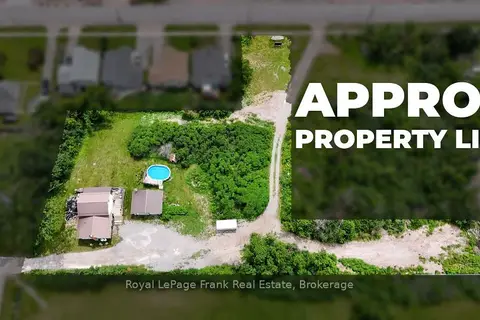
$988,000
0 bd0 ba11 pk
66 Jane Street
Bobcaygeon, Kawartha Lakes
Vacant Land · MLS® X13537690 · Royal LePage Frank Real Estate
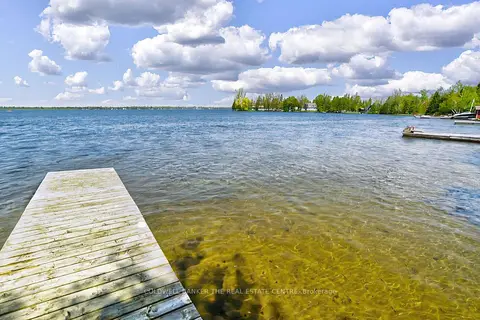
$1,150,000
2+1 bd1 ba5 pk700-1100 ft²
46 Iris Drive
Fenelon, Kawartha Lakes
Detached · MLS® X13169416 · COLDWELL BANKER THE REAL ESTATE CENTRE
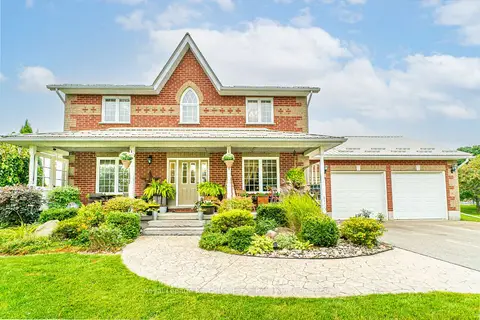
$1,150,000
4 bd3 ba10 pk1500-2000 ft²
929 Eldon Road
Oakwood, Kawartha Lakes
Detached · MLS® X13847194 · Royal Lepage Kawartha Lakes Realty Inc.
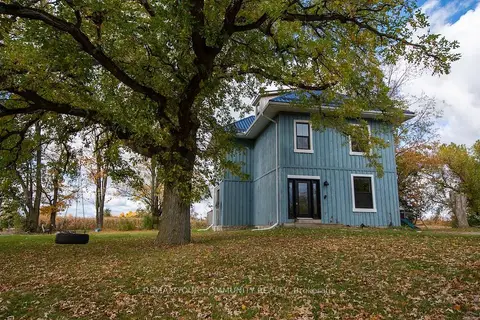
$1,149,000
3 bd2 ba24 pk1500-2000 ft²
87 Acrevale Road
Emily, Kawartha Lakes
Farm · MLS® X13882566 · REMAX YOUR COMMUNITY REALTY