69 Cedartree Lane
Bobcaygeon, Kawartha Lakes, K0M 1A0
$1,169,000
- 3+2 bedrooms
- 4 bathrooms
- 3 parking
- 2000-2500 sq ft
Listed 60 days ago · MLS® X13701590
About this home
Making homeownership more affordable! The builder is excited to announce we have just adjusted our Price in response to Ontario's expanded HST rebate for new homes! Model homes now available for viewing! Welcome to Iris Grove - an exclusive luxury bungalow community in the heart of beautiful Bobcaygeon, ideally nestled beside scenic Wilderness Park with its peaceful walking trails. Tucked away in a quiet, sought-after neighbourhood, this already built, stunning Cameron "A" Loft model home comes with many upgrades and can be yours as early as 30 days! Thoughtfully designed for modern living, this elegant bungaloft offers over 3,000 sq ft of refined living space. The open-concept layout showcases high-end furnishes throughout, featuring 5 spacious bedrooms, 3 full bathrooms, 2 pc bath, convenient main floor laundry, and an attached 1.5 car garage. Enjoy a beautifully appointed kitchen complete with stainless steel appliances, granite or stone countertops, and seamless flow into the living and dining areas- perfect for entertaining. Additional highlights include 9-foot ceilings, ceramic, laminate and carpet flooring throughout, and 200-amp electrical service. Natural gas now in development. These freehold homes are situated on a well-maintained municipal road with full municipal services, including water and sewer. Just minutes to Pigeon and Sturgeon Lakes, you'll enjoy access to the Trent-Severn Waterway for endless boating and recreation. Plus, you're within walking distance to downtown Bobcaygeon's charming shops, restaurants, entertainment, banking, medical services, and the new beach park. Discover why Bobcaygeon is one of Kawartha's most beloved destinations- where every day feels like a getaway. Located just 90 minutes from the GTA.
Details
- Type
- Detached
- Style
- Bungaloft
- Age
- New
- Size
- 2000-2500 sq ft
- Lot
- 49.43 × 113 ft
- Basement
- Full, Finished
- Garage
- Attached
- Kitchens
- 1
- Neighbourhood
- Bobcaygeon
- Municipality
- Kawartha Lakes
- Price per sq ft
- $520 (13% above detached houses in Bobcaygeon, $461)
Interior
- Bedrooms
- 3 above ground + 2 below
- Bathrooms
- 1 × 2-piece (main), 1 × 4-piece (main), 1 × 4-piece (second), 1 × 4-piece (basement)
- Rooms
- 7 above ground + 3 below
- Family room or den
- No
- Fireplace
- Electric
- Features
- Auto Garage Door Remote, ERV/HRV, Sump Pump, Water Meter
Heating, cooling and services
- Heating
- Forced Air, Gas
- Air conditioning
- Central Air
- Water and sewer
- Sewer
Building and exterior
- Style
- Bungaloft
- Exterior
- Vinyl Siding, Stone
- Roof
- Asphalt Shingle
- Foundation
- Poured Concrete
- Age
- New
- Faces
- North
- Outdoor
- Year Round Living
Parking
- Garage spaces
- 1.5
- Total parking
- 3
- Driveway and parking
- Private Double
Lot
- Size
- 49.43 × 113 ft (rectangular)
- Acreage
- < .50
More
- Possession
- Immediate
- Nearby
- Beach, Electric Car Charger, Golf, Lake Access, Marina, Park
- Cross street
- East Street North & Cedartree Lane
Rooms
| Room | Level | Size | Features |
|---|---|---|---|
| Foyer | Main | 2.19 × 1.91 m (7'2" × 6'3") | |
| Dining Room | Main | 5.19 × 3.78 m (17' × 12'5") | |
| Kitchen | Main | 3.06 × 4.91 m (10' × 16'1") | |
| Living Room | Main | 5.51 × 4.9 m (18'1" × 16'1") | |
| Bathroom | Main | 1.47 × 1.73 m (4'10" × 5'8") | 2 Pc Bath |
| Primary Bedroom | Main | 4.55 × 4.51 m (14'11" × 14'10") | Walk-In Closet(s) |
| Bathroom | Main | 2.22 × 2.9 m (7'3" × 9'6") | 4 Pc Ensuite |
| Mud Room | Main | 2.97 × 3.77 m (9'9" × 12'4") | |
| Loft | Second | 3.61 × 4.91 m (11'10" × 16'1") | |
| Bedroom 2 | Second | 3.56 × 4.05 m (11'8" × 13'3") | |
| Bedroom 3 | Second | 4.9 × 3.59 m (16'1" × 11'9") | |
| Bathroom | Second | 1.51 × 2.88 m (4'11" × 9'5") | 4 Pc Bath |
| Recreation | Basement | 7.72 × 4.81 m (25'4" × 15'9") | |
| Bedroom 4 | Basement | 3.18 × 4.15 m (10'5" × 13'7") | |
| Bedroom 5 | Basement | 3.24 × 4.15 m (10'8" × 13'7") | |
| Bathroom | Basement | 1.49 × 2.69 m (4'11" × 8'10") | 4 Pc Bath |
| Other | Basement | 9.53 × 9.34 m (31'3" × 30'8") |
History of this address
1 earlier listing at this address, with sold and leased prices. Create a free account or sign in to see them.
Listed by Ball Real Estate Inc..
Listing information provided by PropTx Innovations Inc. and TRREB; deemed reliable but not guaranteed accurate by PropTx.
Similar homes nearby
See more in Kawartha Lakes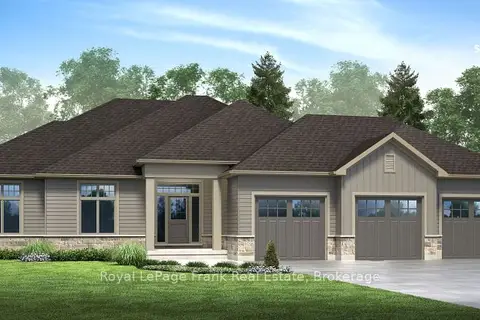
$1,152,000
3 bd2 ba6 pk1500-2000 ft²
5 Nipigon Street
Bobcaygeon, Kawartha Lakes
Detached · MLS® X13421208 · Royal LePage Frank Real Estate
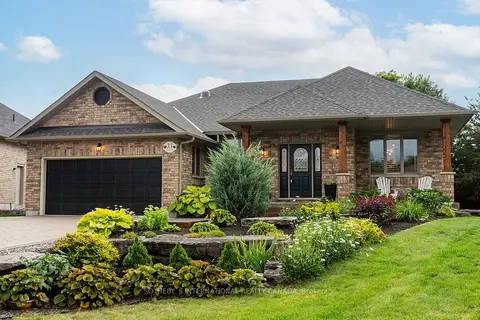
$1,150,000
Reduced $15,000
2+3 bd4 ba8 pk1500-2000 ft²
33 South Harbour Drive
Bobcaygeon, Kawartha Lakes
Detached · MLS® X13817424 · SOTHEBY'S INTERNATIONAL REALTY CANADA
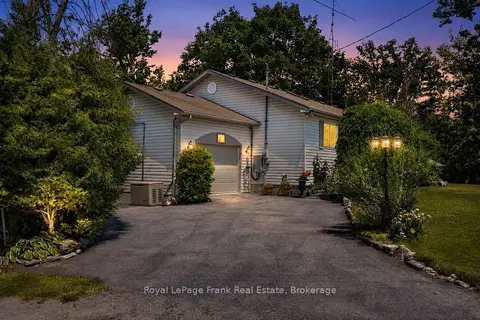
$1,100,000
Reduced $199,990
3+1 bd2 ba4 pk700-1100 ft²
2 Ideal Point Road S
Bobcaygeon, Kawartha Lakes
Detached · MLS® X13567696 · Royal LePage Frank Real Estate
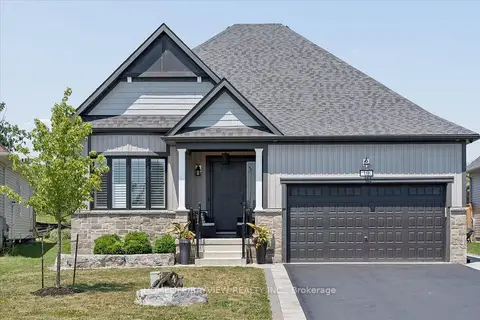
$998,800
3+2 bd4 ba6 pk1500-2000 ft²
19 Sedona Court
Bobcaygeon, Kawartha Lakes
Detached · MLS® X13567374 · HOMELIFE/BAYVIEW REALTY INC.
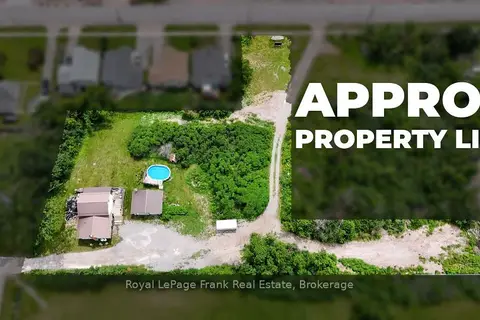
$988,000
0 bd0 ba11 pk
66 Jane Street
Bobcaygeon, Kawartha Lakes
Vacant Land · MLS® X13537690 · Royal LePage Frank Real Estate
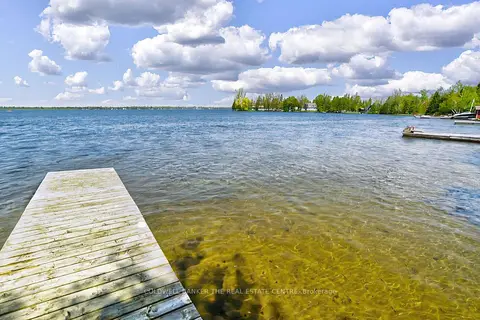
$1,150,000
2+1 bd1 ba5 pk700-1100 ft²
46 Iris Drive
Fenelon, Kawartha Lakes
Detached · MLS® X13169416 · COLDWELL BANKER THE REAL ESTATE CENTRE
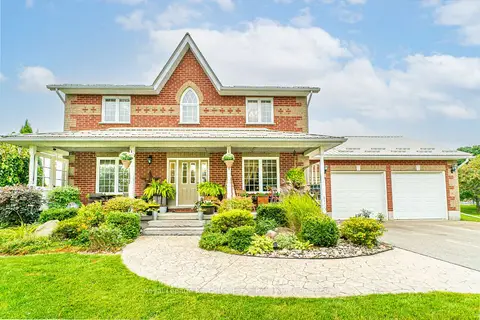
$1,150,000
4 bd3 ba10 pk1500-2000 ft²
929 Eldon Road
Oakwood, Kawartha Lakes
Detached · MLS® X13847194 · Royal Lepage Kawartha Lakes Realty Inc.
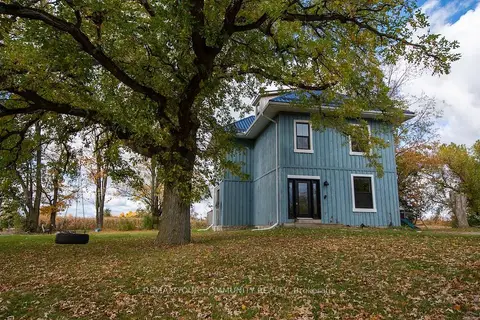
$1,149,000
3 bd2 ba24 pk1500-2000 ft²
87 Acrevale Road
Emily, Kawartha Lakes
Farm · MLS® X13882566 · REMAX YOUR COMMUNITY REALTY