19 Lakeshore Road
878 - Sugarloaf, Port Colborne, L3K 2S2
$570,000
- 2 bedrooms
- 2 bathrooms
- 6 parking
- 1100-1500 sq ft
Listed 49 days ago · MLS® X13732136
About this home
Waterfront Character Home on Two Front Lots - Panoramic Lake Erie ViewsRare opportunity to own a 1-storey brick home with Great views of Lake Erie sitting on on two generous front lots. Featuring two bedrooms upstairs, a rooftop rear patio, spacious living and dining areas, and an eat-in kitchen with wood cabinets, this home combines character and comfort. The full basement walks out to a large backyard, offering recreation space and potential for expansion. Centrally located, just minutes from shops, restaurants, and local amenities, this property delivers the perfect mix of lakefront lifestyle and convenience.
Details
- Type
- Detached
- Style
- Bungalow
- Age
- 51-99 years
- Size
- 1100-1500 sq ft
- Lot
- 100 × 90 ft
- Basement
- Full, Partially Finished
- Garage
- None
- Kitchens
- 1
- Neighbourhood
- 878 - Sugarloaf
- Municipality
- Port Colborne
- Price per sq ft
- $438 (4% above detached houses in 878 - Sugarloaf, $423)
Interior
- Bedrooms
- 2 above ground
- Bathrooms
- 1 × 2-piece (main), 1 × 4-piece (second)
- Rooms
- 6 above ground
- Family room or den
- Yes
- Fireplace
- No
- Features
- Water Heater
Heating, cooling and services
- Heating
- Forced Air, Gas
- Water and sewer
- Sewer
Building and exterior
- Style
- Bungalow
- Exterior
- Brick
- Roof
- Asphalt Shingle
- Foundation
- Poured Concrete
- Age
- 51-99 years
- Faces
- South
- Waterfront
- Indirect
Parking
- Total parking
- 6
- Driveway and parking
- Available
Lot
- Size
- 100 × 90 ft (rectangular)
- Acreage
- Not Applicable
More
- Possession
- 60-89 days
- Cross street
- Rosemount
Rooms
| Room | Level | Size | Features |
|---|---|---|---|
| Kitchen | Main | 4.83 × 3.2 m (15'10" × 10'6") | |
| Living Room | Main | 8.31 × 3.96 m (27'3" × 13') | |
| Dining Room | Main | 3.73 × 2.74 m (12'3" × 9') | |
| Primary Bedroom | Second | 5.79 × 3.43 m (19' × 11'3") | |
| Bedroom | Second | 5.79 × 2.74 m (19' × 9') | |
| Recreation | Basement | 5.89 × 5.26 m (19'4" × 17'3") | |
| Family Room | Main | 5.33 × 5.11 m (17'6" × 16'9") | |
| Laundry | Basement | 6.93 × 2.87 m (22'9" × 9'5") | |
| Utility Room | Basement | 4.19 × 3.12 m (13'9" × 10'3") |
History of this address
3 earlier listings at this address, with sold and leased prices. Create a free account or sign in to see them.
Listed by ROYAL LEPAGE NRC REALTY.
Listing information provided by PropTx Innovations Inc. and TRREB; deemed reliable but not guaranteed accurate by PropTx.
Similar homes nearby
See more in Port Colborne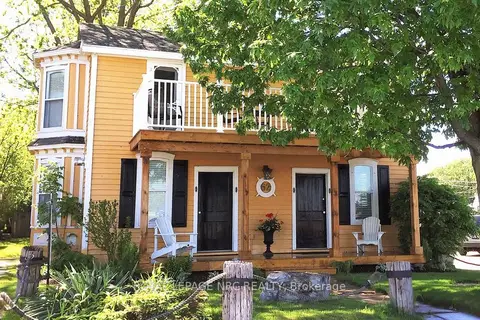
$559,900
Reduced $135,100
4 bd2 ba2 pk1500-2000 ft²
62 West Street
878 - Sugarloaf, Port Colborne
Detached · MLS® X13474842 · ROYAL LEPAGE NRC REALTY
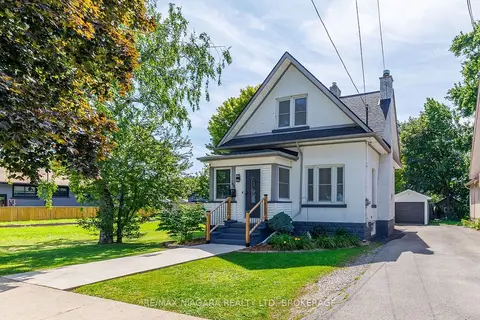
$549,900
Reduced $20,100
3 bd1 ba4 pk1100-1500 ft²
164 Kent Street
878 - Sugarloaf, Port Colborne
Detached · MLS® X13721446 · RE/MAX NIAGARA REALTY LTD, BROKERAGE
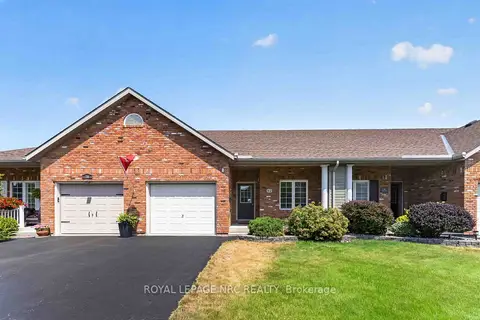
$549,900
3 bd3 ba3 pk1500-2000 ft²
82 Maple Street
878 - Sugarloaf, Port Colborne
Att/Row/Townhouse · MLS® X13749666 · ROYAL LEPAGE NRC REALTY
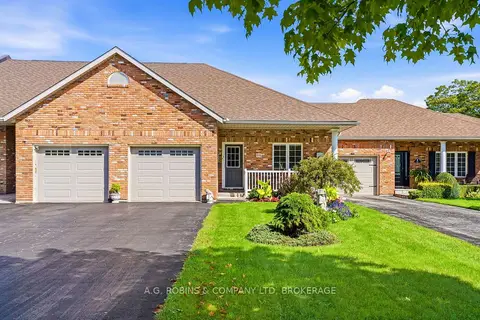
$599,000
2 bd2 ba3 pk1100-1500 ft²
98 Maple Street
878 - Sugarloaf, Port Colborne
Att/Row/Townhouse · MLS® X13772734 · A.G. ROBINS & COMPANY LTD, BROKERAGE
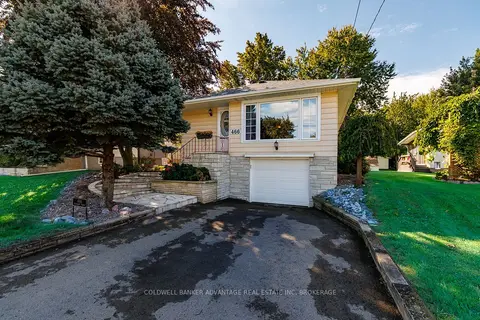
$539,900
Reduced $10,000
3 bd2 ba5 pk700-1100 ft²
466 Sugarloaf Street
878 - Sugarloaf, Port Colborne
Detached · MLS® X13775972 · COLDWELL BANKER ADVANTAGE REAL ESTATE INC, BROKERAGE
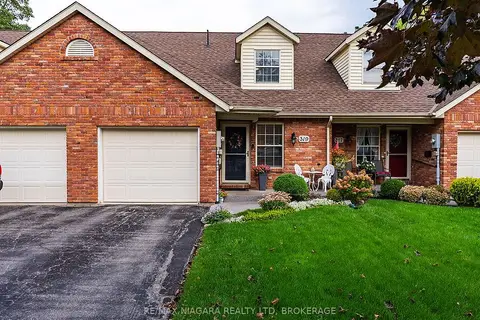
$529,000
Reduced $5,900
2 bd2 ba2 pk1100-1500 ft²
319 Elgin Street
878 - Sugarloaf, Port Colborne
Att/Row/Townhouse · MLS® X13809166 · RE/MAX NIAGARA REALTY LTD, BROKERAGE
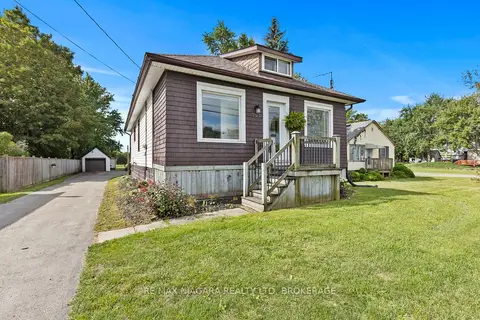
$525,000
Reduced $34,900
4 bd1 ba5 pk1100-1500 ft²
702 Main Street
878 - Sugarloaf, Port Colborne
Detached · MLS® X13770476 · RE/MAX NIAGARA REALTY LTD, BROKERAGE
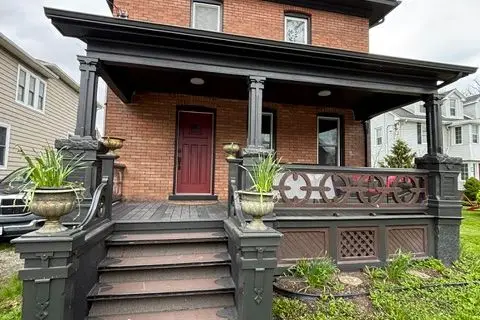
$499,900
Reduced $99,100
3 bd2 ba6 pk1500-2000 ft²
25 Isabel Street
878 - Sugarloaf, Port Colborne
Detached · MLS® X13220544 · Royal LePage Real Estate Services Ltd., Brokerage