186 Lauderdale Drive
Patterson, Vaughan, L6A 0S4
$999,000
- 3 bedrooms
- 4 bathrooms
- 4 parking
- 1100-1500 sq ft
Listed 3 days ago · MLS® N14089662
About this home
Fully freehold and extensively upgraded - an exceptional townhome in the prestigious Patterson neighbourhood of desirable Vaughan! A rare opportunity to own a 3-bedroom, 4-bathroom home with major updates already completed, close to the scenic Golden Forest trail and steps to Maple GO Station. Features 9-ft main-floor ceilings; newer triple-pane windows on the main and second floors; newer real hardwood flooring on the main floor; updated upstairs bathrooms with modern porcelain tiles and sleek finishes; newer light fixtures; and newer zebra blinds. The gourmet kitchen offers granite countertops and granite backsplash, newer commercial grade sink, newer GE Café stainless steel appliances including a fridge, induction range and dishwasher, plus a newer Sakura range hood. An inviting family room with a natural gas fireplace, oak stairs with custom iron pickets and fresh paint throughout add warmth and style. The primary retreat offers a large walk-in closet with organizers and a custom ensuite with modern barn door! The remodelled basement offers additional living space and a custom 3-pc bathroom with shower. Enjoy a large, fully fenced backyard with a newer deck, plus front-yard stone interlocking for additional parking (parks 4 cars total). A newer, fully paid Carrier heat pump and furnace, installed by Reliance, and a 220V/240V garage outlet for EV charging complete the upgrades. All listed upgrades were completed between November 2023 and March 2024, and the interlocking around August 2025. No carpet! Nestled on a quiet street with no sidewalk, this home is near sought-after schools including Roméo Dallaire French Immersion P.S., St. Cecilia and Dr. Roberta Bondar, major highways, shops, Vaughan's Cortellucci Hospital, Canada's Wonderland, multiple community centres. An impressive combination of upgrades, outdoor space and location-this fully freehold and updated townhome is ready for you to move in and enjoy from day one! Don't miss your chance to call it home!
Details
- Type
- Att/Row/Townhouse
- Style
- 2-Storey
- Size
- 1100-1500 sq ft
- Lot
- 19.69 × 111.19 ft
- Basement
- Finished
- Garage
- Attached
- Kitchens
- 1
- Property tax
- $4,608 (2026)
- Neighbourhood
- Patterson
- Municipality
- Vaughan
- Price per sq ft
- $768 (34% above freehold townhouses in Patterson, $571)
Interior
- Bedrooms
- 3 above ground
- Bathrooms
- 1 × 2-piece (main), 1 × 4-piece (second), 1 × 3-piece (second), 1 × 3-piece (basement)
- Rooms
- 7 above ground + 2 below
- Family room or den
- Yes
- Fireplace
- Family Room, Natural Gas
- Features
- Auto Garage Door Remote, Carpet Free, Storage Area Lockers, Water Heater
Heating, cooling and services
- Heating
- Forced Air, Gas
- Air conditioning
- Central Air
- Water and sewer
- Sewer
Building and exterior
- Style
- 2-Storey
- Exterior
- Brick
- Faces
- North
- Outdoor
- Deck, Porch, Year Round Living, Fence - Full
Parking
- Garage spaces
- 1
- Total parking
- 4
- Driveway and parking
- Private
Lot
- Size
- 19.69 × 111.19 ft
More
- Possession
- TBA
- Nearby
- Park, Public Transit, Rec./Commun.Centre, School, Wooded/Treed, Hospital
- Cross street
- DufferinSt & Major Mackenzie Dr
Rooms
| Room | Level | Size | Features |
|---|---|---|---|
| Kitchen | Main | 2.44 × 3.05 m (8' × 10') | Granite Counters, Backsplash, Stainless Steel Appl |
| Breakfast | Main | 2.44 × 2.75 m (8' × 9') | Breakfast Bar, W/O To Deck, Eat-in Kitchen |
| Dining Room | Main | 5.19 × 3.35 m (17' × 11') | Hardwood Floor, Open Concept, Combined w/Living |
| Living Room | Main | 5.19 × 3.35 m (17' × 11') | Hardwood Floor, Gas Fireplace, California Shutters |
| Primary Bedroom | Second | 3.2 × 5.19 m (10'6" × 17') | Hardwood Floor, Walk-In Closet(s), 3 Pc Ensuite |
| Bedroom 2 | Second | 3.51 × 2.9 m (11'6" × 9'6") | Hardwood Floor, Closet, 4 Pc Bath |
| Bedroom 3 | Second | 3.05 × 2.75 m (10' × 9') | Hardwood Floor, Closet, Large Window |
| Living Room | Basement | 3.51 × 3.97 m (11'6" × 13') | Laminate, Pot Lights, 3 Pc Bath |
| Den | Basement | 2.6 × 2.14 m (8'6" × 7') | Laminate, Window, Overlooks Living |
| Foyer | Main | Closet, Sunken Room, South View | |
| Laundry | Basement | Ceramic Floor, Closet, Separate Room | |
| Cold Room/Cantina | Basement | Separate Room, Concrete Floor |
History of this address
1 earlier listing at this address, with sold and leased prices. Create a free account or sign in to see them.
Location
Location is approximate. See nearby homes on the map
Recent sales nearby
See what similar homes within 1 km sold for in the last year. Create a free account or sign in to see them.
The neighbourhood
Getting around Car-dependent
- 🚆 Maple GO18 min walk
Within a 10-minute walk: no grocery stores, 0 cafés and restaurants, 4 parks. Nearest park: Jack Pine Park (500 m).
Schools nearby
Elementary
- St. Cecilia Catholic Elementary School Catholic
EQAO: Gr 6 reading 91%, math 49%9 min walk - Roméo Dallaire Public School
EQAO: Gr 6 reading 90%, math 83%9 min walk - Dr. Roberta Bondar Public School
EQAO: Gr 6 reading 92%, math 67%16 min walk - Angus Valley Montessori Vaughan Private1.3 km
Secondary
- St. Joan of Arc Catholic High School Catholic
EQAO: Gr 9 math 54%, literacy test 82%1.8 km
EQAO: share of students meeting the provincial standard (2024–25). Ontario average: Gr 6 reading 86%, math 51%; Gr 9 math 55%; literacy test 83%.
Closest schools, not school zones. Check which school serves this address with the school board before relying on it.
Who lives here postal area L6A
- Owners / renters
- 87% / 13%
- Median household income
- $133,000
- Average age
- 39
- Children under 15
- 18%
- Homes
- 66% detached, 4% high-rise
- Commute by transit
- 7%
- Population
- 89,287
Languages spoken most at home besides English: Mandarin 4.6%, Russian 4.3%, Urdu 2.9%, Italian 2.3%.
Flood and conservation No mapped hazard
Not inside a mapped flood plain or regulated area.
Screening maps only. Ask the conservation authority for a property inquiry before relying on this.
Safety
Crime Severity Index for York Region police: 50 vs 57 for Ontario (2025).
Police-reported figures for the whole police service area, not this street. Rates use the area’s resident population.
Distances are approximate. Places © OpenStreetMap contributors. Neighbourhood figures: Statistics Canada, 2021 Census. School results: EQAO via Ontario Data Catalogue (Open Government Licence – Ontario). Crime Severity Index: Statistics Canada.
Living here
Commute
To Union Station (downtown Toronto): 25 km. Transit times · Driving times
Noise 1 source nearby
- 🚆 Rail line (Newmarket Subdivision)100 m
Distances from the map, not noise measurements. Visit at rush hour to judge for yourself.
Internet High-speed
50/10 Mbps or faster available here by cable, fibre or DSL (the federal high-speed target).
From the federal broadband map. Check exact speeds and providers for the address.
Roads, rail, airports and planned stations © OpenStreetMap contributors. Internet: Innovation, Science and Economic Development Canada, National Broadband Data.
Listed by REMAX YOUR COMMUNITY REALTY.
Listing information provided by PropTx Innovations Inc. and TRREB; deemed reliable but not guaranteed accurate by PropTx.
Similar homes nearby
See more in Vaughan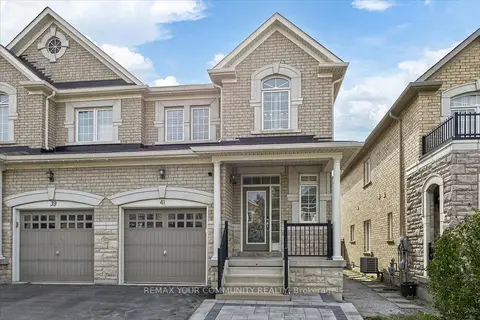
$999,000
3+1 bd4 ba3 pk1500-2000 ft²
41 Lauderdale Drive
Patterson, Vaughan
Semi-Detached · MLS® N13876848 · REMAX YOUR COMMUNITY REALTY
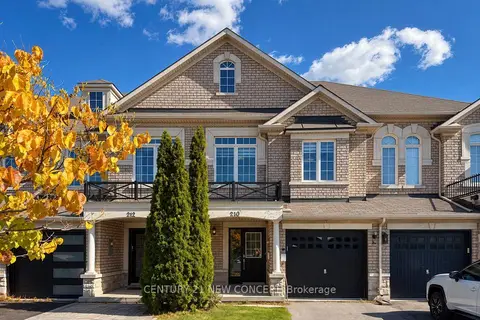
$999,000
Reduced $91,000
3+1 bd4 ba2 pk1500-2000 ft²
210 Lauderdale Drive E
Patterson, Vaughan
Att/Row/Townhouse · MLS® N13885236 · CENTURY 21 NEW CONCEPT
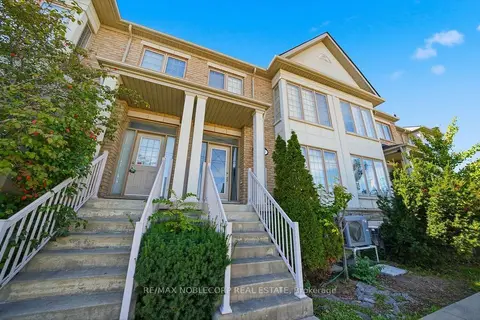
$999,000
3 bd3 ba4 pk2000-2500 ft²
8900 Bathurst Street 37
Patterson, Vaughan
Att/Row/Townhouse · MLS® N14031122 · RE/MAX NOBLECORP REAL ESTATE
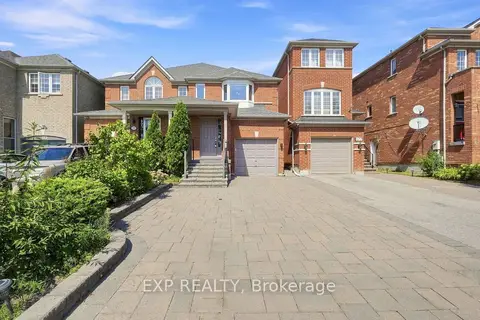
$999,900
3 bd3 ba3 pk1100-1500 ft²
179 Sassafras Circle
Patterson, Vaughan
Semi-Detached · MLS® N13765120 · EXP REALTY
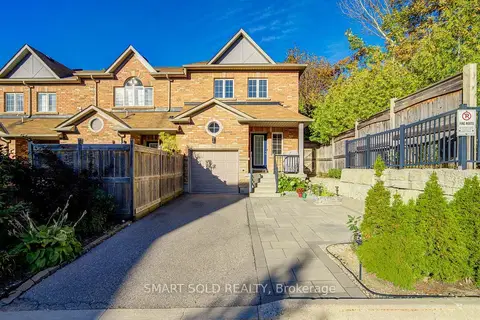
$999,990
3 bd4 ba3 pk1500-2000 ft²
8777 Dufferin Street 22
Patterson, Vaughan
Att/Row/Townhouse · MLS® N13821968 · SMART SOLD REALTY
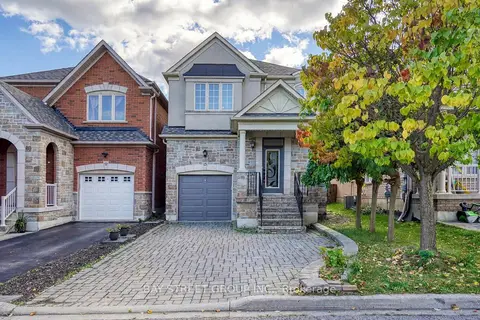
$1,000,000
4+1 bd4 ba3 pk1500-2000 ft²
15 Fraserwood Road
Patterson, Vaughan
Link · MLS® N13867000 · BAY STREET GROUP INC.
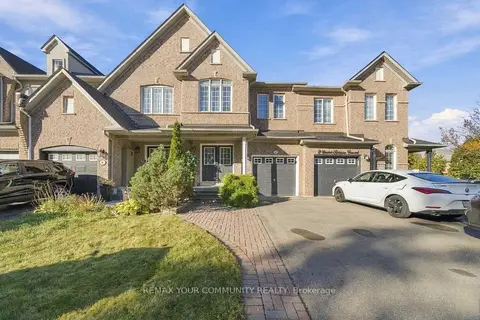
$1,000,000
3+1 bd4 ba3 pk1500-2000 ft²
4 Daniel Reaman Crescent
Patterson, Vaughan
Att/Row/Townhouse · MLS® N14034252 · REMAX YOUR COMMUNITY REALTY
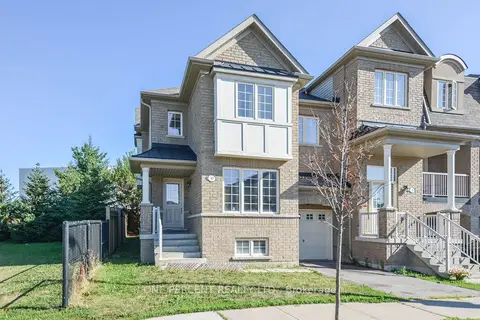
$990,000
Reduced $100,000
3+1 bd3 ba2 pk1500-2000 ft²
85 Benjamin Hood Crescent
Patterson, Vaughan
Att/Row/Townhouse · MLS® N13886282 · ONE PERCENT REALTY LTD.