184 Dundas Street E
Waterdown, Hamilton, L8N 2Z7
$6,500/mo
- 3+2 bedrooms
- 6 bathrooms
- 15 parking
- 2000-2500 sq ft
Listed 124 days ago · MLS® X13458862
About this home
Discover luxury and lifestyle in this beautifully crafted custom bungalow, situated on an impressive 0.45-acre lot just minutes from downtown Waterdown. This home offers nearly 5,000sq. ft. of living space, featuring 5 bedrooms (3 on the main floor and 2 in the lower level)and 6 bathrooms (3 on the main floor and 3 in the lower level). The home can come furnished and is available for a 1-year lease. As you approach the property, you'll be greeted by oversized trees and thoughtfully designed landscaping, complemented by ample parking and stone pillars with lights. The main entrance features custom doors and a covered front entry with iron railings, leading into a main floor that overlooks the sunken great room, which has French doors opening to the flagstone patio with an awning. The main floor also includes a private office, perfect for remote work, as well as a separate formal dining room. The open-concept kitchen and family room create an entertainer's delight, featuring large glass sliders leading to a bright sunroom. The family room features a stunning wall of granite and a gas fireplace. The modern lower level is finished to perfection, featuring 2 spacious bedrooms, each with walk-in closets and personal 3-piece en-suites. The open-concept kitchen and family room flow seamlessly to a walkout patio, providing an excellent setting for relaxation. With a separate entrance and privacy. Step outside to your own backyard oasis, complete with a cozy fire pit area and multi-level patios made of flagstone and interlock, all enclosed by a fully fenced yard for your private enjoyment. The professionally landscaped exterior features natural rockery and mature gardens, enhancing the home's impressive curb appeal.Additional highlights:- Utilities & Cable/Internet not included in lease price- 2 kitchens and 2 laundry rooms- 2.5 car garage- A full-house generator- Tenant insurance required- AAA Tenants only.
Details
- Type
- Detached
- Style
- Bungalow
- Age
- 31-50 years
- Size
- 2000-2500 sq ft
- Lot
- 105.36 × 184.83 ft
- Basement
- Full, Finished, Apartment, Finished with Walk-Out, Separate Entrance, Walk-Out, Walk-Up
- Garage
- Attached
- Kitchens
- 2
- Neighbourhood
- Waterdown
- Municipality
- Hamilton
- Rent increase limit
- Covered by Ontario’s yearly limit (2.1% in 2026): the building is older than Nov. 2018.
Interior
- Bedrooms
- 3 above ground + 2 below
- Bathrooms
- 1 × 3-piece (main), 1 × 2-piece (main), 1 × 4-piece (main), 3 × 3-piece (basement)
- Kitchens
- 2 (1 below ground)
- Rooms
- 10 above ground + 5 below
- Family room or den
- Yes
- Fireplace
- Electric, Family Room, Fireplace Insert, Natural Gas
- Laundry
- In Bathroom, Laundry Room, Sink
- Features
- Auto Garage Door Remote, Built-In Oven, Carpet Free, Central Vacuum, Countertop Range, Floor Drain, Generator - Full, In-Law Capability, In-Law Suite, On Demand Water Heater, Primary Bedroom - Main Floor, Storage, Sump Pump, Upgraded Insulation, Water Heater Owned, Water Purifier, Water Softener, Water Treatment, Workbench, Wheelchair Access
- Furnished
- Furnished
Heating, cooling and services
- Heating
- Forced Air, Gas
- Air conditioning
- Central Air
- Water and sewer
- Sewer
Building and exterior
- Style
- Bungalow
- Exterior
- Brick
- Roof
- Asphalt Shingle
- Foundation
- Block
- Age
- 31-50 years
- Faces
- South
- Outdoor
- Awnings, Landscaped, Lawn Sprinkler System, Patio, Privacy, Fence - Full, Shed
Parking
- Garage spaces
- 2.5
- Total parking
- 15
- Driveway and parking
- Available, Circular Drive, Front Yard Parking, Inside Entry
Lot
- Size
- 105.36 × 184.83 ft
Rental terms
- Rent includes
- Parking
More
- Possession
- TBA
- Nearby
- Fenced Yard, Library, Park, Place Of Worship, Public Transit, Rec./Commun.Centre
- Cross street
- Dundas St. East & Riley
Rooms
| Room | Level | Size | Features |
|---|---|---|---|
| Great Room | Ground | 4.19 × 5.09 m (13'9" × 16'8") | French Doors, Hardwood Floor, Sunken Room |
| Kitchen | Ground | 2.21 × 5.65 m (7'3" × 18'6") | Centre Island, B/I Appliances, Combined w/Family |
| Family Room | Ground | 8.57 × 5.62 m (28'1" × 18'5") | Floor/Ceil Fireplace, Sliding Doors, Combined w/Kitchen |
| Sunroom | Ground | 3.35 × 3 m (11' × 9'10") | Sliding Doors, Sunken Room, Sliding Doors |
| Dining Room | Ground | 4.24 × 3.51 m (13'11" × 11'6") | Hardwood Floor, French Doors, Separate Room |
| Office | Ground | 2.16 × 3.29 m (7'1" × 10'10") | Hardwood Floor, B/I Bookcase, Cedar Closet(s) |
| Primary Bedroom | Ground | 4.79 × 3.91 m (15'9" × 12'10") | Hardwood Floor, 4 Pc Bath, His and Hers Closets |
| Bedroom 2 | Ground | 3.77 × 2.8 m (12'4" × 9'2") | Hardwood Floor, Double Closet |
| Bedroom 3 | Ground | 3.77 × 3.12 m (12'4" × 10'3") | Hardwood Floor, Double Closet, Louvered Doors |
| Laundry | Main | 3.35 × 2.4 m (11' × 7'10") | Laundry Sink, Closet, Access To Garage |
| Kitchen | Lower | 6.72 × 3.72 m (22'1" × 12'2") | Breakfast Bar, B/I Appliances, Vinyl Floor |
| Family Room | Lower | 6.72 × 7.03 m (22'1" × 23'1") | W/O To Patio, Open Concept, 3 Pc Ensuite |
| Primary Bedroom | Lower | 3.56 × 7.1 m (11'8" × 23'4") | 3 Pc Ensuite, Fireplace, Walk-In Closet(s) |
| Bedroom 2 | Lower | 4.94 × 4.17 m (16'2" × 13'8") | 3 Pc Ensuite, Ceiling Fan(s), Walk-In Closet(s) |
History of this address
9 earlier listings at this address, with sold and leased prices. Create a free account or sign in to see them.
Location
Location is approximate. See nearby homes on the map
The neighbourhood
Getting around Somewhat walkable
- 🚆 Aldershot GO4.0 km
Within a 10-minute walk: 2 grocery stores, 8 cafés and restaurants, 1 park, 1 pharmacy. Nearest grocery: FreshCo (750 m). Nearest park: Rockcliffe Gardens Park (350 m).
Schools nearby
Elementary
- Guy B Brown Elementary Public School
EQAO: Gr 6 reading 92%, math 65%10 min walk - Allan A. Greenleaf Public School
EQAO: Gr 6 reading 94%, math 69%1.4 km - Mary Hopkins Public School
EQAO: Gr 3 reading 71%, math 52%1.5 km - Guardian Angels Catholic Elementary School Catholic
EQAO: Gr 6 reading 91%, math 65%2.4 km
Secondary
- Waterdown District High School
EQAO: Gr 9 math 56%, literacy test 90%1.3 km
EQAO: share of students meeting the provincial standard (2024–25). Ontario average: Gr 6 reading 86%, math 51%; Gr 9 math 55%; literacy test 83%.
Closest schools, not school zones. Check which school serves this address with the school board before relying on it.
Who lives here postal area L8N
- Owners / renters
- 25% / 75%
- Median household income
- $54,800
- Average age
- 40
- Children under 15
- 12%
- Homes
- 14% detached, 49% high-rise
- Commute by transit
- 23%
- Population
- 15,568
Languages spoken most at home besides English: Arabic 2.7%, Spanish 1.8%, Gujarati 1.6%, Tagalog (Pilipino, Filipino) 1.2%.
Safety
Crime Severity Index for Hamilton police: 62 vs 57 for Ontario (2025).
Police-reported figures for the whole police service area, not this street. Rates use the area’s resident population.
Distances are approximate. Places © OpenStreetMap contributors. Neighbourhood figures: Statistics Canada, 2021 Census. School results: EQAO via Ontario Data Catalogue (Open Government Licence – Ontario). Crime Severity Index: Statistics Canada.
Living here
Commute
To downtown Hamilton: 8 km. Transit times · Driving times
Noise Nothing major nearby
No highway within 500 m, rail line within 300 m, or airport flight path nearby.
Distances from the map, not noise measurements. Visit at rush hour to judge for yourself.
Internet High-speed
50/10 Mbps or faster available here by cable, fibre or DSL (the federal high-speed target).
From the federal broadband map. Check exact speeds and providers for the address.
Short-term rentals
Only in your principal residence, with a City business licence (since December 2023).
Roads, rail, airports and planned stations © OpenStreetMap contributors. Internet: Innovation, Science and Economic Development Canada, National Broadband Data.
Listed by Royal LePage Real Estate Services Ltd., Brokerage.
Listing information provided by PropTx Innovations Inc. and TRREB; deemed reliable but not guaranteed accurate by PropTx.
Similar homes nearby
See more in Hamilton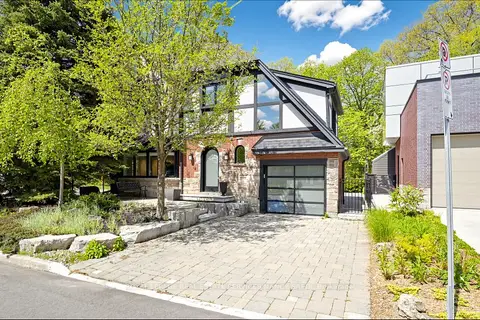
$6,500/mo
6 bd4 ba3 pk2500-3000 ft²
3 Oakwood Place
Westdale, Hamilton
Detached · MLS® X13173740 · ROYAL LEPAGE REAL ESTATE SERVICES NANCY SAEDI
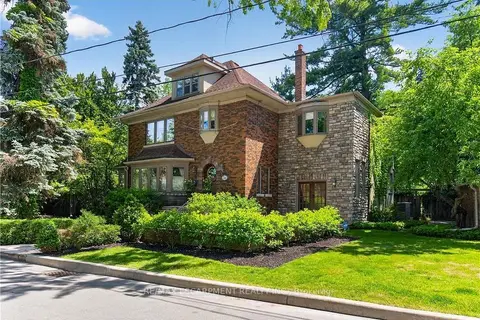
$6,800/mo
4+1 bd5 ba6 pk3500-5000 ft²
74 OAK KNOLL Drive
Westdale, Hamilton
Detached · MLS® X13869196 · RE/MAX ESCARPMENT REALTY INC.
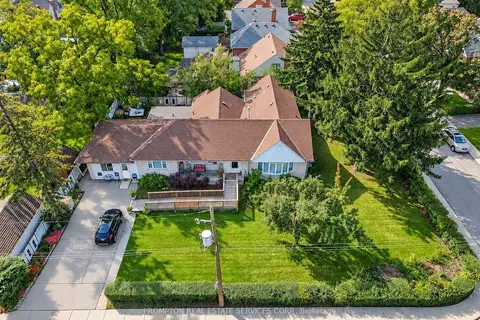
$5,850/mo
5 bd4 ba6 pk2500-3000 ft²
6 Kelso Street
Centremount, Hamilton
Detached · MLS® X14087380 · PROMPTON REAL ESTATE SERVICES CORP.
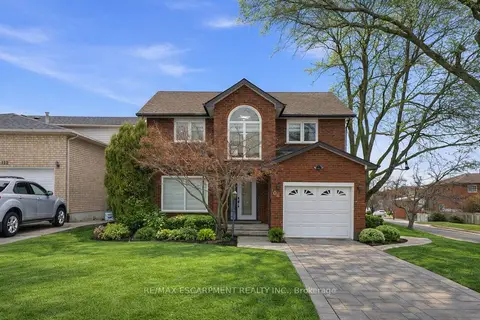
$5,500/mo
3+1 bd4 ba5 pk2000-2500 ft²
108 Greenshire Drive
Gilkson, Hamilton
Detached · MLS® X13520130 · RE/MAX ESCARPMENT REALTY INC.
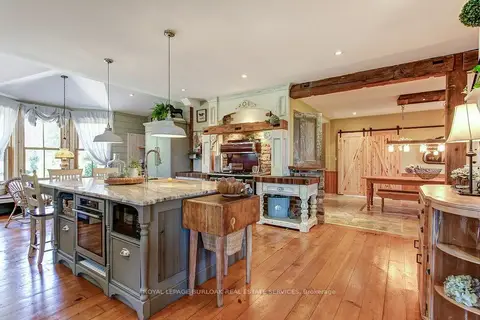
$5,500/mo
3 bd3 ba9 pk2500-3000 ft²
2108 Westbrook Road
Rural Glanbrook, Hamilton
Rural Residential · MLS® X13865794 · ROYAL LEPAGE BURLOAK REAL ESTATE SERVICES
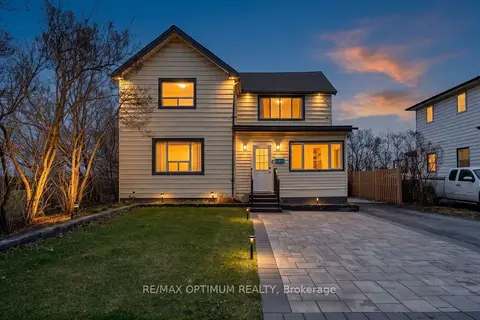
$5,200/mo
4 bd3 ba4 pk2000-2500 ft²
1019 Beach Boulevard
Hamilton Beach, Hamilton
Detached · MLS® X13568142 · RE/MAX OPTIMUM REALTY