74 OAK KNOLL Drive
Westdale, Hamilton, L8S 4C4
$6,800/mo
- 4+1 bedrooms
- 5 bathrooms
- 6 parking
- 3500-5000 sq ft
Listed 13 days ago · MLS® X13869196
About this home
Experience an exceptional lifestyle in one of Hamilton's most distinguished settings, where timeless character, sophisticated renovations and an extraordinary natural backdrop come together on an oversized double-width lot. Located along one of Westdale's most coveted streets, with the Royal Botanical Gardens quite literally at your doorstep, and McMaster down the street, this remarkable home offers a rare combination of privacy, beauty and convenience. Inside, original architectural details have been thoughtfully preserved and elevated alongside beautiful updates designed for refined modern living. The heart of the home is a stunningly appointed kitchen with granite finishes, flowing effortlessly into the expansive family room, where soaring ceiling height, a dramatic curved wall and abundant natural light create an impressive yet inviting gathering space. Rich hardwood floors, detailed millwork and a statement fireplace add warmth and elegance throughout the principal living areas. A distinctive elevated library overlooks the family room, creating a truly memorable architectural feature. Upstairs, generously proportioned bedrooms are filled with natural light, while the luxurious primary suite features a walk-through walk-in closet leading to a beautifully appointed spa-inspired ensuite. The fully finished lower level provides exceptional additional living space, including an entertainment lounge, bedroom, full bathroom with in-floor heating and a separate exercise area. Outside, the private grounds offer a wonderful extension of the home, including a private swimming pool, creating an exceptional setting for summer entertaining, relaxing and enjoying the surrounding natural beauty. A wide driveway provides ample parking for multiple vehicles. A rare opportunity to lease an exceptional luxury residence in Westdale. The home may also be available furnished at an additional cost.
Details
- Type
- Detached
- Style
- 2 1/2 Storey
- Age
- 51-99 years
- Size
- 3500-5000 sq ft
- Lot
- 110 × 90.56 ft
- Basement
- Finished, Full
- Garage
- Detached
- Kitchens
- 1
- Neighbourhood
- Westdale
- Municipality
- Hamilton
- Rent increase limit
- Covered by Ontario’s yearly limit (2.1% in 2026): the building is older than Nov. 2018.
Interior
- Bedrooms
- 4 above ground + 1 below
- Bathrooms
- 1 × 2-piece (main), 1 × 4-piece (second), 1 × 5-piece (second), 1 × 4-piece (third), 1 × 3-piece (basement)
- Rooms
- 11 above ground + 4 below
- Family room or den
- Yes
- Fireplace
- Natural Gas, Family Room
- Laundry
- In Basement, Laundry Room, Sink
- Features
- Built-In Oven, Separate Heating Controls, Separate Hydro Meter, Storage, Water Heater
- Furnished
- Unfurnished
Heating, cooling and services
- Heating
- Forced Air, Gas
- Water and sewer
- Sewer
Building and exterior
- Style
- 2 1/2 Storey
- Exterior
- Brick, Stone
- Roof
- Asphalt Shingle, Flat
- Foundation
- Concrete Block, Poured Concrete
- Age
- 51-99 years
- Faces
- South
- Pool
- Inground
- Outdoor
- Landscaped, Patio, Year Round Living, Shed
Parking
- Garage spaces
- 2
- Total parking
- 6
- Driveway and parking
- Private Double
Lot
- Size
- 110 × 90.56 ft (irregular)
- Acreage
- < .50
Rental terms
- Rent includes
- Parking
More
- Possession
- Flexible
- Nearby
- Fenced Yard, Hospital, Park, Library, Rec./Commun.Centre, School
- Cross street
- DALEWOOD CRES
Rooms
| Room | Level | Size | Features |
|---|---|---|---|
| Foyer | Main | 3.48 × 2.77 m (11'5" × 9'1") | |
| Dining Room | Main | 5.66 × 4.75 m (18'7" × 15'7") | |
| Office | Main | 3.15 × 1.91 m (10'4" × 6'3") | |
| Living Room | Main | 4.57 × 4.22 m (15' × 13'10") | |
| Pantry | Main | 3.35 × 3.25 m (11' × 10'8") | |
| Kitchen | Main | 4.57 × 3.43 m (15' × 11'3") | |
| Family Room | Main | 8.89 × 5.36 m (29'2" × 17'7") | |
| Mud Room | Main | 3.81 × 1.85 m (12'6" × 6'1") | |
| Primary Bedroom | Second | 5.21 × 3.96 m (17'1" × 13') | |
| Office | Second | 8.89 × 2.64 m (29'2" × 8'8") | |
| Bedroom 2 | Second | 4.52 × 3.96 m (14'10" × 13') | |
| Bedroom 3 | Second | 4.01 × 3.66 m (13'2" × 12') | |
| Bedroom 4 | Third | 4.72 × 3.38 m (15'6" × 11'1") | |
| Recreation | Basement | 8.38 × 4.75 m (27'6" × 15'7") | |
| Bedroom 5 | Basement | 4.24 × 3.63 m (13'11" × 11'11") | |
| Laundry | Basement | 2.9 × 2.44 m (9'6" × 8') | |
| Exercise Room | Basement | 4.17 × 3.91 m (13'8" × 12'10") |
History of this address
4 earlier listings at this address, with sold and leased prices. Create a free account or sign in to see them.
Location
Location is approximate. See nearby homes on the map
The neighbourhood
Getting around Walkable
- 🚆 West Harbour GO3.5 km
Within a 10-minute walk: 1 grocery store, 39 cafés and restaurants, 6 parks, 2 pharmacies. Nearest grocery: Food Basics (800 m). Nearest park: 10 Acre Field (400 m).
Schools nearby
Elementary
- Cootes Paradise Elementary School
EQAO: Gr 3 reading 81%, math 60%9 min walk - Canadian Martyrs Catholic Elementary School Catholic
EQAO: Gr 6 reading 100%, math 57%1.3 km - Earl Kitchener Junior Public School
EQAO: Gr 3 reading 82%, math 56%1.9 km - Strathcona Junior Public School
EQAO: Gr 3 reading 94%, math 72%2.0 km
Secondary
- Dalewood Senior Public School12 min walk
- Westdale Secondary School
EQAO: Gr 9 math 57%, literacy test 88%13 min walk - École secondaire Georges- P.-Vanier French
EQAO: Gr 9 math 73%, literacy test 100%19 min walk
EQAO: share of students meeting the provincial standard (2024–25). Ontario average: Gr 6 reading 86%, math 51%; Gr 9 math 55%; literacy test 83%.
Closest schools, not school zones. Check which school serves this address with the school board before relying on it.
Who lives here postal area L8S
- Owners / renters
- 39% / 61%
- Median household income
- $62,800
- Average age
- 39
- Children under 15
- 11%
- Homes
- 42% detached, 33% high-rise
- Commute by transit
- 17%
- Population
- 15,787
Languages spoken most at home besides English: Mandarin 4.5%, Arabic 1.8%, Gujarati 1.1%, Spanish 0.8%.
Safety
Crime Severity Index for Hamilton police: 62 vs 57 for Ontario (2025).
Police-reported figures for the whole police service area, not this street. Rates use the area’s resident population.
Distances are approximate. Places © OpenStreetMap contributors. Neighbourhood figures: Statistics Canada, 2021 Census. School results: EQAO via Ontario Data Catalogue (Open Government Licence – Ontario). Crime Severity Index: Statistics Canada.
Living here
Commute
To downtown Hamilton: 3 km. Transit times · Driving times
Noise Nothing major nearby
No highway within 500 m, rail line within 300 m, or airport flight path nearby.
Distances from the map, not noise measurements. Visit at rush hour to judge for yourself.
Internet High-speed
50/10 Mbps or faster available here by cable, fibre or DSL (the federal high-speed target).
From the federal broadband map. Check exact speeds and providers for the address.
Short-term rentals
Only in your principal residence, with a City business licence (since December 2023).
Roads, rail, airports and planned stations © OpenStreetMap contributors. Internet: Innovation, Science and Economic Development Canada, National Broadband Data.
Listed by RE/MAX ESCARPMENT REALTY INC..
Listing information provided by PropTx Innovations Inc. and TRREB; deemed reliable but not guaranteed accurate by PropTx.
Similar homes nearby
See more in Hamilton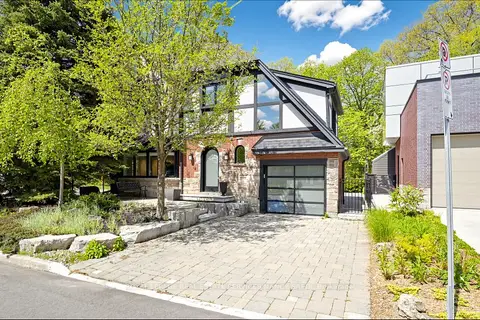
$6,500/mo
6 bd4 ba3 pk2500-3000 ft²
3 Oakwood Place
Westdale, Hamilton
Detached · MLS® X13173740 · ROYAL LEPAGE REAL ESTATE SERVICES NANCY SAEDI
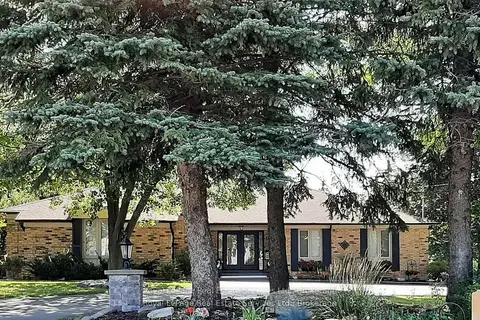
$6,500/mo
3+2 bd6 ba15 pk2000-2500 ft²
184 Dundas Street E
Waterdown, Hamilton
Detached · MLS® X13458862 · Royal LePage Real Estate Services Ltd., Brokerage
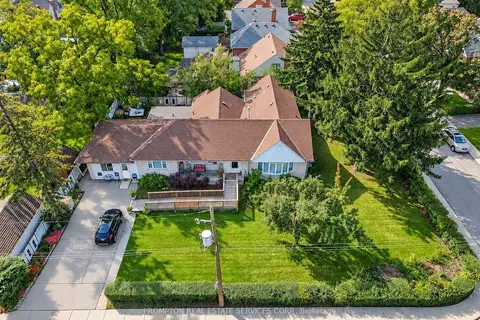
$5,850/mo
5 bd4 ba6 pk2500-3000 ft²
6 Kelso Street
Centremount, Hamilton
Detached · MLS® X14087380 · PROMPTON REAL ESTATE SERVICES CORP.
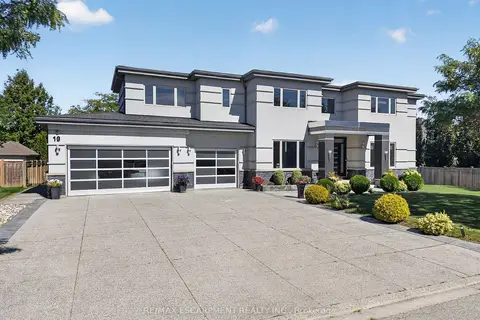
$7,999/mo
5 bd5 ba9 pk5000 + ft²
19 MCCOLLUM Road
Winona, Hamilton
Detached · MLS® X13831962 · RE/MAX ESCARPMENT REALTY INC.
$8,000/mo
4+1 bd3 ba14 pk3000-3500 ft²
1065 North Service Road
Stoney Creek, Hamilton
Detached · MLS® X13836554 · ZIVASA
$5,500/mo
3+1 bd4 ba5 pk2000-2500 ft²
108 Greenshire Drive
Gilkson, Hamilton
Detached · MLS® X13520130 · RE/MAX ESCARPMENT REALTY INC.
$5,500/mo
3 bd3 ba9 pk2500-3000 ft²
2108 Westbrook Road
Rural Glanbrook, Hamilton
Rural Residential · MLS® X13865794 · ROYAL LEPAGE BURLOAK REAL ESTATE SERVICES