181 Sterling Road UPH02
Dufferin Grove, Toronto, M6R 2B2 · More in this building
$1,319,999
- 3 bedrooms
- 2 bathrooms
- 1 parking
- 900-999 sq ft
Listed 156 days ago · MLS® C13140044
About this home
Welcome to Unit UPH02, a premium South-East corner penthouse in the Junction Triangle's highly anticipated House of Assembly. This 3-bedroom, 2-bathroom suite (914sf interior) is designed for efficient, modern living, offering exceptional natural light and sweeping views. Located at the core of the Lower JCT, this address boasts unmatched connectivity. You are exactly a 5-minute walk from the UP Express, Bloor GO Station, and TTC streetcar lines, making the commute downtown or to Pearson Airport incredibly fast and efficient. The property includes one underground parking space and one dedicated storage locker. Both bathrooms have been upgraded with integrated ambient lighting in the bathtub and shower, paired with modern LED vanity mirrors featuring concealed medicine cabinets for maximized storage. Just steps from your front door, you will find the Museum of Contemporary Art (MOCA), the West Toronto Railpath for running and cycling, and an eclectic mix of the city's best independent cafes, craft breweries, and art galleries.
Details
- Type
- Condo Apartment
- Style
- Apartment
- Age
- 0-5 years
- Size
- 900-999 sq ft
- Basement
- None
- Garage
- Underground
- Kitchens
- 1
- Maintenance fee
- $780/month
- Neighbourhood
- Dufferin Grove
- Municipality
- Toronto C01
- Price per sq ft
- $1,390 (36% above condo apartments in Dufferin Grove, $1,021)
- Fee per sq ft
- $0.82/month (Toronto median $0.92)
Interior
- Bedrooms
- 3 above ground
- Bathrooms
- 1 × 4-piece (main), 1 × 5-piece (main)
- Rooms
- 6 above ground
- Family room or den
- No
- Fireplace
- No
- Laundry
- In-Suite Laundry, Ensuite
- Features
- Built-In Oven, Carpet Free, Separate Hydro Meter, Ventilation System, Wheelchair Access
Heating, cooling and services
- Heating
- Forced Air, Gas
- Air conditioning
- Central Air
Building and exterior
- Style
- Apartment
- Exterior
- Brick, Concrete
- Foundation
- Concrete
- Age
- 0-5 years
Parking
- Garage spaces
- 1
- Total parking
- 1
- Driveway and parking
- Private, Underground
Condo
- Building
- House of Assembly
- Monthly fee
- $780
- Fee includes
- Heat Included, Common Elements Included, Building Insurance Included, Parking Included
- Amenities
- Community BBQ, Concierge, Exercise Room, Gym, Party Room/Meeting Room, Rooftop Deck/Garden
- Locker
- Owned (level Level 4)
- Balcony
- Enclosed
- Exposure
- South East
- View
- City, Downtown, Lake, Panoramic
- Pets
- Yes-with Restrictions
- Security
- Concierge/Security, Security System, Carbon Monoxide Detectors, Monitored
- Property manager
- Duka Property Management
More
- Possession
- Flexible
- Nearby
- Arts Centre, Clear View, Public Transit
- Cross street
- Dundas St W & Bloor St W
Rooms
| Room | Level | Size | Features |
|---|---|---|---|
| Living Room | Main | ||
| Kitchen | Main | ||
| Primary Bedroom | Main | ||
| Bedroom | Main | ||
| Bedroom | Main |
Living here
Short-term rentals
Only in your principal residence (where you live). The entire home can be rented up to 180 nights a year; renting up to 3 bedrooms while you live there has no limit. Hosts register with the City and collect the 6% accommodation tax.
Listed by PROPERTY.CA INC..
Listing information provided by PropTx Innovations Inc. and TRREB; deemed reliable but not guaranteed accurate by PropTx.
Similar homes nearby
See more in Toronto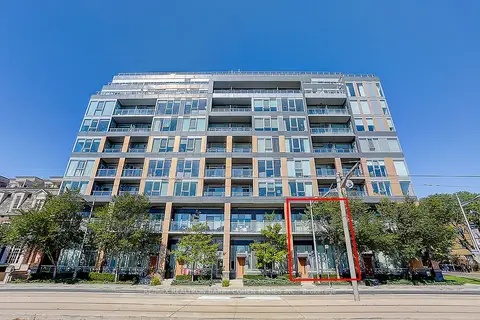
$1,319,000
2+1 bd3 ba1 pk1200-1399 ft²
6 Parkwood Avenue TH107
Casa Loma, Toronto
Condo Townhouse · MLS® C13411668 · RE/MAX REALTRON BARRY COHEN HOMES INC.
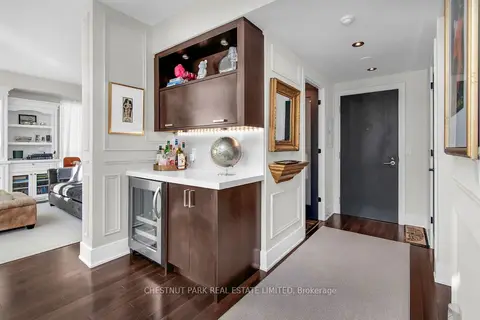
$1,325,000
2 bd3 ba1 pk1400-1599 ft²
120 Homewood Avenue 617
Cabbagetown-South St. James Town, Toronto
Condo Apartment · MLS® C14081846 · CHESTNUT PARK REAL ESTATE LIMITED
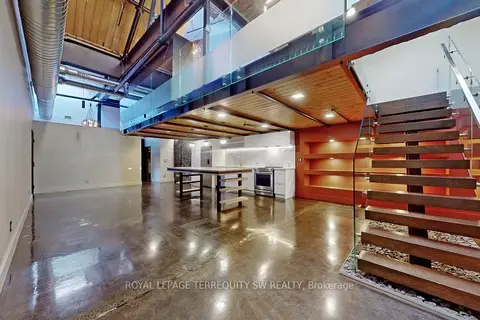
$1,325,000
2 bd2 ba1600-1799 ft²
326 Carlaw Avenue 124
South Riverdale, Toronto
Condo Apartment · MLS® E13849938 · ROYAL LEPAGE TERREQUITY SW REALTY
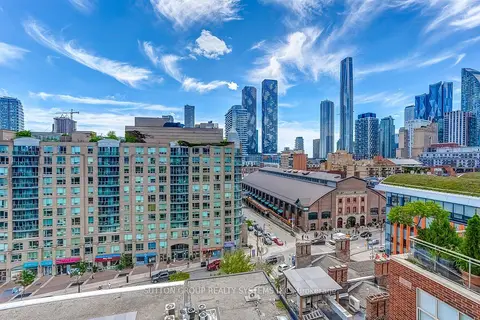
$1,329,000
2 bd3 ba1 pk1200-1399 ft²
39 Jarvis Street PH807
Moss Park, Toronto
Condo Apartment · MLS® C13785982 · SUTTON GROUP REALTY SYSTEMS INC.
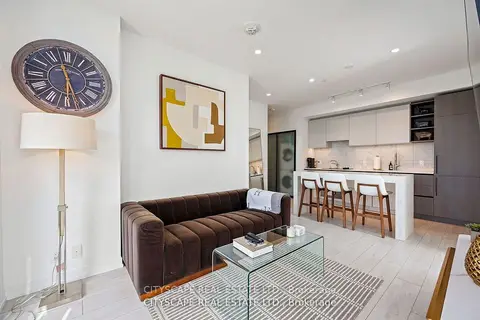
$1,300,000
3 bd2 ba1 pk800-899 ft²
55 Mercer Street S 1802
Waterfront Communities C1, Toronto
Condo Apartment · MLS® C13118006 · CITYSCAPE REAL ESTATE LTD.
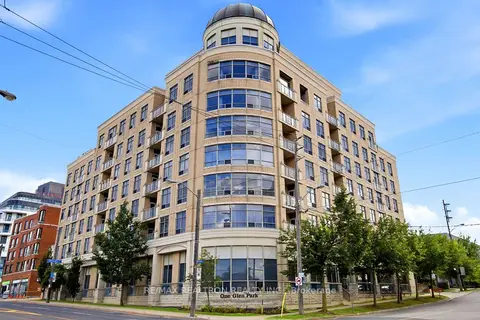
$1,300,000
2 bd2 ba2 pk1400-1599 ft²
1 Glen Park Avenue 304
Englemount-Lawrence, Toronto
Condo Apartment · MLS® C13734138 · RE/MAX REALTRON REALTY INC.
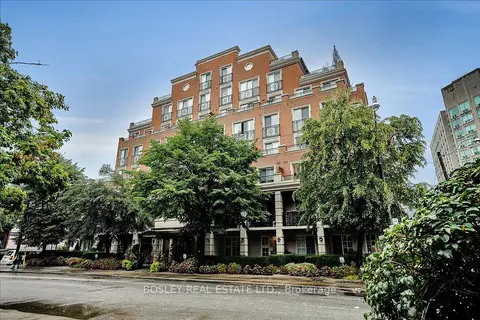
$1,300,000
2+1 bd2 ba1 pk1000-1199 ft²
77 McMurrich Street 306
Annex, Toronto
Condo Apartment · MLS® C13759614 · BOSLEY REAL ESTATE LTD.
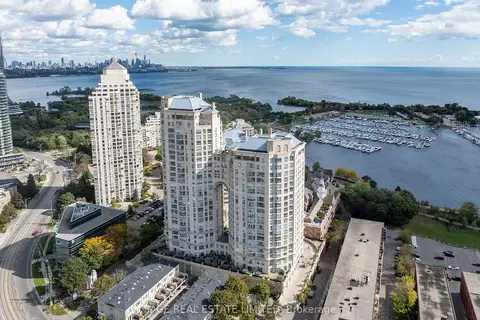
$1,300,000
2 bd3 ba2 pk1400-1599 ft²
2285 Lake Shore Boulevard W 1806
Mimico, Toronto
Condo Apartment · MLS® W14088522 · SAGE REAL ESTATE LIMITED