18 Kramer Court
Haldimand, Haldimand, N0A 1R0
$1,949,999
Reduced $149,901 from $2,099,900
- 4+1 bedrooms
- 5 bathrooms
- 31 parking
- 3000-3500 sq ft
Listed 110 days ago · MLS® X13511132
About this home
Welcome Home! Featuring a stunning handmade brick exterior, this exceptional custom-built bungalow is set on roughy 1.4 acres and one of the largest lots in the subdivision. Offering over 6,000 sq. ft. of finished living space, this home was built with extensive attention to detail, combining quality craftsmanship, thoughtful design, and incredible functionality throughout.Built in 2018, this home features 5 bedrooms, 5 bathrooms, a heated attached 2-car garage, and a 1,200 sq. ft. heated detached shop/garage with space for 4 additional vehicles. The main floor offers soaring 9 to 12-foot ceilings, solid hardwood flooring throughout, and a spacious layout designed for both everyday living and entertaining. The chef-inspired kitchen features a double wall oven, electric cooktop, bar fridge, walk-in pantry, quartz countertops, and California shutters throughout. The primary suite includes a large walk-in closet and 5-piece ensuite, while three additional bedrooms each offer walk-in closets. A convenient main-floor laundry room includes garage access and additional storage.The fully finished basement features 9-foot ceilings, a separate walk-up entrance, fifth bedroom, two bathrooms, second laundry area, and plumbing rough-in for a future kitchen, providing excellent in-law suite potential.Additional features include three natural gas fireplaces with natural stone surrounds, central vacuum, permanent exterior holiday/special events lighting, natural gas BBQ hookup, and natural stone accents that complement the home's impressive exterior.Mechanically, the home is equipped with natural gas service, a tankless water heater, ERV system, whole-home backup generator, four electrical panels, dual sump pumps, and a comprehensive water purification system with UV treatment and filtration.A rare opportunity to own a beautifully finished estate property with room for the whole family, all your toys, and more. Book your private showing today!
Details
- Type
- Detached
- Style
- Bungalow
- Age
- 6-15 years
- Size
- 3000-3500 sq ft
- Lot
- 186.93 × 326.93 ft
- Basement
- Full, Separate Entrance, Walk-Up, Finished
- Garage
- Other
- Kitchens
- 1
- Property tax
- $10,837 (2026)
- Neighbourhood
- Haldimand
- Municipality
- Haldimand
- Price per sq ft
- $600 (27% above detached houses in Haldimand, $471)
Interior
- Bedrooms
- 4 above ground + 1 below
- Bathrooms
- 1 × 5-piece (main), 1 × 2-piece (main), 1 × 5-piece (main), 1 × 2-piece (basement), 1 × 4-piece (basement)
- Rooms
- 4 above ground + 3 below
- Family room or den
- Yes
- Fireplace
- Natural Gas, Family Room, Living Room, Rec Room
- Features
- Bar Fridge, Carpet Free, In-Law Capability, Primary Bedroom - Main Floor, Sump Pump, Water Heater Owned, Water Treatment
Heating, cooling and services
- Heating
- Forced Air, Gas
- Air conditioning
- Central Air
- Water and sewer
- Septic
Building and exterior
- Style
- Bungalow
- Exterior
- Brick
- Roof
- Asphalt Shingle
- Foundation
- Poured Concrete
- Age
- 6-15 years
- Faces
- South
- Outdoor
- Patio, Porch Enclosed, Year Round Living
Parking
- Garage spaces
- 6
- Total parking
- 31
- Driveway and parking
- Private, Inside Entry
Lot
- Size
- 186.93 × 326.93 ft
More
- Possession
- FLEXIBLE
- Nearby
- Cul de Sac/Dead End, School Bus Route
- Cross street
- hwy 9
Rooms
| Room | Level | Size | Features |
|---|---|---|---|
| Bathroom | Main | 0.91 × 2.26 m (3' × 7'5") | 2 Pc Bath |
| Bathroom | Main | 2.92 × 4.39 m (9'7" × 14'5") | 5 Pc Bath |
| Bathroom | Main | 4.65 × 3.51 m (15'3" × 11'6") | 5 Pc Ensuite |
| Primary Bedroom | Main | 6.2 × 4.85 m (20'4" × 15'11") | |
| Bedroom 2 | Main | 4.75 × 3.94 m (15'7" × 12'11") | |
| Bedroom 3 | Main | 3.99 × 4.39 m (13'1" × 14'5") | |
| Bedroom 4 | Main | 3.96 × 4.11 m (13' × 13'6") | |
| Breakfast | Main | 3.38 × 4.27 m (11'1" × 14') | |
| Dining Room | Main | 3.96 × 3.66 m (13' × 12') | |
| Foyer | Main | 2.79 × 2.67 m (9'2" × 8'9") | |
| Kitchen | Main | 5.33 × 4.27 m (17'6" × 14') | |
| Living Room | Main | 6.68 × 6.5 m (21'11" × 21'4") | |
| Mud Room | Main | 5.18 × 4.24 m (17' × 13'11") | |
| Bathroom | Basement | 0.91 × 2.26 m (3' × 7'5") | 2 Pc Bath |
| Bathroom | Basement | 3.25 × 3.86 m (10'8" × 12'8") | 4 Pc Bath |
| Bedroom 5 | Basement | 4.19 × 4.55 m (13'9" × 14'11") | |
| Laundry | Basement | 3.3 × 3.66 m (10'10" × 12') | |
| Recreation | Basement | 7.11 × 16.05 m (23'4" × 52'8") |
Price history
| Date | Price | Change |
|---|---|---|
| Aug 14, 2026 | $1,999,999 | Listed |
| Oct 18, 2026 | $1,949,999 | −$50,000 |
Location
Location is approximate. See nearby homes on the map
Recent sales nearby
See what similar homes within 1 km sold for in the last year. Create a free account or sign in to see them.
The neighbourhood
Getting around Car-dependent
No subway, LRT or GO station within a short trip.
Within a 10-minute walk: no grocery stores, 0 cafés and restaurants, 0 parks.
Schools nearby
Elementary
- Seneca Central Public School
EQAO: Gr 6 reading 88%, math 53%16 min walk
EQAO: share of students meeting the provincial standard (2024–25). Ontario average: Gr 6 reading 86%, math 51%; Gr 9 math 55%; literacy test 83%.
Closest schools, not school zones. Check which school serves this address with the school board before relying on it.
Who lives here postal area N0A
- Owners / renters
- 88% / 12%
- Median household income
- $88,000
- Average age
- 46
- Children under 15
- 14%
- Homes
- 86% detached, 0% high-rise
- Commute by transit
- 0%
- Population
- 31,957
Languages spoken most at home besides English: Polish 0.1%, German 0.1%, Portuguese 0.1%, Korean 0.1%.
Flood and conservation No mapped hazard
Not inside a mapped flood plain or regulated area in Niagara Peninsula Conservation’s mapping.
Screening maps only. Ask the conservation authority for a property inquiry before relying on this.
Safety
Crime Severity Index for Northumberland (Alnwick/Haldimand) (OPP): 22 vs 57 for Ontario (2025).
Police-reported figures for the whole police service area, not this street. Rates use the area’s resident population.
Distances are approximate. Places © OpenStreetMap contributors. Neighbourhood figures: Statistics Canada, 2021 Census. School results: EQAO via Ontario Data Catalogue (Open Government Licence – Ontario). Flood and regulation mapping: Niagara Peninsula Conservation open data. Crime Severity Index: Statistics Canada.
Living here
Commute
To downtown Hamilton: 24 km. Transit times · Driving times
Noise Nothing major nearby
No highway within 500 m, rail line within 300 m, or airport flight path nearby.
Distances from the map, not noise measurements. Visit at rush hour to judge for yourself.
Internet High-speed
50/10 Mbps or faster available here by cable, fibre or DSL (the federal high-speed target).
From the federal broadband map. Check exact speeds and providers for the address.
Roads, rail, airports and planned stations © OpenStreetMap contributors. Internet: Innovation, Science and Economic Development Canada, National Broadband Data.
Listed by RE/MAX HALLMARK REALTY LTD..
Listing information provided by PropTx Innovations Inc. and TRREB; deemed reliable but not guaranteed accurate by PropTx.
Similar homes nearby
See more in Haldimand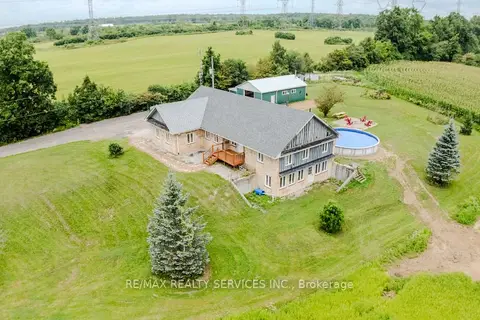
$1,850,000
3+1 bd3 ba8 pk1500-2000 ft²
107 6th Line
Haldimand, Haldimand
Rural Residential · MLS® X13703802 · RE/MAX REALTY SERVICES INC.
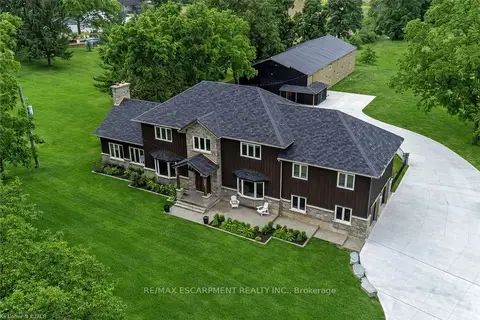
$1,699,000
5 bd3 ba12 pk3500-5000 ft²
2210 Highway 54
Haldimand, Haldimand
Detached · MLS® X14088138 · RE/MAX ESCARPMENT REALTY INC.
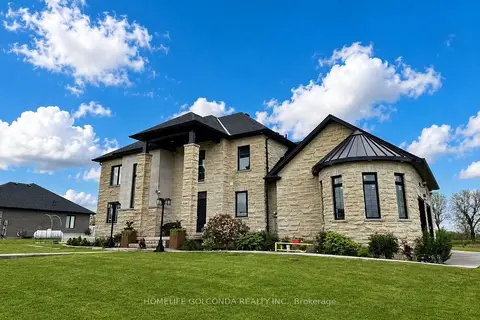
$1,680,000
5+1 bd5 ba12 pk3000-3500 ft²
2687 Haldimand 55 Road
Haldimand, Haldimand
Detached · MLS® X13675116 · HOMELIFE GOLCONDA REALTY INC.
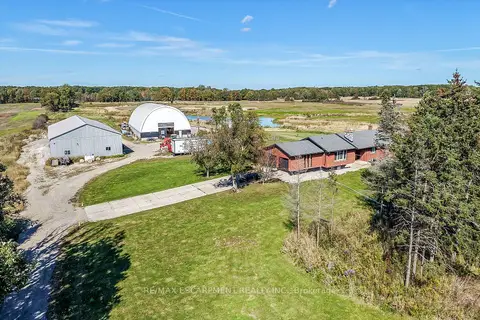
$1,679,900
3 bd2 ba20 pk1500-2000 ft²
6128 Highway 3
Haldimand, Haldimand
Detached · MLS® X13876410 · RE/MAX ESCARPMENT REALTY INC.
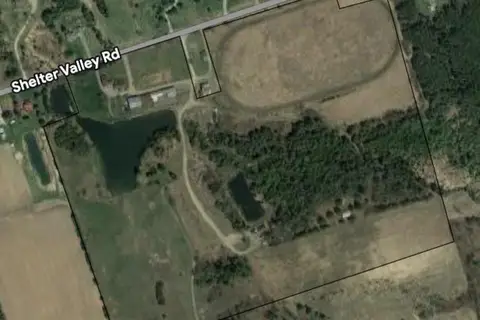
$1,650,000
4 bd2 ba4 pk1100-1500 ft²
3177 Shelter Valley Road
Haldimand, Haldimand
Farm · MLS® X13686154 · INTERNATIONAL REALTY FIRM, INC.
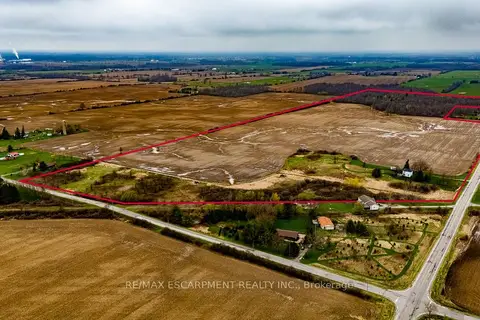
$1,650,000
5 bd1 ba5 pk1500-2000 ft²
335 McKenzie Road
Haldimand, Haldimand
Farm · MLS® X13801452 · RE/MAX ESCARPMENT REALTY INC.
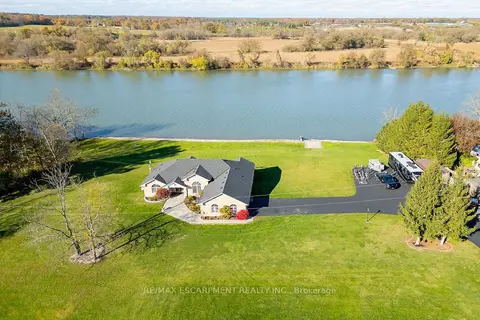
$1,599,900
3 bd3 ba14 pk2000-2500 ft²
1140 River Road
Haldimand, Haldimand
Detached · MLS® X13876598 · RE/MAX ESCARPMENT REALTY INC.
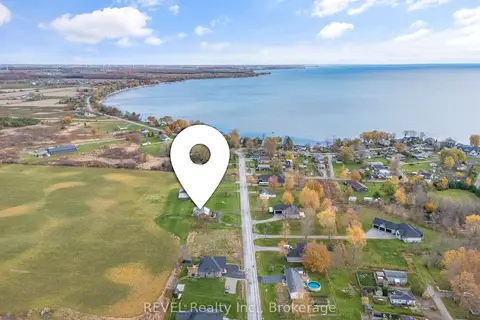
$1,899,900
2 bd1 ba8 pk700-1100 ft²
801 South Coast Drive
Nanticoke, Haldimand
Farm · MLS® X13827970 · REVEL Realty Inc., Brokerage