17711 Humber Station Road
Rural Caledon, Caledon, L7E 3A7
$3,399,999
- 6 bedrooms
- 4 bathrooms
- 16 parking
- 3500-5000 sq ft
Listed 29 days ago · MLS® W13808446
About this home
THIS SPECTACULAR NEWLY CUSTOM BUILT FAMILY ESTATE HOME OFFERS 4800 SQ FT OF LUXURIOUS ABOVE GRADE LIVING SPACE. DESIGNED FOR BOTH GRAND-SCALE ENTERTAINING & INTIMATE FAMILY LIFE, THE HOMES IMPRESSIVE CURB APPEAL IS MATCHED ONLY BY IT'S BREATHTAKING PICTURESQUE VIEWS OF PALGRAVE FOREST OFFERING TRAILS FOR BIKING/HIKING/HORSEBACK RIDING & 7 MINUTES AWAY FROM GLEN EAGLE GOLF COURSE. A SPACIOUS, SUNLIT FOYER WELCOMES YOU, GRACED BY SOLID CUSTOM MAHOGANY DOUBLE ENTRY DOORS, STUNNING OAK SPIRAL STAIRCASE THAT SETS A TONE OF ELEGANCE. THE HEART OF THE HOME IS THE INCREDIBLE FAMILY ROOM, OPEN TO THE LEVEL ABOVE & ANCHORED BY A FLOOR TO CEILING STONE WALL FIREPLACE WITH LARGE FLOOR TO CEILINGS WINDOWS. THIS FLOWS SEAMLESSLY INTO THE IMPRESSIVE GOURMET KITCHEN WITH MASSIVE 11 FT ISLAND, A DOUBLE WALK-OUT TO L-SHAPED COVERED PORCH OFFERING A PERFECT SPOT FOR OUTDOOR DINING/LIVING WHILE OVERLOOKING THE LUSH TREED LANDSCAPE OF PALGRAVE FOREST. ON THE MAIN FLOOR YOU WILL ALSO FIND A SEPARATE FORMAL LIVING & DINING ROOM & MAIN FLOOR SPACIOUS BEDROOM. THE PRIVATE PRIMARY SUITE IS A TRUE SANCTUARY, FEATURING WALK-IN CLOSET WITH CUSTOM BUILT-INS, 5 PC IMPRESSIVE ENSUITE BATH, JULIET BALCONY OVERLOOKING LOWER FAMILY ROOM & DIRECT WALK-OUT TO YOUR OWN UPPER PRIVATE DECK WITH SERENE FOREST VIEWS. THIS UNIQUE PROPERTY ALSO BOASTS A SELF CONTAINED 2 BEDROOM LOFT WITH KITCHEN, LIVING, DINING & BATHROOM WITH A COMPLETE SEPARATE ENTRANCE OFFERING MULTI-GENERATIONAL LIVING OR RENTAL INCOME. THE EXCEPTIONAL OFFERINGS CONTINUE OUTSIDE WITH AN OVERSIZED 3 CAR GARAGE WITH 100 AMP SERVICE, HIGH CEILINGS, LARGE WINDOWS, OVERSIZED GARAGE DOOR & STORAGE LOFT PERFECT FOR THE HOBBYIST OR CAR ENTHUSIAST OR TRADESPERSON. THE UNFINISHED BASEMENT PRESENTS A BLANK CANVASS FOR FUTURE EXPANSIONS, ALREADY FEATURING 9FT CEILINGS. LARGE ABOVE GRADE WINDOWS, ROUGH IN BATHROOM & A COMPLETELY SEPARATE ENTRANCE TO BASEMENT.
Details
- Type
- Detached
- Style
- 2-Storey
- Age
- 0-5 years
- Size
- 3500-5000 sq ft
- Lot
- 200 × 217.8 ft
- Basement
- Separate Entrance, Unfinished
- Garage
- Attached
- Kitchens
- 2
- Property tax
- $13,845 (2025)
- Neighbourhood
- Rural Caledon
- Municipality
- Caledon
- Price per sq ft
- ~$800 (10% above detached houses in Rural Caledon, $730)
Interior
- Bedrooms
- 6 above ground
- Bathrooms
- 1 × 4-piece (main), 1 × 4-piece (second), 1 × 4-piece (second), 1 × 5-piece (second)
- Rooms
- 13 above ground
- Family room or den
- Yes
- Fireplace
- Electric
- Features
- Bar Fridge, ERV/HRV, In-Law Capability, In-Law Suite, Rough-In Bath, Sump Pump, Water Heater
Heating, cooling and services
- Heating
- Forced Air, Propane
- Air conditioning
- Central Air
- Water and sewer
- Septic
Building and exterior
- Style
- 2-Storey
- Exterior
- Brick, Stone
- Roof
- Asphalt Shingle, Shingles
- Foundation
- Concrete
- Age
- 0-5 years
- Faces
- North
- Outdoor
- Backs On Green Belt, Deck, Privacy, Porch, Private Pond, Additional Garage(s), Garden Shed, Workshop
Parking
- Garage spaces
- 6
- Total parking
- 16
- Driveway and parking
- Front Yard Parking, Private Triple, Tandem
Lot
- Size
- 200 × 217.8 ft
- Acreage
- .50-1.99
More
- Possession
- TBA
- Nearby
- Clear View, Golf, Greenbelt/Conservation, Park, Ravine, Wooded/Treed
- Cross street
- Humber Station Rd and Patterson Side Rd
Rooms
| Room | Level | Size | Features |
|---|---|---|---|
| Dining Room | Main | 3.93 × 4.73 m (12'11" × 15'6") | Separate Room, Picture Window, Pot Lights |
| Office | Main | 3.96 × 3.05 m (13' × 10') | Separate Room, Picture Window, Pot Lights |
| Kitchen | Main | 8.73 × 4 m (28'8" × 13'1") | Open Concept, Quartz Counter, W/O To Porch |
| Breakfast | Main | 8.73 × 4 m (28'8" × 13'1") | Open Concept, Combined w/Kitchen, W/O To Porch |
| Family Room | Main | 5.08 × 6.87 m (16'8" × 22'6") | Open Concept, Coffered Ceiling(s), Fireplace |
| Bedroom 4 | Main | 3.97 × 4.67 m (13' × 15'4") | Pot Lights, Picture Window, Picture Window |
| Bathroom | Main | 2.67 × 2.75 m (8'9" × 9') | 4 Pc Bath, Double Sink, Ceramic Floor |
| Foyer | Main | 5.04 × 4.88 m (16'6" × 16') | Spiral Stairs, Open Concept, Ceramic Floor |
| Mud Room | Main | 2.02 × 3.98 m (6'8" × 13'1") | Access To Garage, Closet, B/I Shelves |
| Primary Bedroom | Second | 4.88 × 4.07 m (16' × 13'4") | Coffered Ceiling(s), Walk-In Closet(s), W/O To Deck |
| Bathroom | Second | 4.02 × 3.35 m (13'2" × 11') | 5 Pc Ensuite, Soaking Tub, Ceramic Floor |
| Bedroom 2 | Second | 3.96 × 4.12 m (13' × 13'6") | Double Closet, Juliette Balcony, Pot Lights |
| Bedroom 3 | Second | 4.01 × 4.79 m (13'2" × 15'9") | Double Closet, Picture Window, Pot Lights |
| Bathroom | Second | 2.73 × 2.77 m (8'11" × 9'1") | 4 Pc Bath, Double Sink, Ceramic Floor |
| Laundry | Second | 3.96 × 1.88 m (13' × 6'2") | B/I Shelves, Laundry Sink, B/I Bar |
History of this address
2 earlier listings at this address, with sold and leased prices. Create a free account or sign in to see them.
Location
Location is approximate. See nearby homes on the map
Recent sales nearby
See what similar homes within 1 km sold for in the last year. Create a free account or sign in to see them.
The neighbourhood
Getting around Car-dependent
No subway, LRT or GO station within a short trip.
Within a 10-minute walk: no grocery stores, 0 cafés and restaurants, 0 parks.
Who lives here postal area L7E
- Owners / renters
- 90% / 10%
- Median household income
- $132,000
- Average age
- 41
- Children under 15
- 16%
- Homes
- 78% detached, 2% high-rise
- Commute by transit
- 1%
- Population
- 34,516
Languages spoken most at home besides English: Italian 2.3%, Punjabi (Panjabi) 2%, Spanish 0.7%, Polish 0.4%.
Flood and conservation No mapped hazard
Not inside a mapped flood plain or regulated area.
Screening maps only. Ask the conservation authority for a property inquiry before relying on this.
Safety
Crime Severity Index for Caledon (OPP): 39 vs 57 for Ontario (2025).
Police-reported figures for the whole police service area, not this street. Rates use the area’s resident population.
Distances are approximate. Places © OpenStreetMap contributors. Neighbourhood figures: Statistics Canada, 2021 Census. Crime Severity Index: Statistics Canada.
Living here
Commute
To Union Station (downtown Toronto): 51 km. Transit times · Driving times
Noise Nothing major nearby
No highway within 500 m, rail line within 300 m, or airport flight path nearby.
Distances from the map, not noise measurements. Visit at rush hour to judge for yourself.
Internet High-speed
50/10 Mbps or faster available here by cable, fibre or DSL (the federal high-speed target).
From the federal broadband map. Check exact speeds and providers for the address.
Roads, rail, airports and planned stations © OpenStreetMap contributors. Internet: Innovation, Science and Economic Development Canada, National Broadband Data.
Listed by RE/MAX REALTY SERVICES INC..
Listing information provided by PropTx Innovations Inc. and TRREB; deemed reliable but not guaranteed accurate by PropTx.
Similar homes nearby
See more in Caledon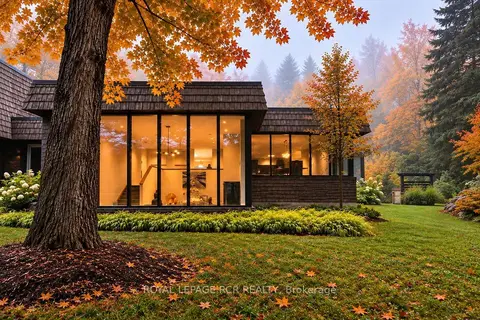
$3,450,000
5+1 bd5 ba22 pk3500-5000 ft²
3285 Beech Grove Side Road
Rural Caledon, Caledon
Detached · MLS® W13767138 · ROYAL LEPAGE RCR REALTY
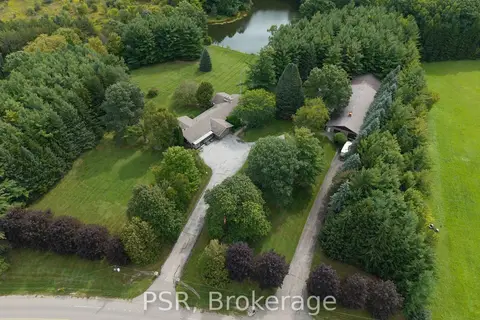
$3,488,000
4 bd3 ba27 pk2500-3000 ft²
7191 Castlederg Side Road
Rural Caledon, Caledon
Detached · MLS® W13836708 · PSR
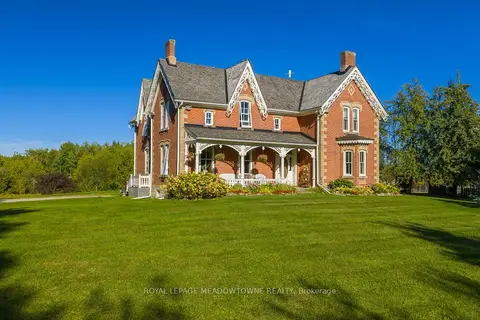
$3,495,000
3 bd3 ba21 pk2000-2500 ft²
16089 Shaws Creek Road
Rural Caledon, Caledon
Detached · MLS® W13827304 · ROYAL LEPAGE MEADOWTOWNE REALTY
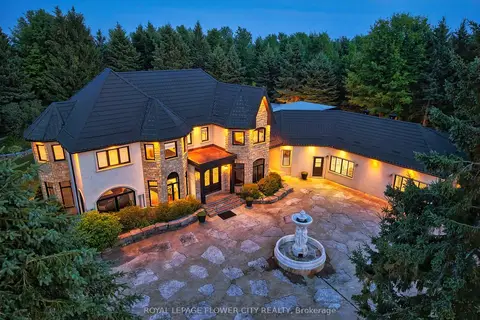 New
$3,299,999
6+1 bd6 ba15 pk5000 + ft²
1 Flaherty Lane
Rural Caledon, Caledon
Rural Residential · MLS® W14098274 · ROYAL LEPAGE FLOWER CITY REALTY
$3,500,000
5+1 bd3 ba10 pk1500-2000 ft²
8 Victoria Street E
Rural Caledon, Caledon
Rural Residential · MLS® W14082134 · RE/MAX REALTY ENTERPRISES INC.
$3,200,000
2+2 bd3 ba47 pk1500-2000 ft²
20341 St Andrews Road
Rural Caledon, Caledon
Rural Residential · MLS® W13635326 · RE/MAX WEST REALTY INC.
$3,200,000
4 bd3 ba10 pk3500-5000 ft²
15668 Shaws Creek Road
Rural Caledon, Caledon
Detached · MLS® W13766840 · CHESTNUT PARK REAL ESTATE LIMITED
$3,099,000
3+1 bd2 ba32 pk1500-2000 ft²
15245 Airport Road
Rural Caledon, Caledon
Detached · MLS® W13455828 · RE/MAX SPECIALISTS TEAM SUKHVINDER