1 Flaherty Lane
Rural Caledon, Caledon, L7K 2P2
$3,299,999
- 6+1 bedrooms
- 6 bathrooms
- 15 parking
- 5000 + sq ft
Listed today · MLS® W14098274
About this home
Introducing a residence of unrivaled grandeur, where architectural brilliance meets timeless sophistication. Set behind a picturesque winding driveway on 10+ pristine acres of professionally landscaped grounds, this extraordinary custom estate offers over 7500 sqft of exquisitely curated living space, masterfully designed for those who appreciate uncompromising luxury. Every room is a showcase of exceptional craftsmanship, from soaring vaulted ceilings and intricate hand-carved architectural details to bespoke finishes that define elegance at every turn. The spectacular formal dining room comfortably hosts 20+ guests beneath a magnificent hand-carved ceiling, while the chef-inspired gourmet kitchen features illuminated back-lit stone countertops, premium appliances, and a stunning fireplace that creates the perfect gathering space. Designed to impress, the home offers Gated Driveway ,5 luxurious bedrooms, an executive office,2 gourmet kitchens, multiple private parking', and a breathtaking hand-carved oak staircase that serves as the architectural centerpiece of the residence. The spectacular resort-inspired solarium provides the ultimate wellness retreat with a sauna and a hot tub, offering year-round relaxation in complete privacy. An exceptional private in-law suite includes 2 additional bedrooms, a full bathroom, kitchen, and spacious living room, making it ideal for extended family, guests, or multi-generational living. Every window captures breathtaking views of rolling lawns, mature trees, and meticulously landscaped gardens, creating a peaceful sanctuary unlike any other. The expansive grounds provide endless possibilities for entertaining, recreation, or simply enjoying the serenity and exclusivity of country estate living. This remarkable multigenerational property seamlessly blends elite craftsmanship, timeless elegance, and resort-style luxury, creating a residence that is as functional as it is a legacy estate. 3 kitchens.
Details
- Type
- Rural Residential
- Style
- 2-Storey
- Size
- 5000 + sq ft
- Lot
- 506 × 821 ft
- Basement
- Full, Finished
- Garage
- Attached
- Kitchens
- 3
- Property tax
- $14,218 (2025)
- Neighbourhood
- Rural Caledon
- Municipality
- Caledon
Interior
- Bedrooms
- 6 above ground + 1 below
- Bathrooms
- 2 × 2-piece (main), 1 × 5-piece (upper), 1 × 3-piece (upper), 1 × 4-piece (upper), 1 × 3-piece (third)
- Rooms
- 16 above ground + 2 below
- Family room or den
- Yes
- Fireplace
- Natural Gas, Wood Stove
- Features
- Bar Fridge, Built-In Oven, Carpet Free, Central Vacuum, In-Law Capability, In-Law Suite, Propane Tank, Rough-In Bath, Sauna, Water Softener
Heating, cooling and services
- Heating
- Forced Air, Gas
- Air conditioning
- Central Air
- Water and sewer
- Septic
Building and exterior
- Style
- 2-Storey
- Exterior
- Stone, Stucco (Plaster)
- Roof
- Metal
- Faces
- North
- Pool
- Indoor
- Outdoor
- Lighting, Patio, Privacy, Recreational Area, Sauna
Parking
- Garage spaces
- 2
- Total parking
- 15
- Driveway and parking
- Available, Circular Drive
Lot
- Size
- 506 × 821 ft
- Acreage
- 10-24.99
More
- Possession
- Flexible
- Nearby
- Golf, Lake/Pond, Park, School, Skiing, Wooded/Treed
- Cross street
- Hwy 136/ Flaherty lane
Rooms
| Room | Level | Size | Features |
|---|---|---|---|
| Living Room | Main | 7.64 × 3.7 m (25'1" × 12'2") | Hardwood Floor, Pot Lights, Fireplace |
| Office | Main | 1.98 × 4.42 m (6'6" × 14'6") | Hardwood Floor, Cathedral Ceiling(s), Pot Lights |
| Family Room | Main | 9 × 4.03 m (29'6" × 13'3") | Hardwood Floor, Pot Lights, W/O To Yard |
| Solarium | Main | 10.12 × 5.67 m (33'2" × 18'7") | Hardwood Floor, Stone Floor, W/O To Yard |
| Kitchen | Lower | 6.81 × 4.5 m (22'4" × 14'9") | Hardwood Floor, Stainless Steel Appl, 2 Way Fireplace |
| Dining Room | Main | 8.61 × 5.52 m (28'3" × 18'1") | Hardwood Floor, Pot Lights, Crown Moulding |
| Primary Bedroom | Second | 6.39 × 6.25 m (21' × 20'6") | Hardwood Floor, Walk-In Closet(s), 5 Pc Ensuite |
| Bedroom 2 | Second | 3.21 × 3.39 m (10'6" × 11'1") | Hardwood Floor, Crown Moulding, Large Window |
| Bedroom 3 | Second | 4.09 × 3.68 m (13'5" × 12'1") | Hardwood Floor, Large Window, Closet |
| Bedroom 4 | Second | 3.27 × 2.97 m (10'9" × 9'9") | Hardwood Floor, Closet, 4 Pc Ensuite |
| Bedroom 5 | Second | 4.04 × 4.22 m (13'3" × 13'10") | Hardwood Floor, Closet, 4 Pc Ensuite |
History of this address
3 earlier listings at this address, with sold and leased prices. Create a free account or sign in to see them.
Location
Location is approximate. See nearby homes on the map
Recent sales nearby
See what similar homes within 1 km sold for in the last year. Create a free account or sign in to see them.
The neighbourhood
Getting around Car-dependent
No subway, LRT or GO station within a short trip.
Within a 10-minute walk: no grocery stores, 0 cafés and restaurants, 1 park. Nearest park: The Hill Academy (950 m).
Schools nearby
Elementary
- École élémentaire des Quatre-Rivières French
EQAO: Gr 6 reading 89%, math 28%2.2 km
EQAO: share of students meeting the provincial standard (2024–25). Ontario average: Gr 6 reading 86%, math 51%; Gr 9 math 55%; literacy test 83%.
Closest schools, not school zones. Check which school serves this address with the school board before relying on it.
Who lives here postal area L7K
- Owners / renters
- 89% / 11%
- Median household income
- $134,000
- Average age
- 45
- Children under 15
- 13%
- Homes
- 97% detached
- Commute by transit
- 1%
- Population
- 8,486
Languages spoken most at home besides English: Punjabi (Panjabi) 3%, Tamil 0.5%, Portuguese 0.5%, Polish 0.4%.
Flood and conservation No mapped hazard
Not inside a mapped flood plain or regulated area in Credit Valley Conservation’s mapping.
Screening maps only. Ask the conservation authority for a property inquiry before relying on this.
Safety
Crime Severity Index for Caledon (OPP): 39 vs 57 for Ontario (2025).
Police-reported figures for the whole police service area, not this street. Rates use the area’s resident population.
Distances are approximate. Places © OpenStreetMap contributors. Neighbourhood figures: Statistics Canada, 2021 Census. School results: EQAO via Ontario Data Catalogue (Open Government Licence – Ontario). Flood and regulation mapping: Credit Valley Conservation open data. Crime Severity Index: Statistics Canada.
Living here
Commute
To Union Station (downtown Toronto): 63 km. Transit times · Driving times
Noise Nothing major nearby
No highway within 500 m, rail line within 300 m, or airport flight path nearby.
Distances from the map, not noise measurements. Visit at rush hour to judge for yourself.
Internet High-speed
50/10 Mbps or faster available here by cable, fibre or DSL (the federal high-speed target).
From the federal broadband map. Check exact speeds and providers for the address.
Roads, rail, airports and planned stations © OpenStreetMap contributors. Internet: Innovation, Science and Economic Development Canada, National Broadband Data.
Listed by ROYAL LEPAGE FLOWER CITY REALTY.
Listing information provided by PropTx Innovations Inc. and TRREB; deemed reliable but not guaranteed accurate by PropTx.
Similar homes nearby
See more in Caledon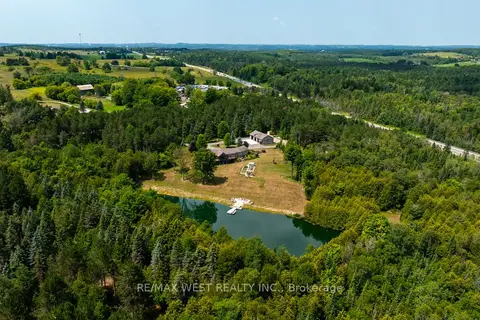
$3,200,000
2+2 bd3 ba47 pk1500-2000 ft²
20341 St Andrews Road
Rural Caledon, Caledon
Rural Residential · MLS® W13635326 · RE/MAX WEST REALTY INC.
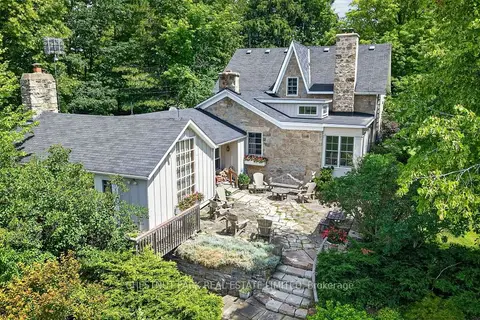
$3,200,000
4 bd3 ba10 pk3500-5000 ft²
15668 Shaws Creek Road
Rural Caledon, Caledon
Detached · MLS® W13766840 · CHESTNUT PARK REAL ESTATE LIMITED
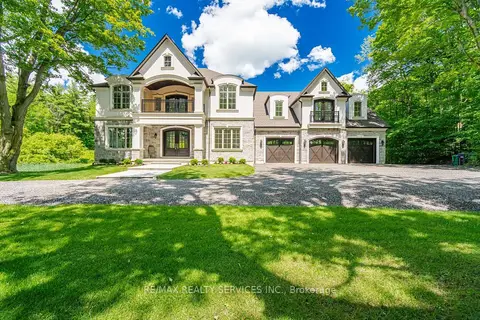
$3,399,999
6 bd4 ba16 pk3500-5000 ft²
17711 Humber Station Road
Rural Caledon, Caledon
Detached · MLS® W13808446 · RE/MAX REALTY SERVICES INC.
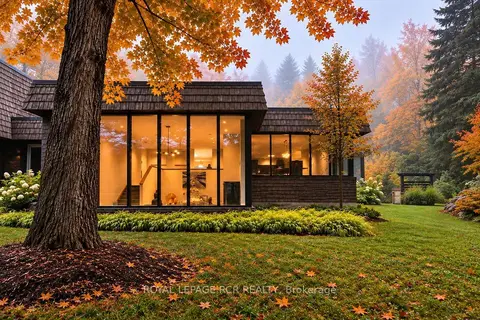
$3,450,000
5+1 bd5 ba22 pk3500-5000 ft²
3285 Beech Grove Side Road
Rural Caledon, Caledon
Detached · MLS® W13767138 · ROYAL LEPAGE RCR REALTY
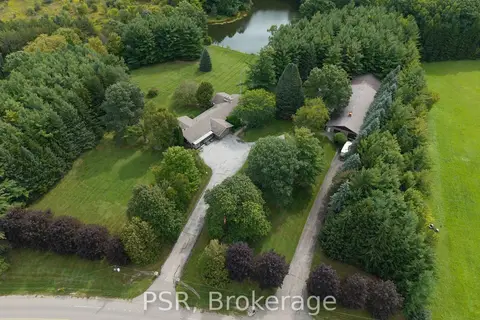
$3,488,000
4 bd3 ba27 pk2500-3000 ft²
7191 Castlederg Side Road
Rural Caledon, Caledon
Detached · MLS® W13836708 · PSR
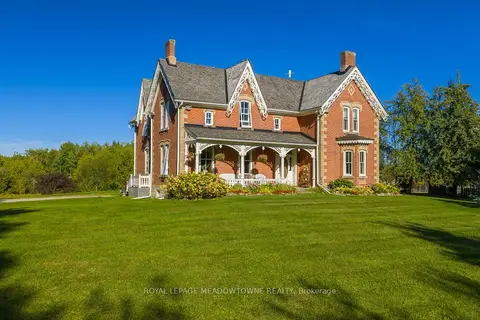
$3,495,000
3 bd3 ba21 pk2000-2500 ft²
16089 Shaws Creek Road
Rural Caledon, Caledon
Detached · MLS® W13827304 · ROYAL LEPAGE MEADOWTOWNE REALTY
$3,500,000
5+1 bd3 ba10 pk1500-2000 ft²
8 Victoria Street E
Rural Caledon, Caledon
Rural Residential · MLS® W14082134 · RE/MAX REALTY ENTERPRISES INC.
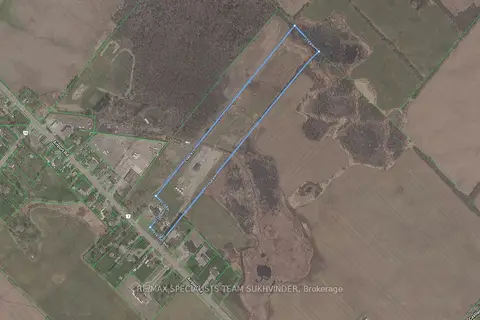
$3,099,000
3+1 bd2 ba32 pk1500-2000 ft²
15245 Airport Road
Rural Caledon, Caledon
Detached · MLS® W13455828 · RE/MAX SPECIALISTS TEAM SUKHVINDER