7191 Castlederg Side Road
Rural Caledon, Caledon, L7C 0P7
$3,488,000
- 4 bedrooms
- 3 bathrooms
- 27 parking
- 2500-3000 sq ft
Listed 21 days ago · MLS® W13836708
About this home
Welcome to an exceptional 10 acre property offering the perfect blend of residential comfort and versatile workspace. This spacious 4 bedroom bungalow offers approximately 2,800 sq. ft. of living space and is ideally suited for families, multi generational living, or a live/work lifestyle. The main floor features a bright kitchen with soaring cathedral ceilings, open to a welcoming family room complete with cathedral ceilings and fireplace. A generous great room provides additional flexibility and could easily serve as an in law suite, home office, studio, or extended family space. The finished walkout basement offers an expansive recreation room with an additional fireplace, providing plenty of space for entertaining, relaxing, or creating a dedicated family retreat. The property also features an impressive commercial style building of over 5,500 sq. ft., offering outstanding potential for a variety of business, storage, workshop, or hobby uses. The building includes one truck height garage door and two drive-in garage doors, providing excellent functionality and accessibility. Set on a substantial 10 acre parcel With large spring fed pond, this property presents a rare opportunity to combine home, land, and substantial workspace in one location. An ideal setting for those seeking a unique live/work arrangement with room to grow, operate a business, or accommodate a variety of lifestyle needs. LIVE/WORK..
Details
- Type
- Detached
- Style
- Bungalow
- Age
- 51-99 years
- Size
- 2500-3000 sq ft
- Lot
- 453 × 1028.73 ft
- Basement
- Finished with Walk-Out, Finished
- Garage
- Attached
- Kitchens
- 1
- Property tax
- $12,965 (2025)
- Neighbourhood
- Rural Caledon
- Municipality
- Caledon
- Price per sq ft
- $1,268 (76% above detached houses in Rural Caledon, $721)
Interior
- Bedrooms
- 4 above ground
- Bathrooms
- 1 × 4-piece (main), 1 × 3-piece (main), 1 × 2-piece (basement)
- Rooms
- 12 above ground + 7 below
- Family room or den
- Yes
- Fireplace
- Propane, Wood Stove
- Features
- Floor Drain, In-Law Capability, Primary Bedroom - Main Floor, Storage, Storage Area Lockers
Heating, cooling and services
- Heating
- Forced Air, Propane
- Air conditioning
- Central Air
- Water and sewer
- Septic
Building and exterior
- Style
- Bungalow
- Exterior
- Aluminum Siding, Concrete Block
- Roof
- Asphalt Shingle
- Foundation
- Block, Poured Concrete
- Age
- 51-99 years
- Faces
- South
- Outdoor
- Barn, Storage, Workshop
Parking
- Garage spaces
- 2
- Total parking
- 27
- Driveway and parking
- Private Triple
Lot
- Size
- 453 × 1028.73 ft
More
- Possession
- TBD - FLEXIBLE
- Nearby
- Greenbelt/Conservation
- Cross street
- THE GORE ROAD & CASTLEDERG SIDE ROAD
Rooms
| Room | Level | Size | Features |
|---|---|---|---|
| Primary Bedroom | Main | 4.69 × 3.95 m (15'5" × 13') | |
| Bedroom 2 | Main | 3.35 × 4.34 m (11' × 14'3") | |
| Bedroom 3 | Main | 3.35 × 4.35 m (11' × 14'3") | |
| Bedroom 4 | Main | 2.43 × 3.19 m (8' × 10'6") | |
| Kitchen | Main | 4.62 × 3.39 m (15'2" × 11'1") | |
| Living Room | Main | 6.38 × 5.65 m (20'11" × 18'6") | |
| Great Room | Main | 11.34 × 7.6 m (37'2" × 24'11") | |
| Recreation | Basement | 9.9 × 5.48 m (32'6" × 18') | |
| Laundry | Basement | 3.12 × 6.17 m (10'3" × 20'3") | |
| Utility Room | Basement | 3.32 × 1.13 m (10'11" × 3'8") | |
| Workshop | 11.71 × 17.84 m (38'5" × 58'6") | ||
| Workshop | 11.62 × 11.96 m (38'1" × 39'3") | ||
| Workshop | 11.77 × 12.06 m (38'7" × 39'7") | ||
| Office | 6.55 × 4.72 m (21'6" × 15'6") |
History of this address
1 earlier listing at this address, with sold and leased prices. Create a free account or sign in to see them.
Listed by PSR.
Listing information provided by PropTx Innovations Inc. and TRREB; deemed reliable but not guaranteed accurate by PropTx.
Similar homes nearby
See more in Caledon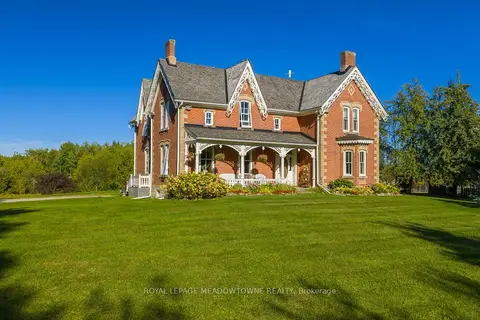
$3,495,000
3 bd3 ba21 pk2000-2500 ft²
16089 Shaws Creek Road
Rural Caledon, Caledon
Detached · MLS® W13827304 · ROYAL LEPAGE MEADOWTOWNE REALTY
$3,500,000
5+1 bd3 ba10 pk1500-2000 ft²
8 Victoria Street E
Rural Caledon, Caledon
Rural Residential · MLS® W14082134 · RE/MAX REALTY ENTERPRISES INC.
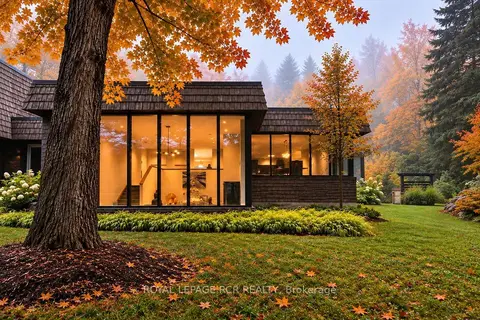
$3,450,000
5+1 bd5 ba22 pk3500-5000 ft²
3285 Beech Grove Side Road
Rural Caledon, Caledon
Detached · MLS® W13767138 · ROYAL LEPAGE RCR REALTY
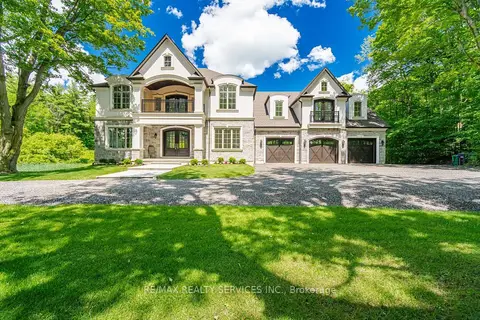
$3,399,999
6 bd4 ba16 pk3500-5000 ft²
17711 Humber Station Road
Rural Caledon, Caledon
Detached · MLS® W13808446 · RE/MAX REALTY SERVICES INC.
$3,749,000
Reduced $201,000
4+2 bd5 ba13 pk3500-5000 ft²
3045 Highpoint Side Road
Rural Caledon, Caledon
Detached · MLS® W13761544 · ROYAL LEPAGE RCR REALTY
$3,200,000
2+2 bd3 ba47 pk1500-2000 ft²
20341 St Andrews Road
Rural Caledon, Caledon
Rural Residential · MLS® W13635326 · RE/MAX WEST REALTY INC.
$3,200,000
4 bd3 ba10 pk3500-5000 ft²
15668 Shaws Creek Road
Rural Caledon, Caledon
Detached · MLS® W13766840 · CHESTNUT PARK REAL ESTATE LIMITED
$3,099,000
3+1 bd2 ba32 pk1500-2000 ft²
15245 Airport Road
Rural Caledon, Caledon
Detached · MLS® W13455828 · RE/MAX SPECIALISTS TEAM SUKHVINDER