16089 Shaws Creek Road
Rural Caledon, Caledon, L7C 1V9
$3,495,000
- 3 bedrooms
- 3 bathrooms
- 21 parking
- 2000-2500 sq ft
Listed 25 days ago · MLS® W13827304
About this home
Stunning Restored Victorian Farmhouse on 57 Private Acres with Barn & TrailsOriginally built in 1860 by the McEachern family, this Grand Victorian farmhouse has beenbeautifully restored, blending timeless craftsmanship with modern comfort. Privately set on 57acres, this rare country retreat features high ceilings, original stonework, hardwood and tileflooring, and countless preserved architectural details-including limestone windowsills,gingerbread trim, and a dramatic spiral wood staircase.The spacious 3-bedroom home features an updated open-concept kitchen that flows seamlessly intoa large dining area-ideal for family gatherings and entertaining. The sun-filled living room isaccented with original plaster crown molding and oversized windows that frame views of thegarden.The luxurious primary suite offers a spa-like ensuite bath and a huge walk-in closet. Nearlyevery window offers a postcard-worthy view-whether overlooking the historic stone ice house(which could serve as a studio or workshop), the Mennonite-restored bank barn, the fencedpaddocks, vegetable gardens, or open meadows.Equestrian-ready, the bank barn features 5 stalls, a wash stall, tack room, and spacioushayloft. There's also a large heated workshop for hobbies or home business use. The land isenrolled in a managed forest program for significant tax savings, and private trails inviteriding, hiking, mountain biking, and exploring.Located on a quiet country road just minutes from Caledon amenities, near the GO Train, andwithin easy commuting distance to the city. Live the country dream with all the comforts ofmodern living and the beauty of historic charm.
Details
- Type
- Detached
- Style
- 2-Storey
- Size
- 2000-2500 sq ft
- Lot
- 860.34 × 2255.5 ft
- Basement
- Full, Unfinished
- Garage
- Detached
- Kitchens
- 1
- Property tax
- $2,545 (2026)
- Neighbourhood
- Rural Caledon
- Municipality
- Caledon
- Price per sq ft
- $1,553 (116% above detached houses in Rural Caledon, $721)
Interior
- Bedrooms
- 3 above ground
- Bathrooms
- 1 × 2-piece (main), 1 × 5-piece (second), 1 × 4-piece (second)
- Rooms
- 8 above ground
- Family room or den
- Yes
- Fireplace
- Yes
- Features
- Built-In Oven
Heating, cooling and services
- Heating
- Radiant, Propane
- Water and sewer
- Septic
Building and exterior
- Style
- 2-Storey
- Exterior
- Brick
- Roof
- Asphalt Shingle
- Foundation
- Stone
- Faces
- East
- Outdoor
- Bank Barn, Garden Shed
Parking
- Garage spaces
- 1
- Total parking
- 21
- Driveway and parking
- Private
Lot
- Size
- 860.34 × 2255.5 ft (irregular)
- Acreage
- 50-99.99
More
- Possession
- TBD
- Nearby
- Golf, Greenbelt/Conservation, Part Cleared, School Bus Route
- Cross street
- Shaws Creek Between Olde Baseline & Grange
Rooms
| Room | Level | Size | Features |
|---|---|---|---|
| Kitchen | Main | 6.27 × 4.66 m (20'7" × 15'3") | Centre Island, Quartz Counter, Stone Floor |
| Powder Room | Main | 3.16 × 1.67 m (10'4" × 5'6") | Heated Floor, Stone Floor, 2 Pc Bath |
| Bathroom | Second | 6.37 × 4.66 m (20'11" × 15'3") | 5 Pc Bath, Sauna, Hardwood Floor |
| Bedroom 3 | Second | 2.89 × 4.82 m (9'6" × 15'10") | Hardwood Floor, Closet, Overlooks Backyard |
| Family Room | Main | 3.26 × 4.08 m (10'8" × 13'5") | Hardwood Floor |
| Laundry | Second | 3.02 × 3.23 m (9'11" × 10'7") | Heated Floor, Cedar Closet(s), Tile Floor |
| Bathroom | Second | 2.56 × 3.11 m (8'5" × 10'2") | 4 Pc Bath, Heated Floor, Tile Floor |
| Primary Bedroom | Second | 4.66 × 5.82 m (15'3" × 19'1") | 5 Pc Ensuite, Walk-In Closet(s), Hardwood Floor |
| Dining Room | Main | 5.82 × 4.66 m (19'1" × 15'3") | Stone Floor, Wood Stove, Combined w/Kitchen |
| Living Room | Main | 6.4 × 4.82 m (21' × 15'10") | Hardwood Floor, Moulded Ceiling, Gas Fireplace |
| Bedroom 2 | Second | 3.44 × 4.82 m (11'3" × 15'10") | Hardwood Floor, Closet, Overlooks Frontyard |
History of this address
4 earlier listings at this address, with sold and leased prices. Create a free account or sign in to see them.
Location
Location is approximate. See nearby homes on the map
Recent sales nearby
See what similar homes within 1 km sold for in the last year. Create a free account or sign in to see them.
The neighbourhood
Getting around Car-dependent
No subway, LRT or GO station within a short trip.
Within a 10-minute walk: no grocery stores, 0 cafés and restaurants, 0 parks.
Who lives here postal area L7C
- Owners / renters
- 88% / 12%
- Median household income
- $134,000
- Average age
- 38
- Children under 15
- 20%
- Homes
- 80% detached, 0% high-rise
- Commute by transit
- 2%
- Population
- 33,846
Languages spoken most at home besides English: Punjabi (Panjabi) 16.2%, Gujarati 0.9%, Hindi 0.9%, Tamil 0.8%.
Flood and conservation Regulated area
This address is inside a conservation-authority regulated area (Credit Valley Conservation): near a valley, stream, shoreline or wetland, where flooding or erosion can occur. New building, additions, pools or grading usually need a permit from the authority.
Screening maps only. Ask the conservation authority for a property inquiry before relying on this.
Safety
Crime Severity Index for Caledon (OPP): 39 vs 57 for Ontario (2025).
Police-reported figures for the whole police service area, not this street. Rates use the area’s resident population.
Distances are approximate. Places © OpenStreetMap contributors. Neighbourhood figures: Statistics Canada, 2021 Census. Flood and regulation mapping: Credit Valley Conservation open data. Crime Severity Index: Statistics Canada.
Living here
Commute
To Union Station (downtown Toronto): 51 km. Transit times · Driving times
Noise Nothing major nearby
No highway within 500 m, rail line within 300 m, or airport flight path nearby.
Distances from the map, not noise measurements. Visit at rush hour to judge for yourself.
Internet High-speed
50/10 Mbps or faster available here by cable, fibre or DSL (the federal high-speed target).
From the federal broadband map. Check exact speeds and providers for the address.
Roads, rail, airports and planned stations © OpenStreetMap contributors. Internet: Innovation, Science and Economic Development Canada, National Broadband Data.
Listed by ROYAL LEPAGE MEADOWTOWNE REALTY.
Listing information provided by PropTx Innovations Inc. and TRREB; deemed reliable but not guaranteed accurate by PropTx.
Similar homes nearby
See more in Caledon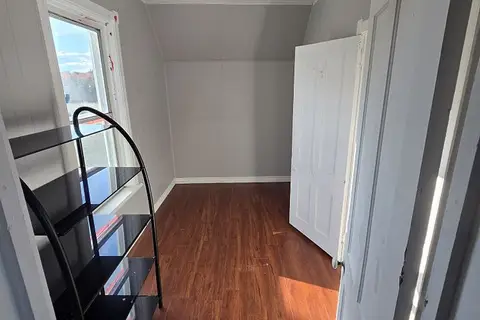
$3,500,000
5+1 bd3 ba10 pk1500-2000 ft²
8 Victoria Street E
Rural Caledon, Caledon
Rural Residential · MLS® W14082134 · RE/MAX REALTY ENTERPRISES INC.
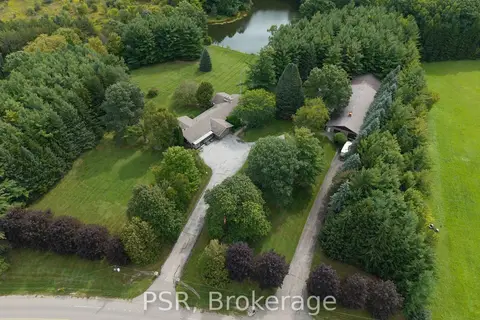
$3,488,000
4 bd3 ba27 pk2500-3000 ft²
7191 Castlederg Side Road
Rural Caledon, Caledon
Detached · MLS® W13836708 · PSR
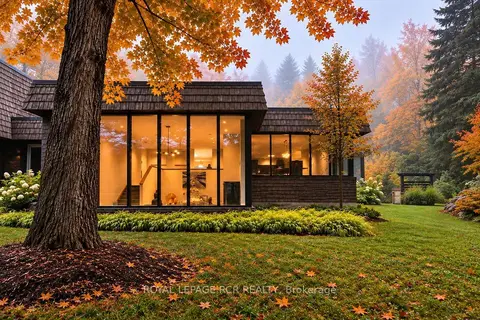
$3,450,000
5+1 bd5 ba22 pk3500-5000 ft²
3285 Beech Grove Side Road
Rural Caledon, Caledon
Detached · MLS® W13767138 · ROYAL LEPAGE RCR REALTY
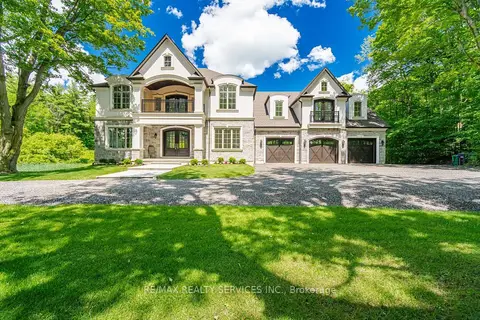
$3,399,999
6 bd4 ba16 pk3500-5000 ft²
17711 Humber Station Road
Rural Caledon, Caledon
Detached · MLS® W13808446 · RE/MAX REALTY SERVICES INC.
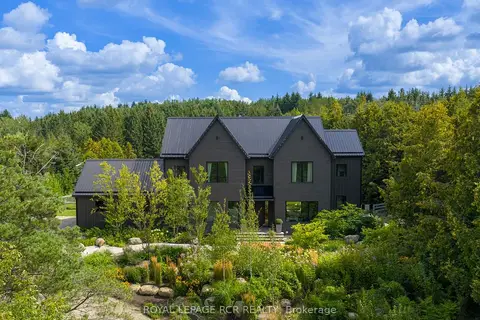
$3,749,000
Reduced $201,000
4+2 bd5 ba13 pk3500-5000 ft²
3045 Highpoint Side Road
Rural Caledon, Caledon
Detached · MLS® W13761544 · ROYAL LEPAGE RCR REALTY
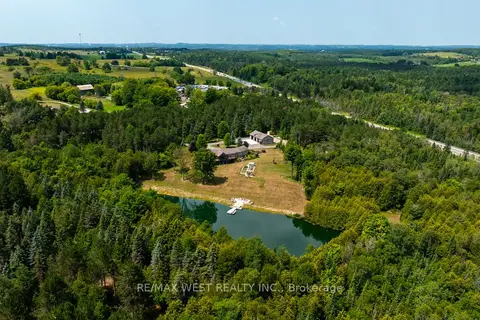
$3,200,000
2+2 bd3 ba47 pk1500-2000 ft²
20341 St Andrews Road
Rural Caledon, Caledon
Rural Residential · MLS® W13635326 · RE/MAX WEST REALTY INC.
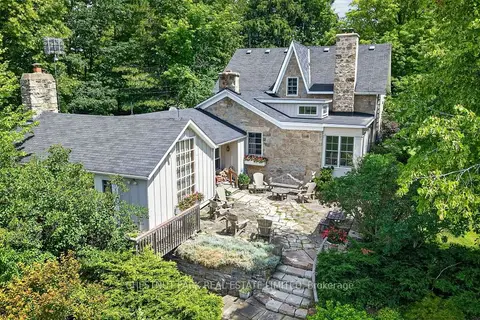
$3,200,000
4 bd3 ba10 pk3500-5000 ft²
15668 Shaws Creek Road
Rural Caledon, Caledon
Detached · MLS® W13766840 · CHESTNUT PARK REAL ESTATE LIMITED
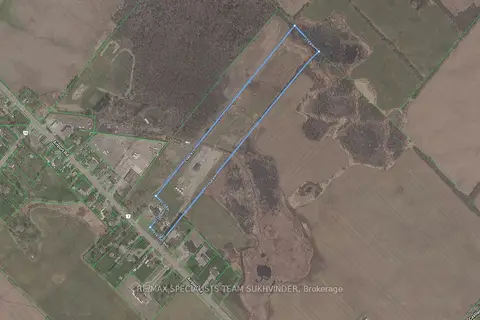
$3,099,000
3+1 bd2 ba32 pk1500-2000 ft²
15245 Airport Road
Rural Caledon, Caledon
Detached · MLS® W13455828 · RE/MAX SPECIALISTS TEAM SUKHVINDER