1766 Concession 13 Road
Cannington, Brock, L0E 1E0
$1,799,000
Reduced $200,000 from $1,999,000
- 1+3 bedrooms
- 4 bathrooms
- 14 parking
- 1500-2000 sq ft
Listed 151 days ago · MLS® N13164182
About this home
This Is IT!! Custom Bungalow Built With ICF Foundation To Roof Line. Situated On 23 Fenced Acres Very Picturesque With River Running Along West Side Of Property. Two Road Frontages, 5 Driveways. Great Spot To Ride Your Toys Or Raise Livestock...You Decide. Executive Home With Walkout Lower Level To In-Ground Salt Water Pool. For For Swim Or Relax On Patio And Listen To Built-In Water Fall. Prime Bedroom With Custom Walk-In Closet And 5 Piece Ensuite. Unique Floor Plan With 3 Bedroom And Primary Bedroom. 2 Double Heated Garage...Yes 2 Attached Separate Garages...One For Vehicles And One For Toys. Must Be Seen!
Details
- Type
- Detached
- Style
- Bungalow
- Age
- 6-15 years
- Size
- 1500-2000 sq ft
- Lot
- 927.89 × 1450.1 ft
- Basement
- Finished, Full
- Garage
- Attached
- Kitchens
- 1
- Property tax
- $9,176 (2025)
- Neighbourhood
- Cannington
- Municipality
- Brock
- Price per sq ft
- $1,028 (109% above detached houses in Cannington, $492)
Interior
- Bedrooms
- 1 above ground + 3 below
- Bathrooms
- 1 × 5-piece (main), 1 × 4-piece (lower), 1 × 2-piece (main), 1 × 3-piece (lower)
- Rooms
- 5 above ground + 5 below
- Family room or den
- No
- Fireplace
- Yes
- Features
- Central Vacuum, Water Heater, Water Softener, Water Treatment
Heating, cooling and services
- Heating
- Forced Air, Propane
- Air conditioning
- Central Air
- Water and sewer
- Septic
Building and exterior
- Style
- Bungalow
- Exterior
- Stone, Wood
- Roof
- Shingles
- Foundation
- Insulated Concrete Form
- Age
- 6-15 years
- Faces
- South
- Pool
- Inground
- Outdoor
- Deck, Landscaped
Parking
- Garage spaces
- 4
- Total parking
- 14
- Driveway and parking
- Circular Drive
Lot
- Size
- 927.89 × 1450.1 ft
- Acreage
- 10-24.99
More
- Possession
- To Be Arranged
- Nearby
- Clear View, Level, Place Of Worship, River/Stream, School Bus Route
- Cross street
- Brock Concession 13 & Sideroad 18A
Rooms
| Room | Level | Size | Features |
|---|---|---|---|
| Kitchen | Main | 2.13 × 4.87 m (7' × 16') | Centre Island, Picture Window, Heated Floor |
| Pantry | Main | 2.28 × 2.28 m (7'6" × 7'6") | Heated Floor, B/I Shelves, Window |
| Dining Room | Main | 4.23 × 3.41 m (13'11" × 11'2") | Walk-Out, Picture Window, Heated Floor |
| Living Room | Main | 5.94 × 6.43 m (19'6" × 21'1") | Picture Window, Fireplace, Heated Floor |
| Foyer | Main | 2.25 × 2.31 m (7'5" × 7'7") | Closet, Ceramic Floor |
| Primary Bedroom | Main | 4.48 × 2.8 m (14'8" × 9'2") | 5 Pc Ensuite, Walk-In Closet(s), Window |
| Mud Room | Main | 3.09 × 2.39 m (10'2" × 7'10") | Ceramic Floor, B/I Shelves |
| Family Room | Lower | 6.05 × 3.44 m (19'10" × 11'3") | W/O To Pool, Picture Window, Ceramic Floor |
| Utility Room | Lower | 10.36 × 2.49 m (34' × 8'2") | |
| Bedroom 3 | Lower | 3.41 × 8.26 m (11'2" × 27'1") | Closet, Window, Ceramic Floor |
| Bedroom 2 | Lower | 3.46 × 4.23 m (11'4" × 13'11") | Closet, Window, Ceramic Floor |
| Bedroom | Lower | 2.34 × 3.41 m (7'8" × 11'2") | Closet, Window, Ceramic Floor |
History of this address
6 earlier listings at this address, with sold and leased prices. Create a free account or sign in to see them.
Listed by SUTTON GROUP-HERITAGE REALTY INC..
Listing information provided by PropTx Innovations Inc. and TRREB; deemed reliable but not guaranteed accurate by PropTx.
Similar homes nearby
See more in Brock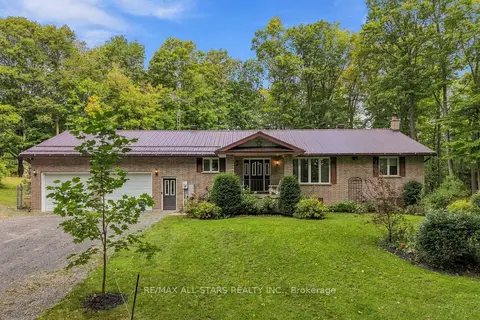
$1,449,900
3 bd3 ba22 pk1500-2000 ft²
335 Concession 13 Road
Cannington, Brock
Rural Residential · MLS® N13875736 · RE/MAX ALL-STARS REALTY INC.
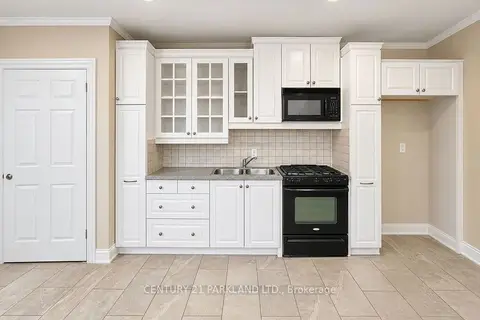
$1,768,000
4 bd3 ba50 pk1500-2000 ft²
1320 Concession Road E #10
Rural Brock, Brock
Detached · MLS® N13763386 · CENTURY 21 PARKLAND LTD.
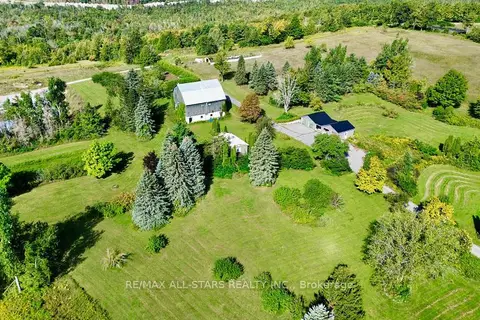
$1,750,000
1 bd1 ba15 pk700-1100 ft²
14200 Sideroad 18
Rural Brock, Brock
Detached · MLS® N13768736 · RE/MAX ALL-STARS REALTY INC.
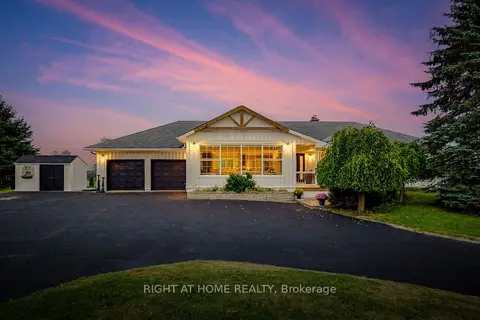
$1,725,000
3 bd4 ba14 pk2000-2500 ft²
31 Uxbridge Heights Drive
Rural Brock, Brock
Detached · MLS® N13856926 · RIGHT AT HOME REALTY
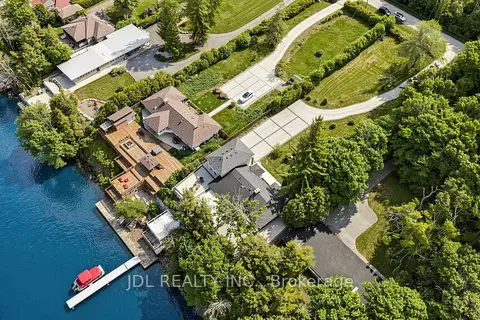
$1,890,000
4+1 bd4 ba10 pk2500-3000 ft²
25220 Maple Beach Road
Rural Brock, Brock
Detached · MLS® N13776600 · JDL REALTY INC.
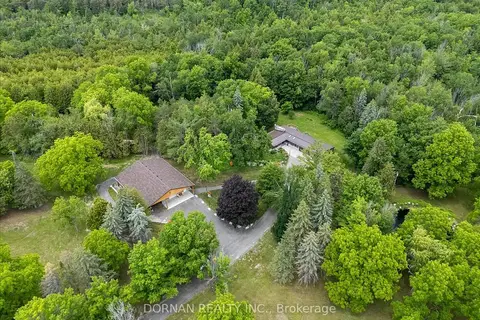
$1,699,900
3 bd2 ba15 pk1500-2000 ft²
1975 Concession 4 Road
Rural Brock, Brock
Detached · MLS® N13840164 · DORNAN REALTY INC.
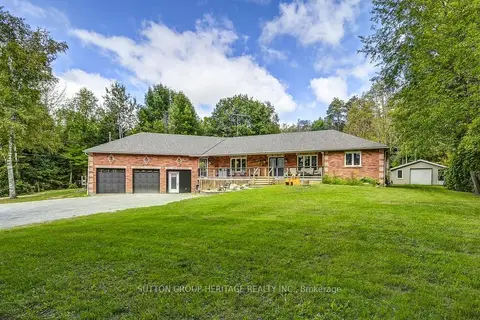
$1,649,000
5+4 bd4 ba13 pk3000-3500 ft²
S 425 Concession Rd 2 Road
Rural Brock, Brock
Detached · MLS® N13691212 · SUTTON GROUP-HERITAGE REALTY INC.
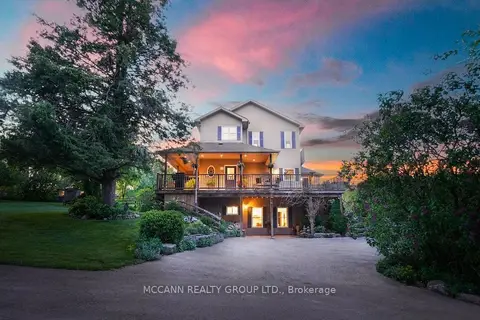
$1,950,000
2+2 bd4 ba12 pk1500-2000 ft²
10445 Side Road 17 Road
Rural Brock, Brock
Detached · MLS® N13750452 · MCCANN REALTY GROUP LTD.