1762 Queen Street
Alton, Caledon, L7K 2N6
$1,289,900
- 3+1 bedrooms
- 2 bathrooms
- 8 parking
- 1500-2000 sq ft
Listed 64 days ago · MLS® W13683548
About this home
Tucked away in the scenic hamlet of Alton, Ontario, just steps from the area's best hiking trails, world-class golf, local artisan shops & fine dining, this charming modern rustic log home is a rare opportunity to own a slice of serenity w/o compromising on convenience. Offering a perfect blend of timeless character & modern comforts, this 3+1 bed, 2 bath home sits on a beautifully private 1-acre lot. As you approach the house, you're immediately struck by the inviting water feature & the warmth of the log/timber construction, which blends seamlessly into the natural surroundings & driveshed w/power ideal for hobbyists, extra storage, or a workshop. Step inside & be greeted by open concept living/dining/kitchen area boasting exposed log beams, wide-plank hdwd floors anchored by a massive wood-burning fireplace crafted from reclaimed brick, spacious kitchen w/breakfast bar, an abundance of counter space & open to the dining area, perfect for hosting or enjoying a quiet night in. Versatile main floor bedroom offers flexible usage as a home office, formal dining room, or den. The great rm is a stunning space featuring soaring ceilings, propane fireplace, oversized windows & a w/o to the back deck, filled with sunshine by day & warm glow by night. Updated 3-pc bath w/walk-in shower, stylish finishes & convenient main flr laundry. Upstairs, you'll find 2 generously sized bedrooms offering ample closet space, warm wood details, peaceful treetop views & updated 4-pc bath w/modern fixtures & a classic clawfoot tub. Primary bedroom is enhanced by a bonus loft space that overlooks the great room below. Use it as private reading retreat, yoga/workout area. The lower-level rec room is perfect for hosting gatherings w/bar, w/o to backyard, & add'l bedroom. In the backyard, soak your cares away in the hot tub, gather w/family & friends around the massive firepit, or enjoy outdoor dining and entertaining under the covered gazebo. Bonus bunkie & pizza oven completes this backyard.
Details
- Type
- Detached
- Style
- 1 1/2 Storey
- Age
- 31-50 years
- Size
- 1500-2000 sq ft
- Lot
- 212.21 × 200 ft
- Basement
- Finished with Walk-Out
- Garage
- Detached
- Kitchens
- 1
- Property tax
- $5,434 (2025)
- Neighbourhood
- Alton
- Municipality
- Caledon
- Price per sq ft
- $737 (18% above detached houses in Alton, $626)
Interior
- Bedrooms
- 3 above ground + 1 below
- Bathrooms
- 1 × 3-piece (main), 1 × 4-piece (upper)
- Rooms
- 8 above ground + 2 below
- Family room or den
- Yes
- Fireplace
- Wood
Heating, cooling and services
- Heating
- Baseboard, Propane
- Water and sewer
- Septic
Building and exterior
- Style
- 1 1/2 Storey
- Exterior
- Board & Batten, Log
- Roof
- Asphalt Shingle
- Foundation
- Concrete Block
- Age
- 31-50 years
- Faces
- South
- Outdoor
- Deck, Landscaped, Privacy
Parking
- Garage spaces
- 2
- Total parking
- 8
- Driveway and parking
- Private
Lot
- Size
- 212.21 × 200 ft
More
- Possession
- TBD
- Nearby
- Arts Centre, Golf, Greenbelt/Conservation, Library, School, Wooded/Treed
- Cross street
- Queen Street/Main Street
Rooms
| Room | Level | Size | Features |
|---|---|---|---|
| Bedroom 2 | Main | 3.87 × 3.97 m (12'8" × 13') | Hardwood Floor, French Doors, Picture Window |
| Loft | Second | 3.98 × 3.98 m (13'1" × 13'1") | Hardwood Floor, Window, Combined w/Primary |
| Bedroom 3 | Second | 3.67 × 3.98 m (12' × 13'1") | Hardwood Floor, Closet, Ceiling Fan(s) |
| Living Room | Main | 4.28 × 4.27 m (14'1" × 14') | Hardwood Floor, Fireplace, Combined w/Dining |
| Kitchen | Main | 3.87 × 3.08 m (12'8" × 10'1") | Open Concept, Breakfast Bar, Stainless Steel Appl |
| Bedroom 4 | Lower | 3.68 × 3.98 m (12'1" × 13'1") | Hardwood Floor, Above Grade Window, Pocket Doors |
| Primary Bedroom | Second | 3.98 × 4.88 m (13'1" × 16') | Hardwood Floor, Double Closet, Ceiling Fan(s) |
| Dining Room | Main | 2.46 × 4.57 m (8'1" × 15') | Hardwood Floor, Picture Window, Combined w/Kitchen |
| Recreation | Lower | 6.1 × 7.65 m (20' × 25'1") | Hardwood Floor, Wet Bar, Above Grade Window |
| Great Room | Main | 9.45 × 3.98 m (31' × 13'1") | Vinyl Floor, Cathedral Ceiling(s), W/O To Deck |
History of this address
3 earlier listings at this address, with sold and leased prices. Create a free account or sign in to see them.
Listed by ROYAL LEPAGE RCR REALTY.
Listing information provided by PropTx Innovations Inc. and TRREB; deemed reliable but not guaranteed accurate by PropTx.
Similar homes nearby
See more in Caledon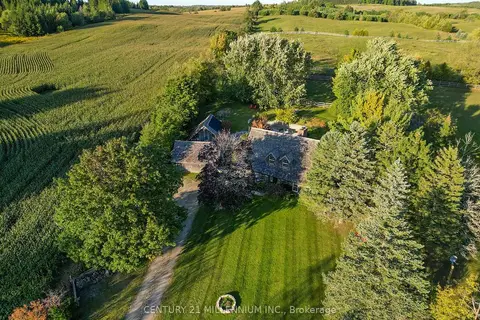 New
$1,069,000
4 bd2 ba12 pk2000-2500 ft²
20909 Shaws Creek Road
Alton, Caledon
Detached · MLS® W14091658 · CENTURY 21 MILLENNIUM INC.
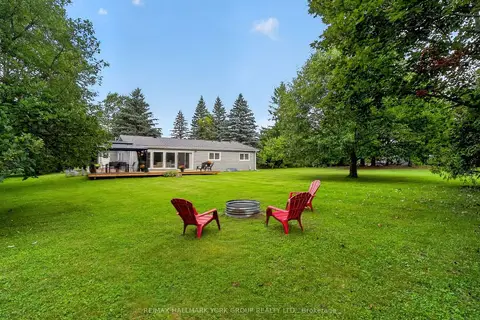
$1,289,000
3+1 bd4 ba16 pk1500-2000 ft²
21 Birchview Drive
Rural Caledon, Caledon
Detached · MLS® W14013908 · RE/MAX HALLMARK YORK GROUP REALTY LTD.
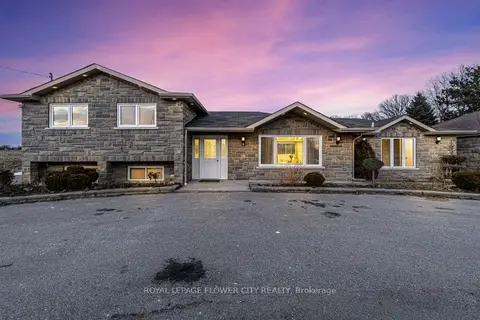
$1,295,000
4+1 bd3 ba10 pk1500-2000 ft²
12821 Heritage Road
Rural Caledon, Caledon
Detached · MLS® W13786244 · ROYAL LEPAGE FLOWER CITY REALTY
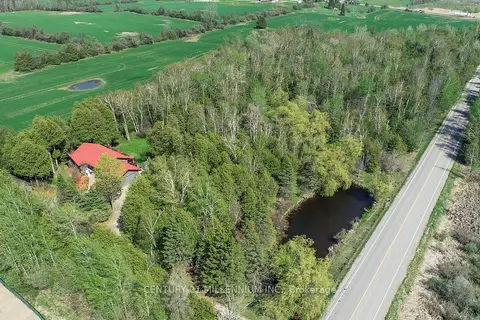
$1,298,000
3+2 bd3 ba15 pk1500-2000 ft²
18599 Horseshoe Hill Road
Rural Caledon, Caledon
Detached · MLS® W13794850 · CENTURY 21 MILLENNIUM INC.
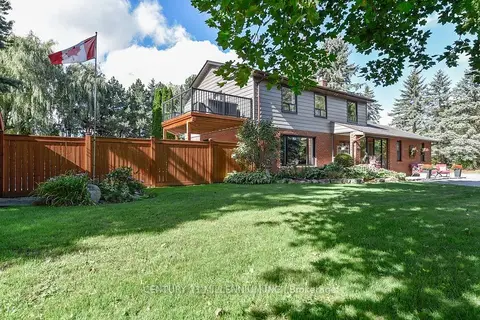
$1,298,000
5 bd3 ba8 pk1500-2000 ft²
1666 Spruce Drive
Caledon Village, Caledon
Detached · MLS® W13817188 · CENTURY 21 MILLENNIUM INC.
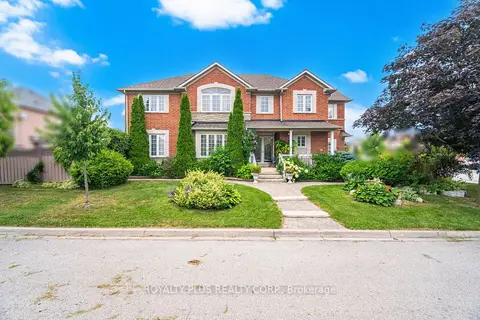
$1,299,000
4 bd4 ba7 pk2000-2500 ft²
116 Frank Johnston Road
Bolton West, Caledon
Detached · MLS® W12841658 · ROYALTY PLUS REALTY CORP.
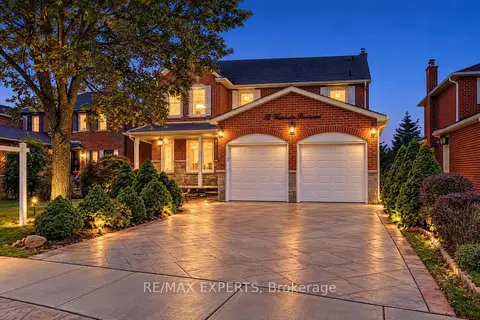
$1,299,000
4+1 bd5 ba4 pk2500-3000 ft²
52 Westchester Boulevard
Bolton North, Caledon
Detached · MLS® W13790790 · RE/MAX EXPERTS
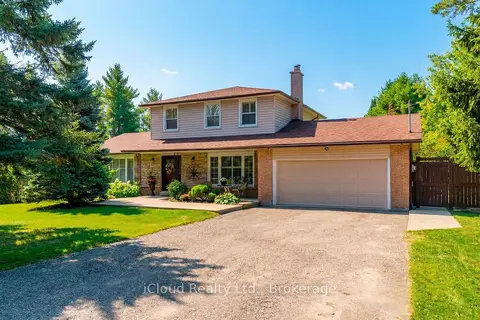
$1,299,000
3 bd3 ba12 pk2000-2500 ft²
19982 Kennedy Road
Rural Caledon, Caledon
Detached · MLS® W13822200 · iCloud Realty Ltd.