18599 Horseshoe Hill Road
Rural Caledon, Caledon, L7K 2B9
$1,298,000
- 3+2 bedrooms
- 3 bathrooms
- 15 parking
- 1500-2000 sq ft
Listed 33 days ago · MLS® W13794850
About this home
Located on a paved country road, this 3+2 bedroom, 3-bathroom raised bungalow set on a private, treed 2.89-acre lot features a pond, stream, bush, trails, fenced backyard, circular driveway, and a detached approx. 24 ft. x 30 ft. outbuilding with excellent workshop potential. An ideal property for nature lovers, hobbyists, and extended family living! The main level features an oak kitchen with stainless steel appliances, bright living spaces, and a south-facing deck overlooking the private backyard. The Living room offers hardwood flooring and a propane gas fireplace. Fabulous for extended family or in-law living, the finished basement with above-ground windows includes a spacious rec room with a gas woodstove, laundry area, hobby/workshop, 3-piece bath, bedrooms #4 & #5, and a cold room. The home has a steel roof, vinyl siding, and vinyl casement/awning windows, along with a ground-source heat pump and a fenced backyard. The attached, insulated approx. 23 x 23-foot garage is propane-heated w/ 11 ft. ceiling, a 16 x 10 ft. insulated roll-up steel door, and includes a vertical platform lift (elevator) for enhanced accessibility. An 8 ft. x 12 ft. greenhouse has water, hydro and propane heater. A fabulous opportunity combining privacy, functionality, and natural beauty in a tranquil setting close to major commuter highways 10, 9, and Airport Road. Minutes to all shopping amenities and hospital in nearby Orangeville, 20 mins to Brampton, 1hr to Toronto and 45 minutes to Pearson Airport.
Details
- Type
- Detached
- Style
- Bungalow-Raised
- Age
- 31-50 years
- Size
- 1500-2000 sq ft
- Lot
- 454.55 × 277.92 ft
- Basement
- Finished, Full
- Garage
- Attached
- Kitchens
- 1
- Property tax
- $7,092 (2026)
- Neighbourhood
- Rural Caledon
- Municipality
- Caledon
- Price per sq ft
- $742 (about the same as detached houses in Rural Caledon)
Interior
- Bedrooms
- 3 above ground + 2 below
- Bathrooms
- 1 × 3-piece (ground), 1 × 4-piece (ground), 1 × 3-piece (basement)
- Rooms
- 7 above ground + 4 below
- Family room or den
- No
- Fireplace
- Living Room, Rec Room, Propane
- Features
- In-Law Capability, Primary Bedroom - Main Floor
Heating, cooling and services
- Heating
- Heat Pump, Ground Source
- Water and sewer
- Septic
Building and exterior
- Style
- Bungalow-Raised
- Exterior
- Vinyl Siding
- Roof
- Metal
- Foundation
- Poured Concrete
- Age
- 31-50 years
- Faces
- East
- Outdoor
- Deck, Private Pond, Privacy, Workshop, Additional Garage(s)
Parking
- Garage spaces
- 2
- Total parking
- 15
- Driveway and parking
- Circular Drive
Lot
- Size
- 454.55 × 277.92 ft
- Acreage
- 2-4.99
More
- Possession
- tba
- Nearby
- Greenbelt/Conservation, Lake/Pond, Part Cleared, River/Stream, Wooded/Treed
- Cross street
- Charleston, North On Horseshoe Hill
Rooms
| Room | Level | Size | Features |
|---|---|---|---|
| Foyer | Ground | 2.82 × 1.91 m (9'3" × 6'3") | Hardwood Floor, Closet |
| Living Room | Ground | 8.07 × 4.7 m (26'6" × 15'5") | Hardwood Floor, Combined w/Dining, Gas Fireplace |
| Dining Room | Ground | 2.93 x 1.91 | Hardwood Floor, Combined w/Living, W/O To Deck |
| Kitchen | Ground | 5.8 × 3.45 m (19' × 11'4") | Eat-in Kitchen, Vinyl Floor, Stainless Steel Appl |
| Primary Bedroom | Ground | 4.74 × 3.33 m (15'7" × 10'11") | Double Closet, 4 Pc Ensuite, Walk-In Closet(s) |
| Bedroom 2 | Ground | 3.42 × 3.3 m (11'3" × 10'10") | Hardwood Floor, Closet |
| Bedroom 3 | Ground | 3.43 × 3.04 m (11'3" × 10') | Hardwood Floor, Closet |
| Recreation | Basement | 9.83 × 4.22 m (32'3" × 13'10") | Parquet, Gas Fireplace, Above Grade Window |
| Bedroom 4 | Basement | 4.2 × 3.6 m (13'9" × 11'10") | Parquet, Mirrored Closet, Above Grade Window |
| Bedroom 5 | Basement | 3.8 × 3.6 m (12'6" × 11'10") | Parquet, Double Closet, Above Grade Window |
| Laundry | Basement | 5.08 × 3.53 m (16'8" × 11'7") | Hardwood Floor, Closet |
| Utility Room | Basement | 3.41 × 2.9 m (11'2" × 9'6") | Hardwood Floor, Closet |
| Workshop | Basement | 5.96 × 2.86 m (19'7" × 9'5") | Hardwood Floor, Closet |
History of this address
4 earlier listings at this address, with sold and leased prices. Create a free account or sign in to see them.
Location
Location is approximate. See nearby homes on the map
Recent sales nearby
See what similar homes within 1 km sold for in the last year. Create a free account or sign in to see them.
The neighbourhood
Getting around Car-dependent
No subway, LRT or GO station within a short trip.
Within a 10-minute walk: no grocery stores, 0 cafés and restaurants, 0 parks.
Who lives here postal area L7K
- Owners / renters
- 89% / 11%
- Median household income
- $134,000
- Average age
- 45
- Children under 15
- 13%
- Homes
- 97% detached
- Commute by transit
- 1%
- Population
- 8,486
Languages spoken most at home besides English: Punjabi (Panjabi) 3%, Tamil 0.5%, Portuguese 0.5%, Polish 0.4%.
Flood and conservation Regulated area
This address is inside a conservation-authority regulated area (Credit Valley Conservation): near a valley, stream, shoreline or wetland, where flooding or erosion can occur. New building, additions, pools or grading usually need a permit from the authority.
Screening maps only. Ask the conservation authority for a property inquiry before relying on this.
Safety
Crime Severity Index for Caledon (OPP): 39 vs 57 for Ontario (2025).
Police-reported figures for the whole police service area, not this street. Rates use the area’s resident population.
Distances are approximate. Places © OpenStreetMap contributors. Neighbourhood figures: Statistics Canada, 2021 Census. Flood and regulation mapping: Credit Valley Conservation open data. Crime Severity Index: Statistics Canada.
Living here
Commute
To Union Station (downtown Toronto): 55 km. Transit times · Driving times
Noise Nothing major nearby
No highway within 500 m, rail line within 300 m, or airport flight path nearby.
Distances from the map, not noise measurements. Visit at rush hour to judge for yourself.
Internet High-speed
50/10 Mbps or faster available here by cable, fibre or DSL (the federal high-speed target).
From the federal broadband map. Check exact speeds and providers for the address.
Roads, rail, airports and planned stations © OpenStreetMap contributors. Internet: Innovation, Science and Economic Development Canada, National Broadband Data.
Listed by CENTURY 21 MILLENNIUM INC..
Listing information provided by PropTx Innovations Inc. and TRREB; deemed reliable but not guaranteed accurate by PropTx.
Similar homes nearby
See more in Caledon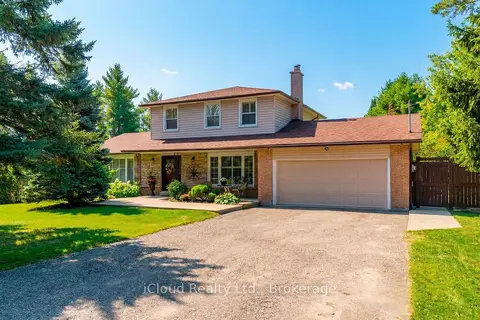
$1,299,000
3 bd3 ba12 pk2000-2500 ft²
19982 Kennedy Road
Rural Caledon, Caledon
Detached · MLS® W13822200 · iCloud Realty Ltd.
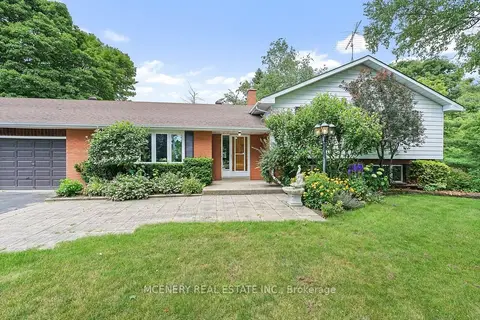
$1,299,000
3+1 bd3 ba12 pk2000-2500 ft²
4310 BOSTON MILLS Road
Rural Caledon, Caledon
Detached · MLS® W13867480 · MCENERY REAL ESTATE INC.
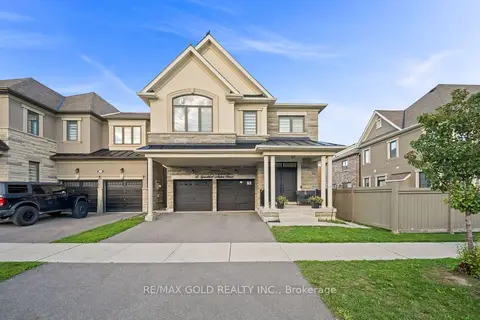
$1,299,900
4+2 bd4 ba4 pk2500-3000 ft²
15 Speckled Alder Street
Rural Caledon, Caledon
Detached · MLS® W13759952 · RE/MAX GOLD REALTY INC.
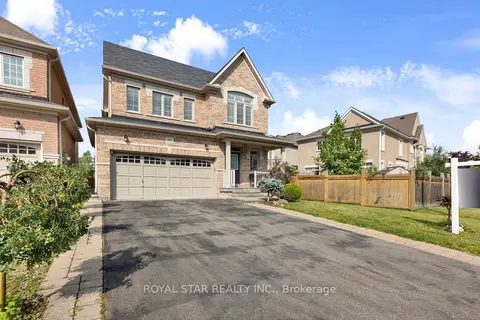
$1,299,990
4+1 bd5 ba6 pk2500-3000 ft²
50 Brookwater Crescent
Rural Caledon, Caledon
Detached · MLS® W13653696 · ROYAL STAR REALTY INC.
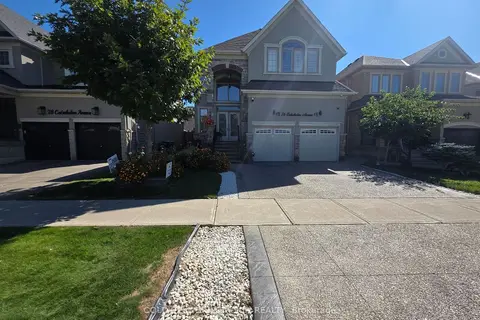
$1,299,999
Reduced $25,000
4+3 bd5 ba5 pk2500-3000 ft²
76 Cedarholme Avenue
Rural Caledon, Caledon
Detached · MLS® W13826110 · COLDWELL BANKER SUN REALTY
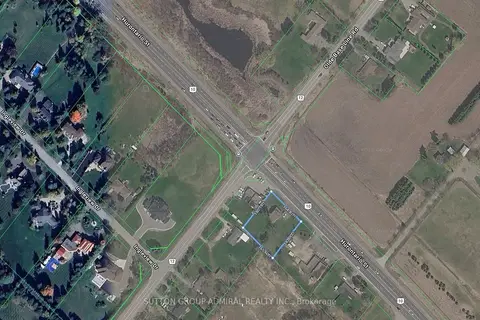
$1,300,000
4 bd2 ba6 pk1500-2000 ft²
15380 Hurontario Street
Rural Caledon, Caledon
Detached · MLS® W13788536 · SUTTON GROUP-ADMIRAL REALTY INC.
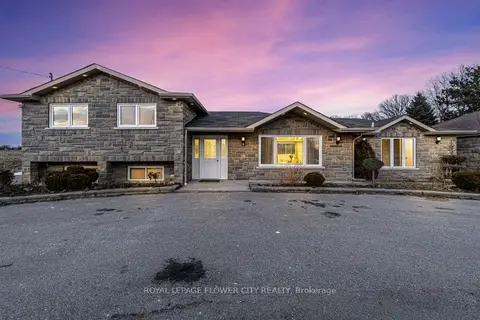
$1,295,000
4+1 bd3 ba10 pk1500-2000 ft²
12821 Heritage Road
Rural Caledon, Caledon
Detached · MLS® W13786244 · ROYAL LEPAGE FLOWER CITY REALTY
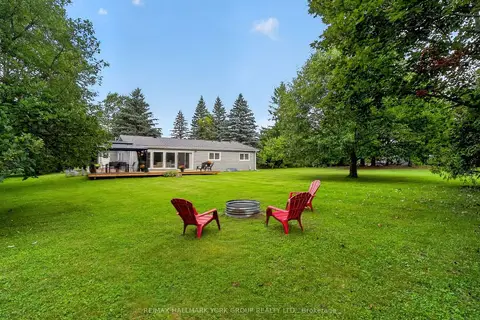
$1,289,000
3+1 bd4 ba16 pk1500-2000 ft²
21 Birchview Drive
Rural Caledon, Caledon
Detached · MLS® W14013908 · RE/MAX HALLMARK YORK GROUP REALTY LTD.