19982 Kennedy Road
Rural Caledon, Caledon, L7K 1Y3
$1,299,000
- 3 bedrooms
- 3 bathrooms
- 12 parking
- 2000-2500 sq ft
Listed 26 days ago · MLS® W13822200
About this home
Imagine coming home to space, and privacy of 1.03 acres - welcome to 19982 Kennedy Rd - surrounded by mature trees, this beautifully maintained 3-bedroom residence offers, 3 bathrooms, a 2-car garage, ample parking, a finished basement, creating approx 3000 sq ft of living space. Step inside to timeless Indian slate flooring and a warm, inviting interior. The chef-inspired kitchen is truly the heart of the home, featuring a Viking propane cooktop with professional hood vent, built-in oven and microwave, granite countertops, custom cabinetry, pot drawers and a generous centre island perfect for gathering. The spacious living room offers space for entertaining, while the family room with wood-burning fireplace creates a cozy retreat. A bright spacious 3-season sunroom extends the living space and opens onto a deck overlooking the private grounds - an ideal spot for morning coffee, summer dining or evening relaxation. Hardwood stairs lead to the upper level where you'll find three well-appointed bedrooms, including a spacious primary retreat with a 4-piece ensuite. The recently renovated finished basement adds exceptional flexibility with a large recreation room, potential 4th bedroom or office, durable vinyl flooring, abundant storage and a bonus workshop. Outside, the pool-sized backyard is framed by mature trees, western exposure and features; propane BBQ hookup, a fire pit, an over-sized shed, offering plenty of room to entertain, play or simply enjoy the peace and privacy of your surroundings. Recent 2026 improvements include a new propane furnace with 10 year transferable warranty, and a new propane hot water tank, and online propane monitoring. Located near renowned golf courses, Island Lake Conservation Area, Forks of the Credit, shopping, dining, schools and healthcare, minutes to Orangeville, easy commute to Brampton and the GTA. Well Pump 2024 (no water bill), Propane Furnace 2026, Propane Hot water tank 2026, Manual Generator Connection.
Details
- Type
- Detached
- Style
- 2-Storey
- Age
- 31-50 years
- Size
- 2000-2500 sq ft
- Lot
- 150 × 300 ft
- Basement
- Finished
- Garage
- Attached
- Kitchens
- 1
- Property tax
- $5,818 (2026)
- Neighbourhood
- Rural Caledon
- Municipality
- Caledon
- Price per sq ft
- $577 (20% below detached houses in Rural Caledon, $721)
Interior
- Bedrooms
- 3 above ground
- Bathrooms
- 1 × 2-piece (main), 1 × 4-piece (upper), 1 × 4-piece (upper)
- Rooms
- 12 above ground + 5 below
- Family room or den
- Yes
- Fireplace
- Wood
- Features
- Auto Garage Door Remote, Built-In Oven, Countertop Range, Water Softener, Water Treatment
Heating, cooling and services
- Heating
- Forced Air, Propane
- Air conditioning
- Central Air
- Water and sewer
- Septic
Building and exterior
- Style
- 2-Storey
- Exterior
- Vinyl Siding, Brick
- Roof
- Asphalt Shingle
- Foundation
- Concrete Block
- Age
- 31-50 years
- Faces
- West
- Outdoor
- Landscaped, Porch, Garden Shed
Parking
- Garage spaces
- 2
- Total parking
- 12
- Driveway and parking
- Private Double
Lot
- Size
- 150 × 300 ft (rectangular)
- Acreage
- .50-1.99
More
- Possession
- Flexible
- Nearby
- Hospital, School Bus Route, Golf, Level, Fenced Yard, Wooded/Treed
- Cross street
- Beech Grove/Kennedy Rd
Rooms
| Room | Level | Size | Features |
|---|---|---|---|
| Kitchen | Main | 4.1 × 6.24 m (13'5" × 20'6") | Centre Island, B/I Oven, W/O To Sunroom |
| Dining Room | Main | 4.1 × 3.68 m (13'5" × 12'1") | Hardwood Floor, Large Window, Overlooks Backyard |
| Living Room | Main | 4.47 × 5.56 m (14'8" × 18'3") | California Shutters, Hardwood Floor, Large Window |
| Family Room | Main | 5.06 × 4.71 m (16'7" × 15'5") | Fireplace, Large Window, California Shutters |
| Sunroom | Main | 3.69 × 7.19 m (12'1" × 23'7") | Ceramic Floor, W/O To Deck, Overlooks Backyard |
| Bathroom | Main | 1.7 × 1.4 m (5'7" × 4'7") | 2 Pc Bath, Slate Flooring, Custom Backsplash |
| Laundry | Main | 1.65 × 2.13 m (5'5" × 7') | Slate Flooring, California Shutters, Laundry Sink |
| Mud Room | Main | 3 × 1.9 m (9'10" × 6'3") | Access To Garage, Slate Flooring |
| Primary Bedroom | Upper | 4.34 × 4.72 m (14'3" × 15'6") | California Shutters, Hardwood Floor, 4 Pc Ensuite |
| Bedroom 2 | Upper | 3.37 × 3.63 m (11'1" × 11'11") | Hardwood Floor, California Shutters, Large Closet |
| Bedroom 3 | Upper | 3.37 × 3.72 m (11'1" × 12'2") | Hardwood Floor, California Shutters, Large Closet |
| Bathroom | Upper | 3.7 × 1.6 m (12'2" × 5'3") | 4 Pc Bath, Tile Floor, B/I Vanity |
| Recreation | Lower | 4.3 × 9.28 m (14'1" × 30'5") | Vinyl Floor, Above Grade Window |
| Office | Lower | 4 × 5.61 m (13'1" × 18'5") | Vinyl Floor, Above Grade Window |
| Other | Lower | 4.34 × 2.51 m (14'3" × 8'3") | Vinyl Floor, B/I Closet |
| Workshop | Lower | 3.68 × 7.16 m (12'1" × 23'6") | Concrete Floor, Unfinished |
| Cold Room/Cantina | Lower | 1.47 × 7.21 m (4'10" × 23'8") | Concrete Floor, Unfinished |
| Utility Room | Lower | 4.17 × 3.15 m (13'8" × 10'4") | Concrete Floor, Unfinished |
History of this address
3 earlier listings at this address, with sold and leased prices. Create a free account or sign in to see them.
Location
Location is approximate. See nearby homes on the map
Recent sales nearby
See what similar homes within 1 km sold for in the last year. Create a free account or sign in to see them.
The neighbourhood
Getting around Car-dependent
No subway, LRT or GO station within a short trip.
Within a 10-minute walk: no grocery stores, 0 cafés and restaurants, 0 parks.
Who lives here postal area L7K
- Owners / renters
- 89% / 11%
- Median household income
- $134,000
- Average age
- 45
- Children under 15
- 13%
- Homes
- 97% detached
- Commute by transit
- 1%
- Population
- 8,486
Languages spoken most at home besides English: Punjabi (Panjabi) 3%, Tamil 0.5%, Portuguese 0.5%, Polish 0.4%.
Flood and conservation Regulated area
This address is inside a conservation-authority regulated area (Credit Valley Conservation): near a valley, stream, shoreline or wetland, where flooding or erosion can occur. New building, additions, pools or grading usually need a permit from the authority.
Screening maps only. Ask the conservation authority for a property inquiry before relying on this.
Safety
Crime Severity Index for Caledon (OPP): 39 vs 57 for Ontario (2025).
Police-reported figures for the whole police service area, not this street. Rates use the area’s resident population.
Distances are approximate. Places © OpenStreetMap contributors. Neighbourhood figures: Statistics Canada, 2021 Census. Flood and regulation mapping: Credit Valley Conservation open data. Crime Severity Index: Statistics Canada.
Living here
Commute
To Union Station (downtown Toronto): 59 km. Transit times · Driving times
Noise Nothing major nearby
No highway within 500 m, rail line within 300 m, or airport flight path nearby.
Distances from the map, not noise measurements. Visit at rush hour to judge for yourself.
Internet High-speed
50/10 Mbps or faster available here by cable, fibre or DSL (the federal high-speed target).
From the federal broadband map. Check exact speeds and providers for the address.
Roads, rail, airports and planned stations © OpenStreetMap contributors. Internet: Innovation, Science and Economic Development Canada, National Broadband Data.
Listed by iCloud Realty Ltd..
Listing information provided by PropTx Innovations Inc. and TRREB; deemed reliable but not guaranteed accurate by PropTx.
Similar homes nearby
See more in Caledon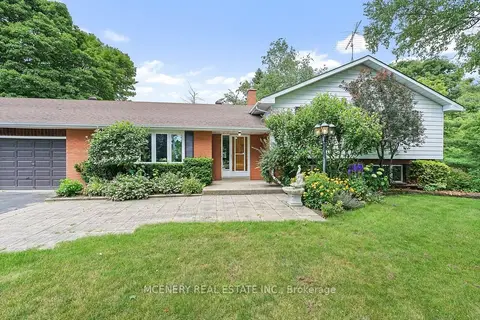
$1,299,000
3+1 bd3 ba12 pk2000-2500 ft²
4310 BOSTON MILLS Road
Rural Caledon, Caledon
Detached · MLS® W13867480 · MCENERY REAL ESTATE INC.
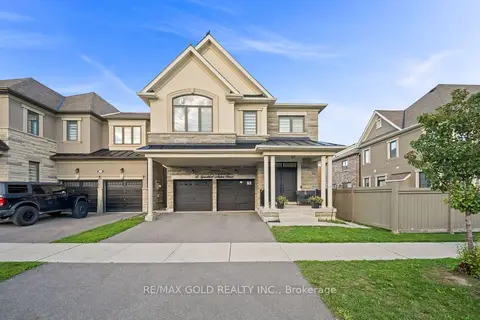
$1,299,900
4+2 bd4 ba4 pk2500-3000 ft²
15 Speckled Alder Street
Rural Caledon, Caledon
Detached · MLS® W13759952 · RE/MAX GOLD REALTY INC.
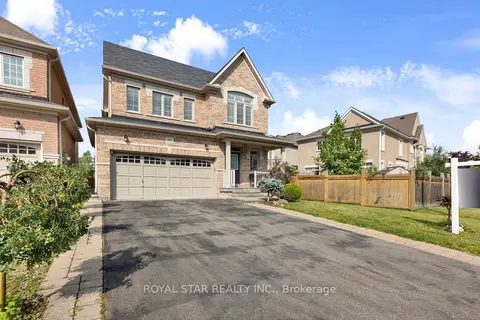
$1,299,990
4+1 bd5 ba6 pk2500-3000 ft²
50 Brookwater Crescent
Rural Caledon, Caledon
Detached · MLS® W13653696 · ROYAL STAR REALTY INC.
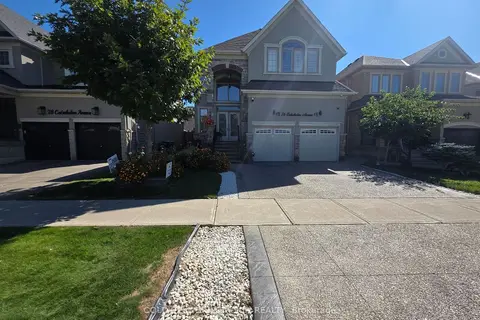
$1,299,999
Reduced $25,000
4+3 bd5 ba5 pk2500-3000 ft²
76 Cedarholme Avenue
Rural Caledon, Caledon
Detached · MLS® W13826110 · COLDWELL BANKER SUN REALTY
$1,300,000
4 bd2 ba6 pk1500-2000 ft²
15380 Hurontario Street
Rural Caledon, Caledon
Detached · MLS® W13788536 · SUTTON GROUP-ADMIRAL REALTY INC.
$1,298,000
3+2 bd3 ba15 pk1500-2000 ft²
18599 Horseshoe Hill Road
Rural Caledon, Caledon
Detached · MLS® W13794850 · CENTURY 21 MILLENNIUM INC.
$1,295,000
4+1 bd3 ba10 pk1500-2000 ft²
12821 Heritage Road
Rural Caledon, Caledon
Detached · MLS® W13786244 · ROYAL LEPAGE FLOWER CITY REALTY
$1,289,000
3+1 bd4 ba16 pk1500-2000 ft²
21 Birchview Drive
Rural Caledon, Caledon
Detached · MLS® W14013908 · RE/MAX HALLMARK YORK GROUP REALTY LTD.