4310 BOSTON MILLS Road
Rural Caledon, Caledon, L7C 0M5
$1,299,000
- 3+1 bedrooms
- 3 bathrooms
- 12 parking
- 2000-2500 sq ft
Listed 13 days ago · MLS® W13867480
About this home
Spacious 3+1 Bedroom Home with Detached Shop on Scenic 1.2 Acres. Welcome to one of Caledon's most sought after locations. Nestled on a beautifully landscaped 1.2 acre property, this lovingly maintained side-split family home offers the perfect blend of comfort, space and functionality. Featuring 3+1 spacious bedrooms, 2.5 bathrooms and an oversized garage, this home is designed for both everyday living and entertaining. The bright, expansive kitchen offers convenient garage access and opens through glass sliding doors to a large deck overlooking a well-manicured backyard-an ideal setting for family BBQ's, outdoor gatherings, or simply relaxing in your own private oasis. Enjoy evenings around the ready-to-use fire pit, creating lasting memories with family and friends. Adding exceptional value is the impressive 20' x 30' detached shop with hydro, offering endless possibilities such as a workshop, storage space, hobby area, or home-based business. The upper-level features three generously sized bedrooms, including a spacious primary retreat, along with two well-appointed bathrooms. The finished lower level boasts a large family room with glass sliding doors providing a walkout to the backyard, a fourth bedroom, laundry room and a bar area that's perfect for entertaining guests. The finished basement offers abundant storage, a cold cellar and a versatile room currently used as a home office. Pride of ownership is evident throughout this exceptional property. Opportunities like this are rare-don't miss your chance to make this remarkable home your own. Book your private showing today.
Details
- Type
- Detached
- Style
- Sidesplit
- Age
- 31-50 years
- Size
- 2000-2500 sq ft
- Lot
- 196 × 266 ft
- Basement
- Finished with Walk-Out
- Garage
- Attached
- Kitchens
- 1
- Property tax
- $6,454 (2025)
- Neighbourhood
- Rural Caledon
- Municipality
- Caledon
- Price per sq ft
- $577 (20% below detached houses in Rural Caledon, $721)
Interior
- Bedrooms
- 3 above ground + 1 below
- Bathrooms
- 1 × 2-piece (main), 1 × 3-piece (second), 1 × 4-piece (second)
- Rooms
- 10 above ground
- Family room or den
- Yes
- Fireplace
- Fireplace Insert
Heating, cooling and services
- Heating
- Radiant, Oil
- Air conditioning
- Wall Unit(s)
- Water and sewer
- Septic
Building and exterior
- Style
- Sidesplit
- Exterior
- Brick
- Roof
- Asphalt Shingle
- Foundation
- Concrete Block
- Age
- 31-50 years
- Faces
- North
- Outdoor
- Workshop
Parking
- Garage spaces
- 2
- Total parking
- 12
- Driveway and parking
- Available
Lot
- Size
- 196 × 266 ft (rectangular)
- Acreage
- .50-1.99
More
- Possession
- FLEXIBLE
- Nearby
- Fenced Yard, River/Stream, School Bus Route
- Cross street
- DIXIE AND BOSTON MILLS
Rooms
| Room | Level | Size | Features |
|---|---|---|---|
| Kitchen | Main | 7.31 × 4.87 m (24' × 16') | |
| Dining Room | Main | 4.87 × 3.35 m (16' × 11') | |
| Primary Bedroom | Second | 3.96 × 4.26 m (13' × 14') | 3 Pc Ensuite |
| Bedroom 2 | Second | 3.96 × 3.96 m (13' × 13') | |
| Bedroom 3 | Second | 3.04 × 3.96 m (10' × 13') | |
| Living Room | Lower | 3.96 × 7.31 m (13' × 24') | Fireplace Insert, W/O To Patio |
| Laundry | Lower | 3.04 × 1.82 m (10' × 6') | |
| Bedroom 4 | Lower | 3.65 × 3.96 m (12' × 13') | |
| Recreation | Lower | 3.65 × 5.48 m (12' × 18') | |
| Other | Lower | 3.04 × 2.43 m (10' × 8') | B/I Bar |
History of this address
2 earlier listings at this address, with sold and leased prices. Create a free account or sign in to see them.
Location
Location is approximate. See nearby homes on the map
Recent sales nearby
See what similar homes within 1 km sold for in the last year. Create a free account or sign in to see them.
The neighbourhood
Getting around Car-dependent
No subway, LRT or GO station within a short trip.
Within a 10-minute walk: no grocery stores, 0 cafés and restaurants, 0 parks.
Who lives here postal area L7C
- Owners / renters
- 88% / 12%
- Median household income
- $134,000
- Average age
- 38
- Children under 15
- 20%
- Homes
- 80% detached, 0% high-rise
- Commute by transit
- 2%
- Population
- 33,846
Languages spoken most at home besides English: Punjabi (Panjabi) 16.2%, Gujarati 0.9%, Hindi 0.9%, Tamil 0.8%.
Flood and conservation No mapped hazard
Not inside a mapped flood plain or regulated area.
Screening maps only. Ask the conservation authority for a property inquiry before relying on this.
Safety
Crime Severity Index for Caledon (OPP): 39 vs 57 for Ontario (2025).
Police-reported figures for the whole police service area, not this street. Rates use the area’s resident population.
Distances are approximate. Places © OpenStreetMap contributors. Neighbourhood figures: Statistics Canada, 2021 Census. Crime Severity Index: Statistics Canada.
Living here
Commute
To Union Station (downtown Toronto): 44 km. Transit times · Driving times
Noise Nothing major nearby
No highway within 500 m, rail line within 300 m, or airport flight path nearby.
Distances from the map, not noise measurements. Visit at rush hour to judge for yourself.
Internet High-speed
50/10 Mbps or faster available here by cable, fibre or DSL (the federal high-speed target).
From the federal broadband map. Check exact speeds and providers for the address.
Roads, rail, airports and planned stations © OpenStreetMap contributors. Internet: Innovation, Science and Economic Development Canada, National Broadband Data.
Listed by MCENERY REAL ESTATE INC..
Listing information provided by PropTx Innovations Inc. and TRREB; deemed reliable but not guaranteed accurate by PropTx.
Similar homes nearby
See more in Caledon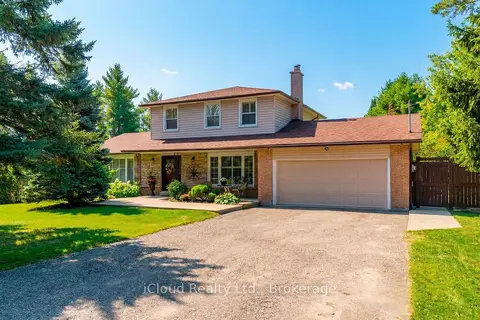
$1,299,000
3 bd3 ba12 pk2000-2500 ft²
19982 Kennedy Road
Rural Caledon, Caledon
Detached · MLS® W13822200 · iCloud Realty Ltd.
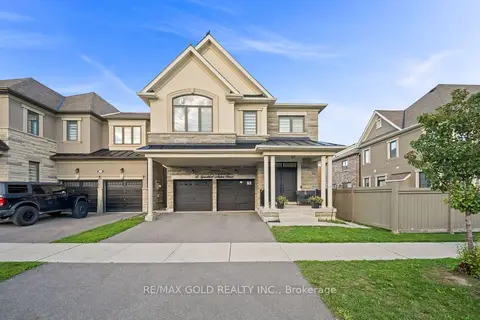
$1,299,900
4+2 bd4 ba4 pk2500-3000 ft²
15 Speckled Alder Street
Rural Caledon, Caledon
Detached · MLS® W13759952 · RE/MAX GOLD REALTY INC.
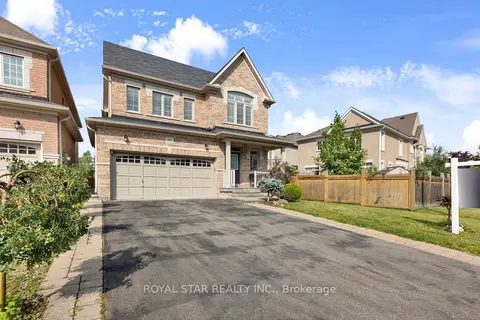
$1,299,990
4+1 bd5 ba6 pk2500-3000 ft²
50 Brookwater Crescent
Rural Caledon, Caledon
Detached · MLS® W13653696 · ROYAL STAR REALTY INC.
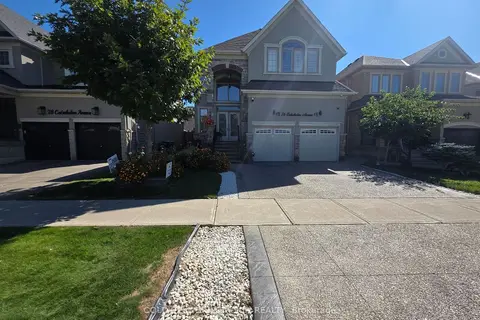
$1,299,999
Reduced $25,000
4+3 bd5 ba5 pk2500-3000 ft²
76 Cedarholme Avenue
Rural Caledon, Caledon
Detached · MLS® W13826110 · COLDWELL BANKER SUN REALTY
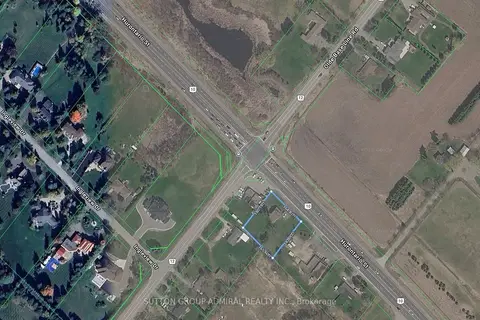
$1,300,000
4 bd2 ba6 pk1500-2000 ft²
15380 Hurontario Street
Rural Caledon, Caledon
Detached · MLS® W13788536 · SUTTON GROUP-ADMIRAL REALTY INC.
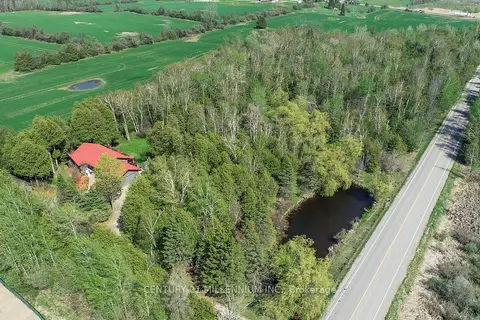
$1,298,000
3+2 bd3 ba15 pk1500-2000 ft²
18599 Horseshoe Hill Road
Rural Caledon, Caledon
Detached · MLS® W13794850 · CENTURY 21 MILLENNIUM INC.
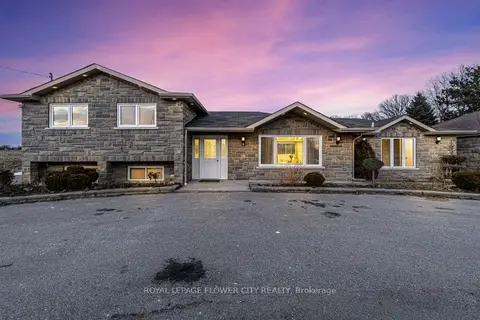
$1,295,000
4+1 bd3 ba10 pk1500-2000 ft²
12821 Heritage Road
Rural Caledon, Caledon
Detached · MLS® W13786244 · ROYAL LEPAGE FLOWER CITY REALTY
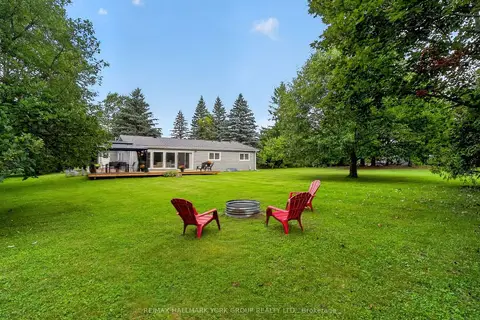
$1,289,000
3+1 bd4 ba16 pk1500-2000 ft²
21 Birchview Drive
Rural Caledon, Caledon
Detached · MLS® W14013908 · RE/MAX HALLMARK YORK GROUP REALTY LTD.