1759 Regional 174 Road
1110 - Camelot, Orleans - Cumberland and Area, K4C 1H5
$1,799,000
- 3 bedrooms
- 3 bathrooms
- 10 parking
- 3000-3500 sq ft
Listed 104 days ago · MLS® X13539000
About this home
Nestled 2.4km East of Trim Rd, this stunning 3-bed + den, 2.5-bath custom home showcases a mesmerizing waterfront panorama. The foyer leads to a luminous hardwood staircase, unveiling a grand living space perfect for hosting. Highlights include a two-story living room with a gas fireplace, a formal dining area, a well-appointed barll with outdoor access, a media room, and an eat-in kitchen with deluxe amenities. Luxe touches feature granite countertops, dual islands, Monogram appliances, Fisher Paykel dishwashers, and aThermador gas stovetop. Upstairs, the Primary Bedroom boasts dual walk-ins, a lavish en-suite, and a private deck. Also, find two bedrooms, an office, a full bath, and laundry. Outside, a screened-in sunroom opens to a serene patio with a putting green, hot tub connection, lush gardens, and a two-storey garage providing ample space for vehicles and storage.
Details
- Type
- Detached
- Style
- 2-Storey
- Size
- 3000-3500 sq ft
- Lot
- 186 × 499 ft
- Basement
- Full, Finished
- Garage
- Attached
- Kitchens
- 1
- Property tax
- $8,815 (2025)
- Neighbourhood
- 1110 - Camelot
- Municipality
- Orleans - Cumberland and Area
- Price per sq ft
- $554 (25% above detached houses in Orleans - Cumberland and Area, $444)
Interior
- Bedrooms
- 3 above ground
- Bathrooms
- 1 × 5-piece (main), 1 × 3-piece (main), 1 × 2-piece (lower)
- Rooms
- 16 above ground
- Family room or den
- Yes
- Fireplace
- Propane
- Features
- Auto Garage Door Remote, Built-In Oven
Heating, cooling and services
- Heating
- Radiant, Oil
- Air conditioning
- Central Air
- Water and sewer
- Septic
Building and exterior
- Style
- 2-Storey
- Exterior
- Stucco (Plaster)
- Roof
- Metal
- Foundation
- Concrete
- Faces
- North
- Outdoor
- Landscaped, Canopy
- Waterfront
- Direct
Parking
- Garage spaces
- 4
- Total parking
- 10
- Driveway and parking
- Available, Circular Drive, Private
Lot
- Size
- 186 × 499 ft
- Acreage
- 2-4.99
More
- Possession
- TBD
- Nearby
- Golf, Waterfront
- Cross street
- Regional Road 174
Rooms
| Room | Level | Size | Features |
|---|---|---|---|
| Foyer | Main | 3.4 × 3.09 m (11'2" × 10'2") | |
| Den | Main | 3.88 × 3.09 m (12'9" × 10'2") | |
| Primary Bedroom | Main | 8.53 × 5.33 m (28' × 17'6") | 5 Pc Ensuite |
| Other | Main | 1.82 × 2.08 m (6' × 6'10") | |
| Other | Main | 1.37 × 2.1 m (4'6" × 6'11") | |
| Bedroom | Main | 4.26 × 3.14 m (14' × 10'4") | |
| Bedroom | Main | 4.31 × 3.25 m (14'2" × 10'8") | |
| Laundry | Main | 1.6 × 1.75 m (5'3" × 5'9") | |
| Kitchen | Lower | 6.4 × 6.25 m (21' × 20'6") | |
| Dining Room | Lower | 4.85 × 3.83 m (15'11" × 12'7") | |
| Living Room | Lower | 8.53 × 6.4 m (28' × 21') | |
| Dining Room | Lower | 4.69 × 4.77 m (15'5" × 15'8") | |
| Media Room | Lower | 4.16 × 5.99 m (13'8" × 19'8") |
History of this address
4 earlier listings at this address, with sold and leased prices. Create a free account or sign in to see them.
Location
Location is approximate. See nearby homes on the map
Recent sales nearby
See what similar homes within 1 km sold for in the last year. Create a free account or sign in to see them.
The neighbourhood
Getting around Car-dependent
No subway, LRT or GO station within a short trip.
Within a 10-minute walk: no grocery stores, 0 cafés and restaurants, 1 park. Nearest park: Bella Vista Park (900 m).
Who lives here postal area K4C
- Owners / renters
- 91% / 9%
- Median household income
- $143,000
- Average age
- 45
- Children under 15
- 14%
- Homes
- 93% detached
- Commute by transit
- 3%
- Population
- 4,538
Languages spoken most at home besides English: Arabic 0.6%, Spanish 0.4%, German 0.3%, Polish 0.2%.
Distances are approximate. Places © OpenStreetMap contributors. Neighbourhood figures: Statistics Canada, 2021 Census.
Living here
Commute
To downtown Ottawa: 22 km. Transit times · Driving times
Noise Nothing major nearby
No highway within 500 m, rail line within 300 m, or airport flight path nearby.
Distances from the map, not noise measurements. Visit at rush hour to judge for yourself.
Internet High-speed
50/10 Mbps or faster available here by cable, fibre or DSL (the federal high-speed target).
From the federal broadband map. Check exact speeds and providers for the address.
Short-term rentals
Only in your principal residence (whole home or part of it), with a City host permit. Rural cottage rentals have a separate permit.
Roads, rail, airports and planned stations © OpenStreetMap contributors. Internet: Innovation, Science and Economic Development Canada, National Broadband Data.
Listed by ENGEL & VOLKERS OTTAWA.
Listing information provided by PropTx Innovations Inc. and TRREB; deemed reliable but not guaranteed accurate by PropTx.
Similar homes nearby
See more in Orleans - Cumberland and Area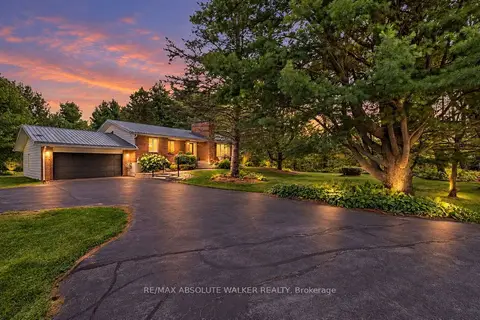
$1,800,000
2+2 bd2 ba8 pk1100-1500 ft²
1954 Forced Road
1109 - Vars & Area, Orleans - Cumberland and Area
Detached · MLS® X13824616 · RE/MAX ABSOLUTE WALKER REALTY
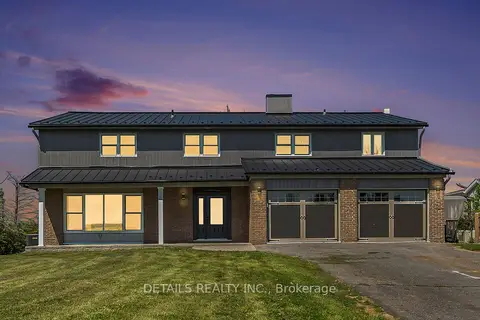
$1,800,000
5 bd3 ba10 pk1500-2000 ft²
1649 Huismans Road
1108 - Sarsfield/Bearbrook, Orleans - Cumberland and Area
Detached · MLS® X13865246 · DETAILS REALTY INC.
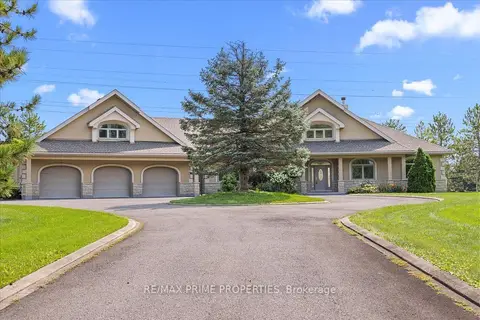
$1,888,000
3+1 bd5 ba22 pk2500-3000 ft²
1435 Shalom Street
1115 - Cumberland Ridge, Orleans - Cumberland and Area
Detached · MLS® X13683792 · RE/MAX PRIME PROPERTIES
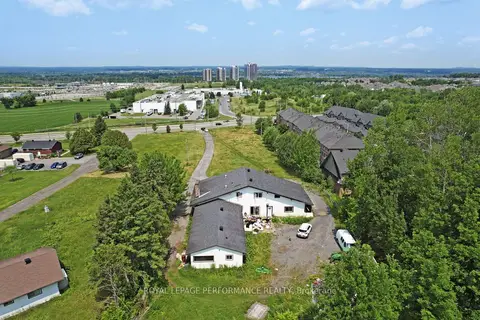
$1,699,000
Reduced $200,000
1 bd1 ba20 pk3000-3500 ft²
1016 Old Montreal Road
1107 - Springridge/East Village, Orleans - Cumberland and Area
Detached · MLS® X12264515 · ROYAL LEPAGE PERFORMANCE REALTY
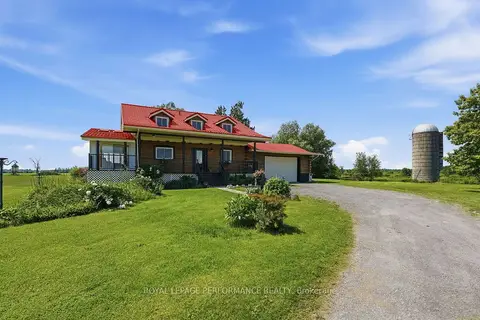
$1,629,000
2 bd2 ba22 pk1500-2000 ft²
3012 Birchgrove Road
1116 - Cumberland West, Orleans - Cumberland and Area
Rural Residential · MLS® X13511980 · ROYAL LEPAGE PERFORMANCE REALTY
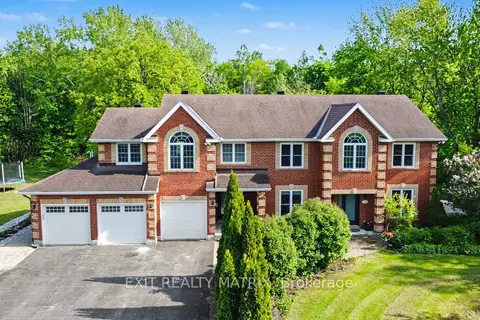
$1,595,000
4+2 bd6 ba14 pk3000-3500 ft²
1322 Du Gouverneur Drive
1115 - Cumberland Ridge, Orleans - Cumberland and Area
Detached · MLS® X13722904 · EXIT REALTY MATRIX
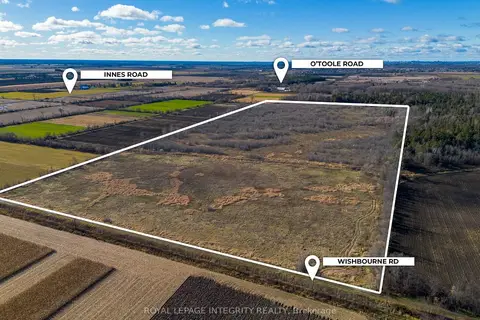
$1,495,000
0 bd0 ba< 700 ft²
00 Wishbourne Road E
1116 - Cumberland West, Orleans - Cumberland and Area
Vacant Land · MLS® X13071338 · ROYAL LEPAGE INTEGRITY REALTY
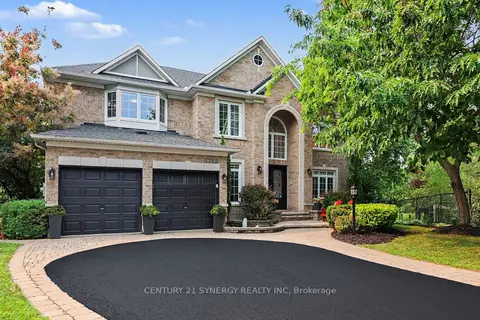
$1,469,900
4+1 bd5 ba6 pk3500-5000 ft²
1783 Heatherstone Crescent
1107 - Springridge/East Village, Orleans - Cumberland and Area
Detached · MLS® X13787448 · CENTURY 21 SYNERGY REALTY INC.