1783 Heatherstone Crescent
1107 - Springridge/East Village, Orleans - Cumberland and Area, K4A 4P3
$1,469,900
- 4+1 bedrooms
- 5 bathrooms
- 6 parking
- 3500-5000 sq ft
Listed 35 days ago · MLS® X13787448
About this home
Welcome to 1783 Heatherstone Cres, an exceptional 4+1 bed, 5-bath executive residence set on an expansive premium pie-shaped ravine lot along one of Orléans' most distinguished streets. Offering approximately 3,827 sq. ft. of finished living space, this impressive home combines grand architectural detail, modern updates and extraordinary indoor-outdoor living. A soaring entrance and dramatic open-to-above design introduce the beautifully appointed main level, featuring hardwood and tile flooring, elegant formal living and dining rooms, a home office and a spectacular two-storey family room with a gas fireplace and towering windows overlooking the lush backyard. At the heart of the home, the upgraded gourmet kitchen is designed for both everyday living and effortless entertaining, complete with custom cabinetry, expansive countertops, a large centre island, premium appliances, and an adjoining dining area with direct access to the patio. Upstairs, the remarkable primary retreat offers exceptional privacy and scale, with a sitting area, fireplace, walk-in closet and luxurious five-piece ensuite featuring a freestanding soaker tub and oversized glass shower. A second bedroom enjoys its own walk-in closet and private ensuite, while two additional generous bedrooms share the main family bathroom. The finished lower level extends the home's versatility with spacious recreation, theatre, games and fitness areas. Outside, the backyard is a true private retreat designed for both relaxed family living and memorable entertaining. Surrounded by mature trees and backing onto a peaceful ravine with nearby walking paths, the setting feels remarkably secluded while remaining close to every convenience. Spend summer days by the pool, unwind in the hot tub, host outdoor dinners or gather with friends around the pergola. This outdoor space offers the feeling of a private resort in the heart of Orléans. This is a rare opportunity to own one of the area's most impressive family homes.
Details
- Type
- Detached
- Style
- 2-Storey
- Age
- 16-30 years
- Size
- 3500-5000 sq ft
- Lot
- 33.14 × 115.1 ft
- Basement
- Finished, Full
- Garage
- Attached
- Kitchens
- 1
- Property tax
- $9,591 (2026)
- Neighbourhood
- 1107 - Springridge/East Village
- Municipality
- Orleans - Cumberland and Area
- Price per sq ft
- ~$346 (8% below detached houses in 1107 - Springridge/East Village, $374)
Interior
- Bedrooms
- 4 above ground + 1 below
- Bathrooms
- 1 × 2-piece (main), 1 × 4-piece (upper), 1 × 3-piece (upper), 1 × 5-piece (upper), 1 × 4-piece (basement)
- Rooms
- 10 above ground + 4 below
- Family room or den
- Yes
- Fireplace
- Family Room, Natural Gas
- Features
- Guest Accommodations
Heating, cooling and services
- Heating
- Forced Air, Gas
- Air conditioning
- Central Air
- Water and sewer
- Sewer
Building and exterior
- Style
- 2-Storey
- Exterior
- Brick, Vinyl Siding
- Roof
- Asphalt Shingle
- Foundation
- Concrete
- Age
- 16-30 years
- Faces
- South
- Pool
- Salt, Inground
- Outdoor
- Backs On Green Belt, Deck, Hot Tub, Landscape Lighting, Landscaped, Patio, Privacy, Lawn Sprinkler System
Parking
- Garage spaces
- 2
- Total parking
- 6
- Driveway and parking
- Inside Entry, Private Double
Lot
- Size
- 33.14 × 115.1 ft
More
- Possession
- TBD
- Nearby
- Cul de Sac/Dead End, Fenced Yard, Ravine, Wooded/Treed
- Cross street
- Springridge & Heatherstone
Rooms
| Room | Level | Size | Features |
|---|---|---|---|
| Living Room | Main | 3.8 × 9.93 m (12'6" × 32'7") | Overlooks Frontyard, Formal Rm |
| Office | Main | 3.19 × 3.75 m (10'6" × 12'4") | Overlooks Frontyard |
| Foyer | Main | 2.54 × 4.66 m (8'4" × 15'3") | Curved Stairs, Closet |
| Common Room | Lower | 5.59 × 6.03 m (18'4" × 19'9") | |
| Bedroom | Lower | 3.81 × 4.89 m (12'6" × 16'1") | |
| Dining Room | Main | 3.45 × 4.67 m (11'4" × 15'4") | Overlooks Backyard |
| Bathroom | Lower | 2.38 × 1.64 m (7'10" × 5'5") | 4 Pc Bath |
| Bathroom | Upper | 2.88 × 1.61 m (9'5" × 5'3") | 3 Pc Bath |
| Utility Room | Lower | 5.56 × 6.65 m (18'3" × 21'10") | |
| Bathroom | Upper | 1.38 × 2.45 m (4'6" × 8') | 4 Pc Ensuite |
| Mud Room | Main | 5.33 × 2.12 m (17'6" × 6'11") | Combined w/Laundry, Laundry Sink, Closet |
| Bedroom 2 | Upper | 3.97 × 3.41 m (13' × 11'2") | Overlooks Backyard |
| Primary Bedroom | Upper | 4.02 × 9.71 m (13'2" × 31'10") | Fireplace, Combined w/Sitting, Walk-In Closet(s) |
| Bedroom 3 | Upper | 5.17 × 3.94 m (17' × 12'11") | Bay Window, Walk-In Closet(s) |
| Kitchen | Main | 5.89 × 4.72 m (19'4" × 15'6") | Centre Island, W/O To Deck, Family Size Kitchen |
| Bathroom | Upper | 3.25 × 3.42 m (10'8" × 11'3") | 5 Pc Ensuite, Overlooks Backyard |
| Family Room | Main | 5.61 × 4.44 m (18'5" × 14'7") | Cathedral Ceiling(s), Fireplace, Overlooks Backyard |
History of this address
4 earlier listings at this address, with sold and leased prices. Create a free account or sign in to see them.
Location
Location is approximate. See nearby homes on the map
Recent sales nearby
See what similar homes within 1 km sold for in the last year. Create a free account or sign in to see them.
The neighbourhood
Getting around Somewhat walkable
- 🚇 Trim LRT1.7 km
Within a 10-minute walk: 1 grocery store, 4 cafés and restaurants, 5 parks, 1 pharmacy. Nearest grocery: FreshCo (600 m). Nearest park: Cassia Circle Park (400 m).
Schools nearby
Elementary
- Trillium Elementary School
EQAO: Gr 6 reading 87%, math 56%11 min walk - St. Francis of Assisi School Catholic
EQAO: Gr 6 reading 87%, math 45%18 min walk - École élémentaire catholique Arc-en-ciel Catholic · French
EQAO: Gr 6 reading 91%, math 77%1.4 km - Fallingbrook Community Elementary School
EQAO: Gr 6 reading 100%, math 50%1.5 km
Secondary
- St. Peter High School Catholic
EQAO: Gr 9 math 50%, literacy test 92%19 min walk - École secondaire catholique Béatrice-Desloges Catholic · French
EQAO: Gr 9 math 68%, literacy test 93%1.9 km - Sir Wilfrid Laurier Secondary School
EQAO: Gr 9 math 58%, literacy test 89%2.3 km
EQAO: share of students meeting the provincial standard (2024–25). Ontario average: Gr 6 reading 86%, math 51%; Gr 9 math 55%; literacy test 83%.
Closest schools, not school zones. Check which school serves this address with the school board before relying on it.
Who lives here postal area K4A
- Owners / renters
- 86% / 14%
- Median household income
- $128,000
- Average age
- 38
- Children under 15
- 20%
- Homes
- 51% detached, 2% high-rise
- Commute by transit
- 9%
- Population
- 62,125
Languages spoken most at home besides English: Arabic 2.1%, Urdu 0.6%, Mandarin 0.6%, Spanish 0.5%.
Distances are approximate. Places © OpenStreetMap contributors. Neighbourhood figures: Statistics Canada, 2021 Census. School results: EQAO via Ontario Data Catalogue (Open Government Licence – Ontario).
Living here
Commute
To downtown Ottawa: 19 km. Transit times · Driving times
Noise Nothing major nearby
No highway within 500 m, rail line within 300 m, or airport flight path nearby.
Distances from the map, not noise measurements. Visit at rush hour to judge for yourself.
Internet High-speed
50/10 Mbps or faster available here by cable, fibre or DSL (the federal high-speed target).
From the federal broadband map. Check exact speeds and providers for the address.
Short-term rentals
Only in your principal residence (whole home or part of it), with a City host permit. Rural cottage rentals have a separate permit.
Roads, rail, airports and planned stations © OpenStreetMap contributors. Internet: Innovation, Science and Economic Development Canada, National Broadband Data.
Listed by CENTURY 21 SYNERGY REALTY INC..
Listing information provided by PropTx Innovations Inc. and TRREB; deemed reliable but not guaranteed accurate by PropTx.
Similar homes nearby
See more in Orleans - Cumberland and Area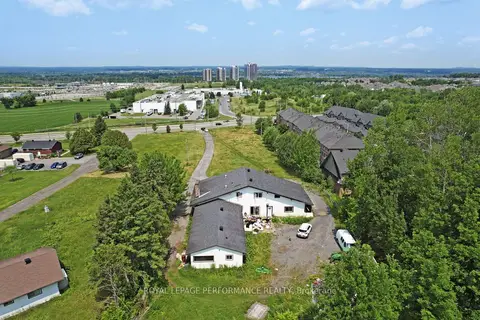
$1,699,000
Reduced $200,000
1 bd1 ba20 pk3000-3500 ft²
1016 Old Montreal Road
1107 - Springridge/East Village, Orleans - Cumberland and Area
Detached · MLS® X12264515 · ROYAL LEPAGE PERFORMANCE REALTY
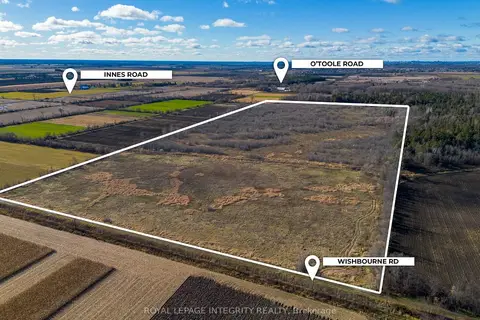
$1,495,000
0 bd0 ba< 700 ft²
00 Wishbourne Road E
1116 - Cumberland West, Orleans - Cumberland and Area
Vacant Land · MLS® X13071338 · ROYAL LEPAGE INTEGRITY REALTY

$1,400,000
0 bd0 ba
3521 Old Montreal Road
1116 - Cumberland West, Orleans - Cumberland and Area
Vacant Land · MLS® X13868224 · EXIT REALTY MATRIX
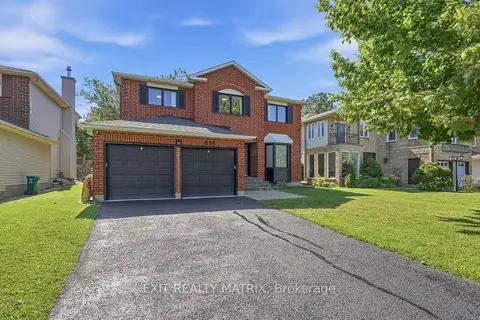
$1,350,000
4+1 bd4 ba6 pk2500-3000 ft²
636 Merkley Drive
1105 - Fallingbrook/Pineridge, Orleans - Cumberland and Area
Detached · MLS® X13851710 · EXIT REALTY MATRIX
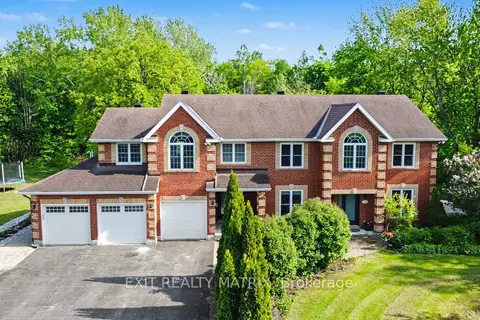
$1,595,000
4+2 bd6 ba14 pk3000-3500 ft²
1322 Du Gouverneur Drive
1115 - Cumberland Ridge, Orleans - Cumberland and Area
Detached · MLS® X13722904 · EXIT REALTY MATRIX
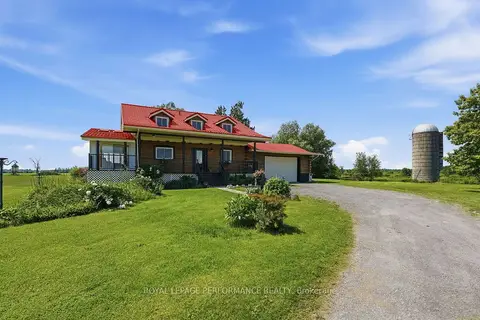
$1,629,000
2 bd2 ba22 pk1500-2000 ft²
3012 Birchgrove Road
1116 - Cumberland West, Orleans - Cumberland and Area
Rural Residential · MLS® X13511980 · ROYAL LEPAGE PERFORMANCE REALTY
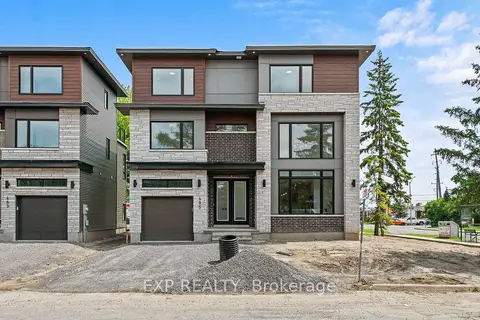
$1,300,000
5 bd4 ba3 pk2500-3000 ft²
495 Duvernay Drive
1104 - Queenswood Heights South, Orleans - Cumberland and Area
Detached · MLS® X13551702 · EXP REALTY
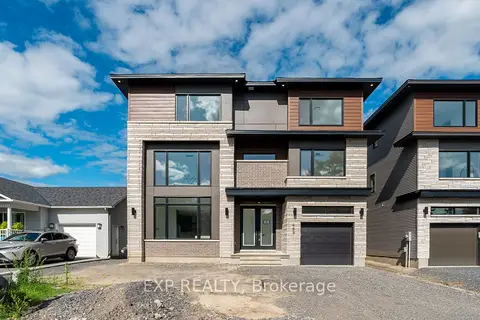
$1,300,000
5 bd4 ba3 pk2500-3000 ft²
489 Duvernay Drive
1104 - Queenswood Heights South, Orleans - Cumberland and Area
Detached · MLS® X13551788 · EXP REALTY