1322 Du Gouverneur Drive
1115 - Cumberland Ridge, Orleans - Cumberland and Area, K4C 1E2
$1,595,000
- 4+2 bedrooms
- 6 bathrooms
- 14 parking
- 3000-3500 sq ft
Listed 53 days ago · MLS® X13722904
About this home
A PRIVATE CUMBERLAND ESTATE DESIGNED FOR MULTIGENERATIONAL LIVING, FLEXIBILITY AND INCOME POTENTIAL. Set on beautifully landscaped grounds, this exceptional residence offers six bedrooms, six bathrooms, two fully equipped in-law suites and an impressive backyard retreat with a heated inground pool. The grand main-level foyer opens to a thoughtfully designed interior featuring a spacious kitchen with abundant cabinetry and counter space, a bright dining area overlooking the backyard, a welcoming family room with gas fireplace, a formal living room, dedicated office and convenient main-floor laundry. Upstairs, four generous bedrooms provide exceptional comfort and privacy. The primary retreat features a four-piece ensuite, while a second bedroom includes its own four-piece ensuite-ideal for guests, older children or extended family. Above the garage, a private in-law suite offers its own kitchen, living area, three-piece bathroom and laundry facilities. The lower-level suite, accessible through a separate entrance, includes two bedrooms, a kitchen, three-piece bathroom, laundry room and storage space. Together, these versatile living areas create remarkable possibilities for multigenerational families, extended-stay guests or future income, subject to applicable municipal requirements. The private backyard feels like a personal resort, with mature gardens, extensive interlock and a heated inground pool. Owned solar panels have generated approximately $500 per month over the past two years, adding meaningful financial value. Additional features include a Generac generator, natural-gas pool heater, invisible dog fence, three separate laundry areas and permanent exterior holiday lighting. Rarely does one property offer this combination of space, privacy, flexibility and lifestyle. Located minutes from Orléans amenities, 1322 Du Gouverneur Drive is more than a home-it is an estate designed to accommodate the way families live, gather and grow.
Details
- Type
- Detached
- Style
- 2-Storey
- Age
- 16-30 years
- Size
- 3000-3500 sq ft
- Basement
- Finished, Full
- Garage
- Attached
- Kitchens
- 3
- Property tax
- $7,328 (2025)
- Neighbourhood
- 1115 - Cumberland Ridge
- Municipality
- Orleans - Cumberland and Area
- Price per sq ft
- $491 (11% above detached houses in Orleans - Cumberland and Area, $444)
Interior
- Bedrooms
- 4 above ground + 2 below
- Bathrooms
- 1 × 2-piece (main), 3 × 4-piece (second), 1 × 3-piece (second), 1 × 3-piece (basement)
- Kitchens
- 3 (1 below ground)
- Rooms
- 11 above ground + 5 below
- Family room or den
- Yes
- Fireplace
- Living Room
- Features
- Built-In Oven, Countertop Range, Generator - Partial, In-Law Suite, Solar Owned
Heating, cooling and services
- Heating
- Forced Air, Gas
- Air conditioning
- Central Air
- Water and sewer
- Septic
Building and exterior
- Style
- 2-Storey
- Exterior
- Brick, Vinyl Siding
- Roof
- Asphalt Shingle
- Foundation
- Poured Concrete
- Age
- 16-30 years
- Faces
- South
- Pool
- Inground
- Outdoor
- Landscaped, Paved Yard, Fence - Partial, Garden Shed, Gazebo
Parking
- Garage spaces
- 2
- Total parking
- 14
- Driveway and parking
- Private
Lot
- Acreage
- .50-1.99
More
- Possession
- Flexible
- Nearby
- Wooded/Treed
- Cross street
- Wilhaven Dr. & Gauthier St.
Rooms
| Room | Level | Size | Features |
|---|---|---|---|
| Kitchen | Second | 4.08 × 5.96 m (13'5" × 19'7") | |
| Laundry | Lower | 5.94 × 3.44 m (19'6" × 11'3") | |
| Office | Main | 3.44 × 3.2 m (11'3" × 10'6") | |
| Bedroom | Lower | 3.35 × 4.57 m (11' × 15') | |
| Kitchen | Main | 3.89 × 4.04 m (12'9" × 13'3") | |
| Bedroom | Lower | 5.26 × 3.23 m (17'3" × 10'7") | |
| Bathroom | Lower | 2.62 × 2.47 m (8'7" × 8'1") | |
| Kitchen | Main | 3.34 × 4.33 m (10'11" × 14'2") | |
| Bathroom | Main | 1.13 × 2.06 m (3'8" × 6'9") | |
| Bedroom | Second | 2.77 × 3.55 m (9'1" × 11'8") | |
| Family Room | Main | 5.76 × 3.44 m (18'11" × 11'3") | |
| Laundry | Main | 1.47 × 2.06 m (4'10" × 6'9") | |
| Dining Room | Main | 2.68 × 4.04 m (8'10" × 13'3") | |
| Bathroom | Second | 3.39 × 1.69 m (11'1" × 5'7") | |
| Bedroom | Second | 3.28 × 3.78 m (10'9" × 12'5") | |
| Kitchen | Lower | 3.13 × 3.44 m (10'3" × 11'3") | |
| Foyer | Main | 2.77 × 5.36 m (9'1" × 17'7") | |
| Primary Bedroom | Second | 3.34 × 6.92 m (10'11" × 22'8") | |
| Breakfast | Lower | 2.76 × 3.68 m (9'1" × 12'1") | |
| Living Room | Second | 4.84 × 6.94 m (15'11" × 22'9") | |
| Living Room | Lower | 3.39 × 5.88 m (11'1" × 19'3") | |
| Living Room | Main | 3.35 × 5.07 m (11' × 16'8") | |
| Bedroom | Second | 3.28 × 4.04 m (10'9" × 13'3") |
History of this address
7 earlier listings at this address, with sold and leased prices. Create a free account or sign in to see them.
Location
Location is approximate. See nearby homes on the map
Recent sales nearby
See what similar homes within 1 km sold for in the last year. Create a free account or sign in to see them.
The neighbourhood
Getting around Car-dependent
No subway, LRT or GO station within a short trip.
Within a 10-minute walk: no grocery stores, 0 cafés and restaurants, 0 parks.
Who lives here postal area K4C
- Owners / renters
- 91% / 9%
- Median household income
- $143,000
- Average age
- 45
- Children under 15
- 14%
- Homes
- 93% detached
- Commute by transit
- 3%
- Population
- 4,538
Languages spoken most at home besides English: Arabic 0.6%, Spanish 0.4%, German 0.3%, Polish 0.2%.
Distances are approximate. Places © OpenStreetMap contributors. Neighbourhood figures: Statistics Canada, 2021 Census.
Living here
Commute
To downtown Ottawa: 23 km. Transit times · Driving times
Noise Nothing major nearby
No highway within 500 m, rail line within 300 m, or airport flight path nearby.
Distances from the map, not noise measurements. Visit at rush hour to judge for yourself.
Internet High-speed
50/10 Mbps or faster available here by cable, fibre or DSL (the federal high-speed target).
From the federal broadband map. Check exact speeds and providers for the address.
Short-term rentals
Only in your principal residence (whole home or part of it), with a City host permit. Rural cottage rentals have a separate permit.
Roads, rail, airports and planned stations © OpenStreetMap contributors. Internet: Innovation, Science and Economic Development Canada, National Broadband Data.
Listed by EXIT REALTY MATRIX.
Listing information provided by PropTx Innovations Inc. and TRREB; deemed reliable but not guaranteed accurate by PropTx.
Similar homes nearby
See more in Orleans - Cumberland and Area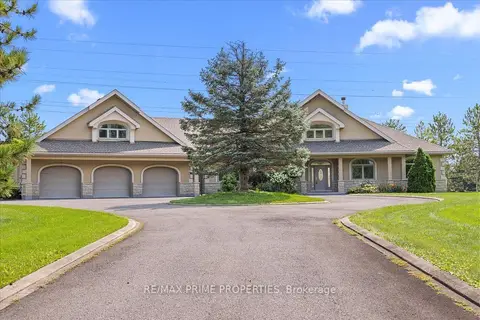
$1,888,000
3+1 bd5 ba22 pk2500-3000 ft²
1435 Shalom Street
1115 - Cumberland Ridge, Orleans - Cumberland and Area
Detached · MLS® X13683792 · RE/MAX PRIME PROPERTIES
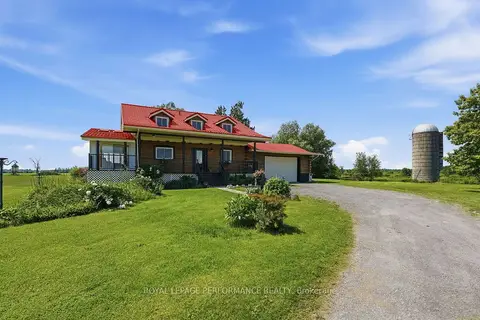
$1,629,000
2 bd2 ba22 pk1500-2000 ft²
3012 Birchgrove Road
1116 - Cumberland West, Orleans - Cumberland and Area
Rural Residential · MLS® X13511980 · ROYAL LEPAGE PERFORMANCE REALTY
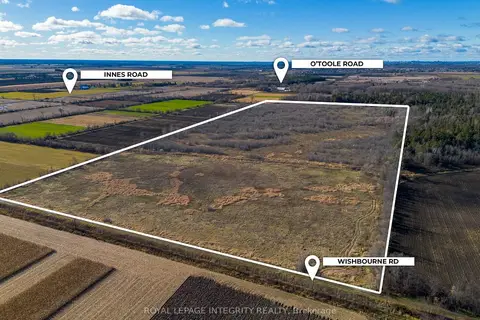
$1,495,000
0 bd0 ba< 700 ft²
00 Wishbourne Road E
1116 - Cumberland West, Orleans - Cumberland and Area
Vacant Land · MLS® X13071338 · ROYAL LEPAGE INTEGRITY REALTY
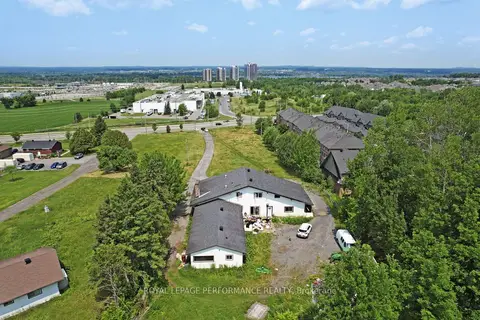
$1,699,000
Reduced $200,000
1 bd1 ba20 pk3000-3500 ft²
1016 Old Montreal Road
1107 - Springridge/East Village, Orleans - Cumberland and Area
Detached · MLS® X12264515 · ROYAL LEPAGE PERFORMANCE REALTY
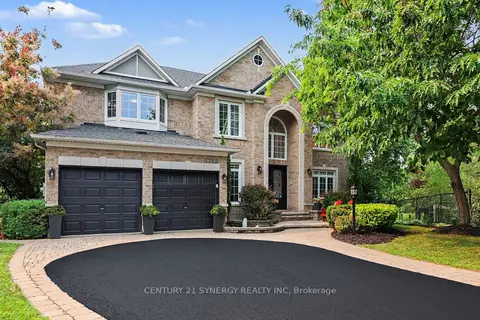
$1,469,900
4+1 bd5 ba6 pk3500-5000 ft²
1783 Heatherstone Crescent
1107 - Springridge/East Village, Orleans - Cumberland and Area
Detached · MLS® X13787448 · CENTURY 21 SYNERGY REALTY INC.

$1,400,000
0 bd0 ba
3521 Old Montreal Road
1116 - Cumberland West, Orleans - Cumberland and Area
Vacant Land · MLS® X13868224 · EXIT REALTY MATRIX
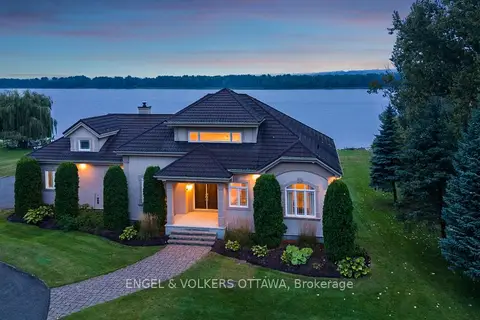
$1,799,000
3 bd3 ba10 pk3000-3500 ft²
1759 Regional 174 Road
1110 - Camelot, Orleans - Cumberland and Area
Detached · MLS® X13539000 · ENGEL & VOLKERS OTTAWA
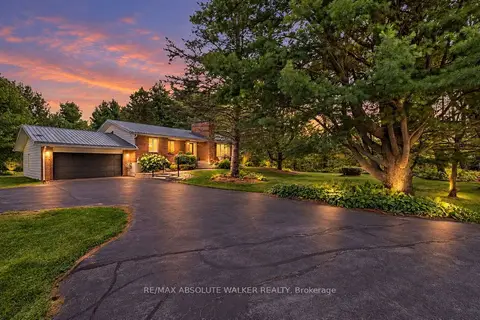
$1,800,000
2+2 bd2 ba8 pk1100-1500 ft²
1954 Forced Road
1109 - Vars & Area, Orleans - Cumberland and Area
Detached · MLS® X13824616 · RE/MAX ABSOLUTE WALKER REALTY