1435 Shalom Street
1115 - Cumberland Ridge, Orleans - Cumberland and Area, K4C 1E2
$1,888,000
- 3+1 bedrooms
- 5 bathrooms
- 22 parking
- 2500-3000 sq ft
Listed 64 days ago · MLS® X13683792
About this home
Set on an expansive corner property framed by mature trees and open green space, this remarkable double lofted bungalow makes an immediate statement. A sweeping paved circular drive wraps around a landscaped centre island, leading to the covered front veranda and an extraordinary approx 2,600 sq. ft. heated garage, a scale of customized space that immediately sets this property apart. Step inside and the home opens dramatically. At its core, a spectacular great room rises beneath soaring vaulted ceilings, where hardwood floors, detailed millwork, an overlooking iron-railed gallery and a floor-to-ceiling stone wood-burning fireplace.Oversized windows fill the space with natural light. The kitchen was made for a crowd, wood cabinetry, granite surfaces, stainless steel appliances, built-in double wall ovens, multiple prep areas, tiled backsplash and flooring, walk-in pantry and a long raised granite bar overlook the great room. The adjoining dining space is framed by an oversized bay window. An office/den positioned between the main living space and primary bedroom creates a natural transition into the home's private primary retreat. High ceilings, hardwood flooring, 2 oversized walk-in closets, including an L-shaped dressing area. The ensuite offers a freestanding soaker tub, glass-enclosed shower & dual vanity. an open loft with its own powder room and closet overlooks the great room below. Main floor Laundry. The finished lower level with a large recreation/workout area, extensive built-in storage, an additional bedroom, two-piece bathroom and a private four-piece ensuite finished in marble and tile. The garage is approx 2,600 sq. ft. of heated space, multiple garage doors & access points, high ceilings & workshop. Above the garage, a separate secondary loft, w/2 sleeping areas, living space and three-piece bathroom. Outside, the oversized rear deck overlooks expansive grounds framed by mature trees, private and unmistakably peaceful.
Details
- Type
- Detached
- Style
- Bungalow
- Size
- 2500-3000 sq ft
- Lot
- 177.17 × 451.83 ft
- Basement
- Full, Finished
- Garage
- Attached
- Kitchens
- 1
- Property tax
- $8,382 (2025)
- Neighbourhood
- 1115 - Cumberland Ridge
- Municipality
- Orleans - Cumberland and Area
- Price per sq ft
- $687 (55% above detached houses in Orleans - Cumberland and Area, $444)
Interior
- Bedrooms
- 3 above ground + 1 below
- Bathrooms
- 1 × 2-piece (main), 1 × 5-piece (main), 1 × 3-piece (second), 1 × 4-piece (basement), 1 × 2-piece (basement)
- Rooms
- 8 above ground + 3 below
- Family room or den
- Yes
- Fireplace
- Living Room
- Features
- Auto Garage Door Remote, Primary Bedroom - Main Floor, Storage
Heating, cooling and services
- Heating
- Radiant, Gas
- Air conditioning
- Central Air
- Water and sewer
- Septic
Building and exterior
- Style
- Bungalow
- Exterior
- Brick, Concrete
- Roof
- Asphalt Shingle
- Foundation
- Poured Concrete
- Faces
- West
- Outdoor
- Deck
Parking
- Garage spaces
- 7
- Total parking
- 22
- Driveway and parking
- Private
Lot
- Size
- 177.17 × 451.83 ft
More
- Possession
- Flexible
- Nearby
- Wooded/Treed
- Cross street
- Cumberland Ridge
Rooms
| Room | Level | Size | Features |
|---|---|---|---|
| Living Room | Main | 6.37 × 6.4 m (20'11" × 21') | |
| Dining Room | Main | 4.81 × 3.23 m (15'9" × 10'7") | |
| Kitchen | Main | 4.81 × 4.98 m (15'9" × 16'4") | |
| Den | Main | 3.3 × 3.34 m (10'10" × 10'11") | |
| Primary Bedroom | Main | 4.15 × 8.12 m (13'7" × 26'8") | |
| Bedroom 2 | Second | 8.41 × 6.31 m (27'7" × 20'8") | |
| Bedroom 3 | Second | 10.6 × 8.83 m (34'9" × 29') | |
| Loft | Second | 7.59 × 6.03 m (24'11" × 19'9") | |
| Exercise Room | Basement | 11.18 × 6.44 m (36'8" × 21'2") | |
| Bedroom | Basement | 6.03 × 6.59 m (19'9" × 21'7") | |
| Utility Room | Basement |
Location
Location is approximate. See nearby homes on the map
Recent sales nearby
See what similar homes within 1 km sold for in the last year. Create a free account or sign in to see them.
The neighbourhood
Getting around Car-dependent
No subway, LRT or GO station within a short trip.
Within a 10-minute walk: no grocery stores, 0 cafés and restaurants, 0 parks.
Who lives here postal area K4C
- Owners / renters
- 91% / 9%
- Median household income
- $143,000
- Average age
- 45
- Children under 15
- 14%
- Homes
- 93% detached
- Commute by transit
- 3%
- Population
- 4,538
Languages spoken most at home besides English: Arabic 0.6%, Spanish 0.4%, German 0.3%, Polish 0.2%.
Distances are approximate. Places © OpenStreetMap contributors. Neighbourhood figures: Statistics Canada, 2021 Census.
Living here
Commute
To downtown Ottawa: 23 km. Transit times · Driving times
Noise Nothing major nearby
No highway within 500 m, rail line within 300 m, or airport flight path nearby.
Distances from the map, not noise measurements. Visit at rush hour to judge for yourself.
Internet High-speed
50/10 Mbps or faster available here by cable, fibre or DSL (the federal high-speed target).
From the federal broadband map. Check exact speeds and providers for the address.
Short-term rentals
Only in your principal residence (whole home or part of it), with a City host permit. Rural cottage rentals have a separate permit.
Roads, rail, airports and planned stations © OpenStreetMap contributors. Internet: Innovation, Science and Economic Development Canada, National Broadband Data.
Listed by RE/MAX PRIME PROPERTIES.
Listing information provided by PropTx Innovations Inc. and TRREB; deemed reliable but not guaranteed accurate by PropTx.
Similar homes nearby
See more in Orleans - Cumberland and Area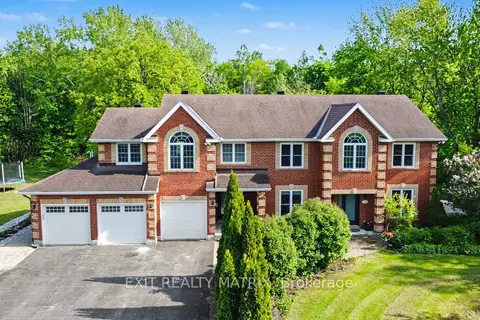
$1,595,000
4+2 bd6 ba14 pk3000-3500 ft²
1322 Du Gouverneur Drive
1115 - Cumberland Ridge, Orleans - Cumberland and Area
Detached · MLS® X13722904 · EXIT REALTY MATRIX
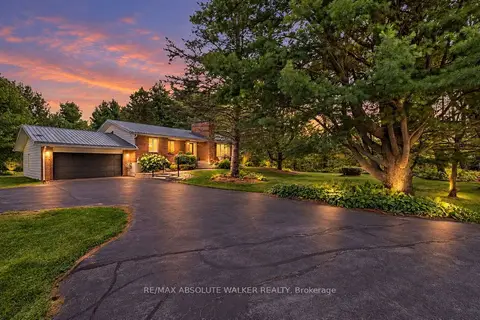
$1,800,000
2+2 bd2 ba8 pk1100-1500 ft²
1954 Forced Road
1109 - Vars & Area, Orleans - Cumberland and Area
Detached · MLS® X13824616 · RE/MAX ABSOLUTE WALKER REALTY
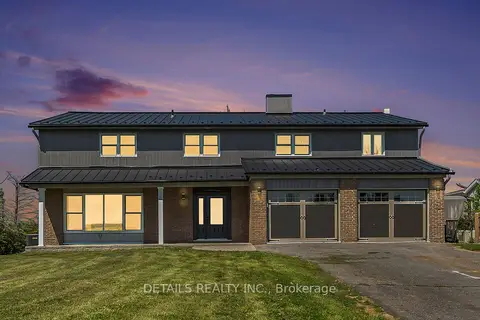
$1,800,000
5 bd3 ba10 pk1500-2000 ft²
1649 Huismans Road
1108 - Sarsfield/Bearbrook, Orleans - Cumberland and Area
Detached · MLS® X13865246 · DETAILS REALTY INC.
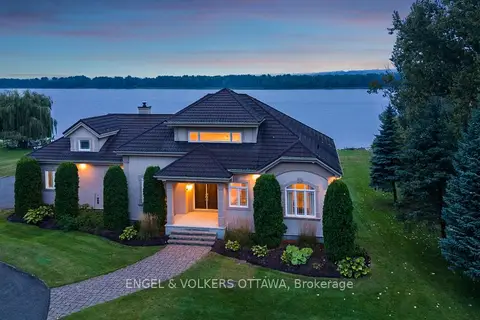
$1,799,000
3 bd3 ba10 pk3000-3500 ft²
1759 Regional 174 Road
1110 - Camelot, Orleans - Cumberland and Area
Detached · MLS® X13539000 · ENGEL & VOLKERS OTTAWA
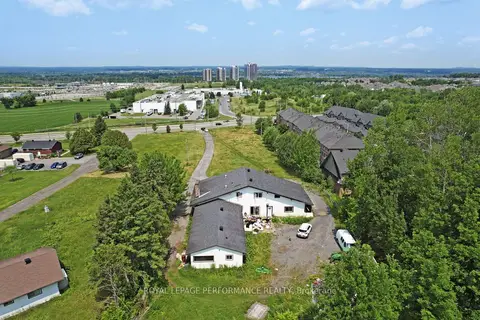
$1,699,000
Reduced $200,000
1 bd1 ba20 pk3000-3500 ft²
1016 Old Montreal Road
1107 - Springridge/East Village, Orleans - Cumberland and Area
Detached · MLS® X12264515 · ROYAL LEPAGE PERFORMANCE REALTY
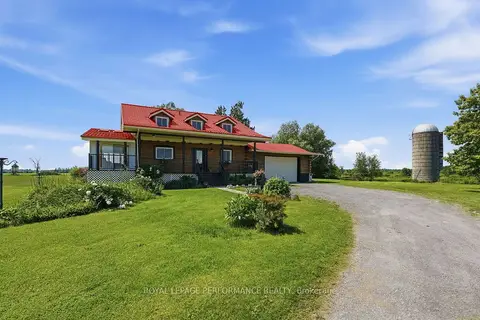
$1,629,000
2 bd2 ba22 pk1500-2000 ft²
3012 Birchgrove Road
1116 - Cumberland West, Orleans - Cumberland and Area
Rural Residential · MLS® X13511980 · ROYAL LEPAGE PERFORMANCE REALTY