175 Fourth Avenue
Kitchener, N2C 1P3
$598,900
- 3 bedrooms
- 1 bathrooms
- 3 parking
- 1100-1500 sq ft
Listed 7 days ago · MLS® X14018522
About this home
Welcome to 175 Fourth Avenue, a warm and well-maintained semi-detached home in a scenic pocket of Kitchener. This charming two-storey property offers three spacious bedrooms, one updated bathroom, and a partially finished basement with its own separate walk-out entrance ideal for a home business setup or future rental potential. Inside, you'll find a bright and inviting living space with original hardwood flooring and an extra-large front window that frames serene sunset views over the park across the street. The kitchen and dining area are combined for easy everyday living, and the entire interior, freshly painted in 2024. A newly renovated bathroom (2018) adds modern comfort, while the dedicated laundry room, complete with a 2018 washer and dryer, brings everyday convenience. Outdoors, enjoy a large, fully fenced backyard featuring a garden oasis with raspberry bushes and a mulberry tree perfect for summer lounging or family play. A brand new AC unit (2024) ensures seasonal comfort, and parking for up to three vehicles in the private driveway. The location offers unbeatable walkability: just steps to three parks, hiking trails, riverfront paths, shopping centres, and the LRT with a Go Train connection. Families will appreciate walking-distance access to public, Catholic, and private schools, as well as a nearby recreation centre with an outdoor pool just two minutes away. This smoke-free, pet-free home is in excellent condition and move-in ready.
Details
- Type
- Semi-Detached
- Style
- 2-Storey
- Size
- 1100-1500 sq ft
- Lot
- 29.66 × 126.37 ft
- Basement
- Full
- Garage
- None
- Kitchens
- 1
- Property tax
- $2,998 (2025)
- Municipality
- Kitchener
Interior
- Bedrooms
- 3 above ground
- Bathrooms
- 1 × 4-piece (second)
- Rooms
- 5 above ground + 2 below
- Family room or den
- Yes
- Fireplace
- No
Heating, cooling and services
- Heating
- Forced Air, Gas
- Air conditioning
- Central Air
- Water and sewer
- Sewer
Building and exterior
- Style
- 2-Storey
- Exterior
- Brick, Brick Front
- Faces
- East
- Outdoor
- Landscaped, Lighting, Patio, Porch
Parking
- Total parking
- 3
Lot
- Size
- 29.66 × 126.37 ft (rectangular)
More
- Possession
- Flexible
- Nearby
- Arts Centre, Hospital, Library, Park, Place Of Worship, School
- Cross street
- Connaught St / Fourth Ave
Rooms
| Room | Level | Size | Features |
|---|---|---|---|
| Kitchen | Main | 7.86 × 3.7 m (25'9" × 12'2") | Combined w/Dining |
| Living Room | Main | 6.8 × 4.9 m (22'4" × 16'1") | |
| Bedroom | Second | 3.96 × 3.7 m (13' × 12'2") | |
| Bedroom 2 | Second | 4.95 × 3.83 m (16'3" × 12'7") | |
| Bedroom 3 | Second | 3.73 × 3.65 m (12'3" × 12') | |
| Recreation | Lower | 6.8 × 5.53 m (22'4" × 18'2") | |
| Laundry | Lower | 7.01 × 3.81 m (23' × 12'6") |
History of this address
2 earlier listings at this address, with sold and leased prices. Create a free account or sign in to see them.
Location
Location is approximate. See nearby homes on the map
Recent sales nearby
See what similar homes within 1 km sold for in the last year. Create a free account or sign in to see them.
The neighbourhood
Getting around Walkable
- 🚇 Block Line LRT16 min walk
- 🚇 Fairway LRT1.4 km
Within a 10-minute walk: 1 grocery store, 8 cafés and restaurants, 4 parks, 2 pharmacies. Nearest grocery: FreshCo (700 m). Nearest park: Wilson Park (250 m).
Schools nearby
Elementary
- Wilson Avenue Public School
EQAO: Gr 6 reading 85%, math 46%7 min walk - Rockway Public School
EQAO: Gr 6 reading 63%, math 26%11 min walk - St. Aloysius Catholic Elementary School Catholic
EQAO: Gr 6 reading 81%, math 30%12 min walk - Sunshine Montessori School Private12 min walk
Secondary
- Sunnyside Public School12 min walk
- Rockway Mennonite Collegiate Private16 min walk
- Eastwood Collegiate Institute
EQAO: Gr 9 math 42%, literacy test 84%17 min walk
EQAO: share of students meeting the provincial standard (2024–25). Ontario average: Gr 6 reading 86%, math 51%; Gr 9 math 55%; literacy test 83%.
Closest schools, not school zones. Check which school serves this address with the school board before relying on it.
Who lives here postal area N2C
- Owners / renters
- 33% / 67%
- Median household income
- $70,000
- Average age
- 40
- Children under 15
- 15%
- Homes
- 24% detached, 41% high-rise
- Commute by transit
- 11%
- Population
- 17,681
Languages spoken most at home besides English: Spanish 2.6%, Arabic 2.3%, Punjabi (Panjabi) 2%, Serbian 1.6%.
Safety
Crime Severity Index for Waterloo Region (Kitchener) police: 67 vs 57 for Ontario (2025).
Police-reported figures for the whole police service area, not this street. Rates use the area’s resident population.
Distances are approximate. Places © OpenStreetMap contributors. Neighbourhood figures: Statistics Canada, 2021 Census. School results: EQAO via Ontario Data Catalogue (Open Government Licence – Ontario). Crime Severity Index: Statistics Canada.
Living here
Commute
To downtown Kitchener: 4 km. Transit times · Driving times
Noise 1 source nearby
- 🛣️ Highway 7450 m
Distances from the map, not noise measurements. Visit at rush hour to judge for yourself.
Internet High-speed
50/10 Mbps or faster available here by cable, fibre or DSL (the federal high-speed target).
From the federal broadband map. Check exact speeds and providers for the address.
Roads, rail, airports and planned stations © OpenStreetMap contributors. Internet: Innovation, Science and Economic Development Canada, National Broadband Data.
Listed by FAIR AGENT REALTY.
Listing information provided by PropTx Innovations Inc. and TRREB; deemed reliable but not guaranteed accurate by PropTx.
Similar homes nearby
See more in Kitchener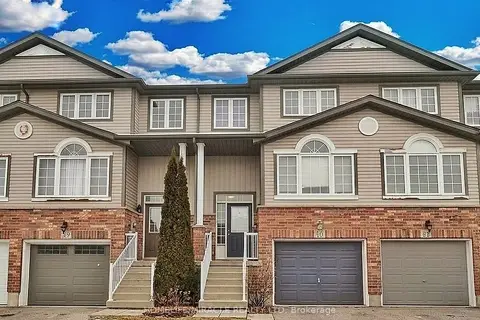
$599,000
Reduced $30,000
3 bd2 ba2 pk1100-1500 ft²
40 Madeleine Street
Kitchener
Att/Row/Townhouse · MLS® X13022356 · HOMELIFE/MIRACLE REALTY LTD
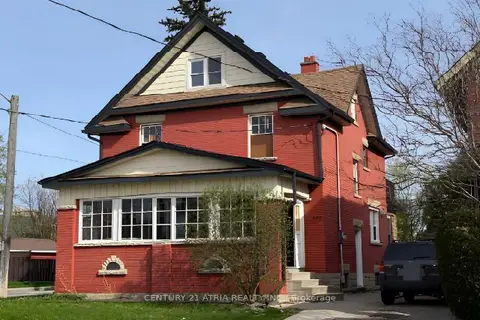
$599,000
Reduced $20,000
4 bd2 ba3 pk1100-1500 ft²
377 Guelph Street
Kitchener
Detached · MLS® X13107106 · CENTURY 21 ATRIA REALTY INC.
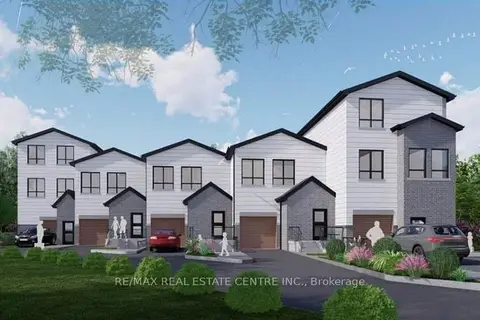
$599,000
Reduced $100,900
0 bd0 ba
45 Burnside Avenue
Kitchener
Vacant Land · MLS® X13587072 · RE/MAX REAL ESTATE CENTRE INC.
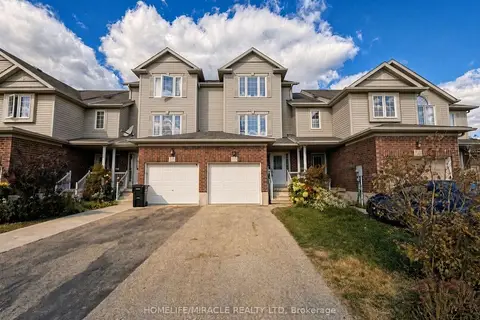
$599,000
3 bd2 ba2 pk1100-1500 ft²
250 Parkvale Drive
Kitchener
Att/Row/Townhouse · MLS® X13864810 · HOMELIFE/MIRACLE REALTY LTD
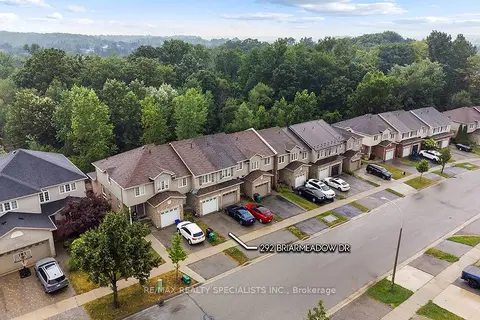
$599,000
3 bd3 ba2 pk1100-1500 ft²
292 Briarmeadow Drive
Kitchener
Att/Row/Townhouse · MLS® X14080130 · RE/MAX REALTY SPECIALISTS INC.
$599,900
Reduced $20,000
3 bd3 ba2 pk1100-1500 ft²
312 Activa Avenue
Kitchener
Att/Row/Townhouse · MLS® X13480828 · SAVOCO REAL ESTATE LTD.
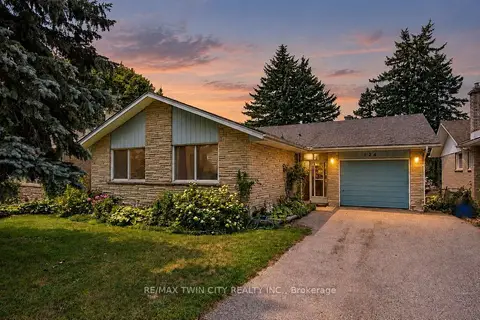
$599,900
Reduced $150,100
3 bd3 ba3 pk1100-1500 ft²
124 Carwood Avenue
Kitchener
Detached · MLS® X13637160 · RE/MAX TWIN CITY REALTY INC.
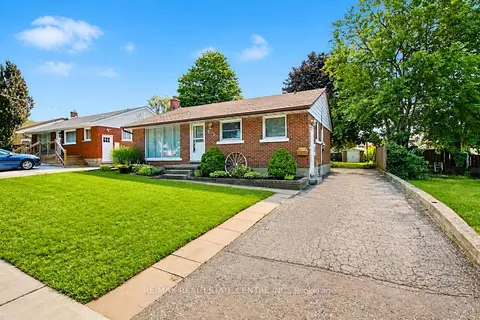
$599,900
Reduced $100
3 bd1 ba4 pk700-1100 ft²
209 Franklin Street S
Kitchener
Detached · MLS® X13709140 · RE/MAX REAL ESTATE CENTRE INC.