209 Franklin Street S
Kitchener, N2C 1R8
$599,900
Reduced $100 from $600,000
- 3 bedrooms
- 1 bathrooms
- 4 parking
- 700-1100 sq ft
Listed 56 days ago · MLS® X13709140
About this home
There's something special about a home that has been cared for over the years-and still leaves room for you to make it your own. Welcome to 209 Franklin Street S., a solid brick 1,032 sq.ft. bungalow on a generous 52' x 132' lot in Kitchener's established Fairview/Kingsdale neighbourhood. Step inside and you'll find a bright, comfortable home with the character of a classic bungalow. A large front window fills the living room with natural light, while crown moulding and an easy-flowing one-level layout create a welcoming place to call home. The bedrooms feature hardwood flooring, and the spacious kitchen offers abundant cabinetry and workspace, with potential to refresh or reimagine to suit your style. Downstairs, the full basement with a separate entrance extends the possibilities. With approximately 438 sq. ft. of finished lower-level space, plus unfinished space, laundry and storage, there is flexibility for recreation, hobbies, extended family or future improvements. Outside may be where this property truly surprises you. The deep backyard offers mature trees, a large lawn, patio, fencing and storage shed-room for barbecues, gardens, kids or pets to play, or simply a quiet place to relax. A private driveway provides parking for up to four vehicles. And then there's the location. Shopping, schools, parks and public transit are nearby, with convenient connections to Fairway Road, Fairway Station and the ION LRT, Highway 7/8 and the broader Kitchener-Waterloo area. Whether you're a first-time buyer looking for a home to grow into, a right-sizer who appreciates bungalow living, or someone who sees the potential in a solid home on a mature lot, 209 Franklin Street S. offers something increasingly difficult to find: good bones, genuine outdoor space, an established neighbourhood and the freedom to make it uniquely yours. Come see the possibilities-and imagine what the next chapter could look like here.
Details
- Type
- Detached
- Style
- Bungalow
- Age
- 51-99 years
- Size
- 700-1100 sq ft
- Lot
- 52 × 132 ft
- Basement
- Partially Finished, Full, Development Potential, Separate Entrance
- Garage
- None
- Kitchens
- 1
- Property tax
- $3,582 (2025)
- Municipality
- Kitchener
- Price per sq ft
- $667 (36% above detached houses in Kitchener, $491)
Interior
- Bedrooms
- 3 above ground
- Bathrooms
- 1 × 4-piece (main)
- Rooms
- 6 above ground + 1 below
- Family room or den
- No
- Fireplace
- No
- Features
- Carpet Free, In-Law Capability, Primary Bedroom - Main Floor, Water Heater
Heating, cooling and services
- Heating
- Forced Air, Gas
- Air conditioning
- Central Air
- Water and sewer
- Sewer
Building and exterior
- Style
- Bungalow
- Exterior
- Brick
- Roof
- Shingles
- Foundation
- Poured Concrete
- Age
- 51-99 years
- Faces
- West
- Outdoor
- Landscaped, Privacy, Garden Shed
Parking
- Total parking
- 4
- Driveway and parking
- Private
Lot
- Size
- 52 × 132 ft
More
- Possession
- Immediate available
- Nearby
- Hospital, Park, Place Of Worship, School, Golf, Public Transit
- Cross street
- Kingsway Drive
Rooms
| Room | Level | Size | Features |
|---|---|---|---|
| Living Room | Main | 5.61 × 3.96 m (18'5" × 13') | |
| Kitchen | Main | 3.38 × 2.26 m (11'1" × 7'5") | |
| Breakfast | Main | 3.35 × 2.57 m (11' × 8'5") | |
| Bathroom | Main | 251 × 1.5 m (823'6" × 4'11") | 4 Pc Bath |
| Primary Bedroom | Main | 3.96 × 3.15 m (13' × 10'4") | |
| Bedroom 2 | Main | 3 × 2.9 m (9'10" × 9'6") | |
| Bedroom 3 | Main | 3.58 × 2.9 m (11'9" × 9'6") | |
| Recreation | Basement | 10.72 × 3.81 m (35'2" × 12'6") | |
| Laundry | Basement | 6.38 × 3.86 m (20'11" × 12'8") | |
| Utility Room | Basement | 4.22 × 3.89 m (13'10" × 12'9") |
Location
Location is approximate. See nearby homes on the map
Recent sales nearby
See what similar homes within 1 km sold for in the last year. Create a free account or sign in to see them.
The neighbourhood
Getting around Very walkable
- 🚇 Fairway LRT16 min walk
- 🚇 Block Line LRT17 min walk
Within a 10-minute walk: 2 grocery stores, 16 cafés and restaurants, 6 parks, 4 pharmacies. Nearest grocery: FreshCo (750 m). Nearest park: Wilson Park (450 m).
Schools nearby
Elementary
- Wilson Avenue Public School
EQAO: Gr 6 reading 85%, math 46%4 min walk - St. Aloysius Catholic Elementary School Catholic
EQAO: Gr 6 reading 81%, math 30%8 min walk - Rockway Public School
EQAO: Gr 6 reading 63%, math 26%15 min walk - Sunshine Montessori School Private17 min walk
Secondary
- Sunnyside Public School15 min walk
- Rockway Mennonite Collegiate Private1.4 km
- Eastwood Collegiate Institute
EQAO: Gr 9 math 42%, literacy test 84%1.4 km
EQAO: share of students meeting the provincial standard (2024–25). Ontario average: Gr 6 reading 86%, math 51%; Gr 9 math 55%; literacy test 83%.
Closest schools, not school zones. Check which school serves this address with the school board before relying on it.
Who lives here postal area N2C
- Owners / renters
- 33% / 67%
- Median household income
- $70,000
- Average age
- 40
- Children under 15
- 15%
- Homes
- 24% detached, 41% high-rise
- Commute by transit
- 11%
- Population
- 17,681
Languages spoken most at home besides English: Spanish 2.6%, Arabic 2.3%, Punjabi (Panjabi) 2%, Serbian 1.6%.
Safety
Crime Severity Index for Waterloo Region (Kitchener) police: 67 vs 57 for Ontario (2025).
Police-reported figures for the whole police service area, not this street. Rates use the area’s resident population.
Distances are approximate. Places © OpenStreetMap contributors. Neighbourhood figures: Statistics Canada, 2021 Census. School results: EQAO via Ontario Data Catalogue (Open Government Licence – Ontario). Crime Severity Index: Statistics Canada.
Living here
Commute
To downtown Kitchener: 4 km. Transit times · Driving times
Noise Nothing major nearby
No highway within 500 m, rail line within 300 m, or airport flight path nearby.
Distances from the map, not noise measurements. Visit at rush hour to judge for yourself.
Internet High-speed
50/10 Mbps or faster available here by cable, fibre or DSL (the federal high-speed target).
From the federal broadband map. Check exact speeds and providers for the address.
Roads, rail, airports and planned stations © OpenStreetMap contributors. Internet: Innovation, Science and Economic Development Canada, National Broadband Data.
Listed by RE/MAX REAL ESTATE CENTRE INC..
Listing information provided by PropTx Innovations Inc. and TRREB; deemed reliable but not guaranteed accurate by PropTx.
Similar homes nearby
See more in Kitchener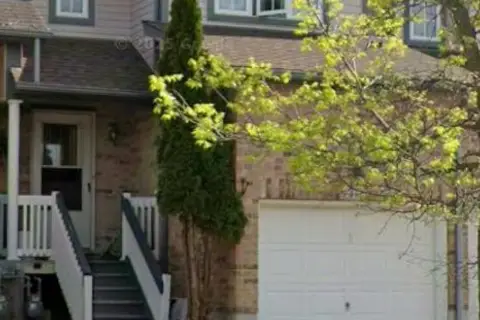
$599,900
Reduced $20,000
3 bd3 ba2 pk1100-1500 ft²
312 Activa Avenue
Kitchener
Att/Row/Townhouse · MLS® X13480828 · SAVOCO REAL ESTATE LTD.
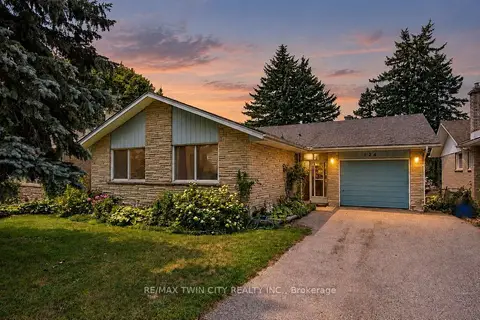
$599,900
Reduced $150,100
3 bd3 ba3 pk1100-1500 ft²
124 Carwood Avenue
Kitchener
Detached · MLS® X13637160 · RE/MAX TWIN CITY REALTY INC.
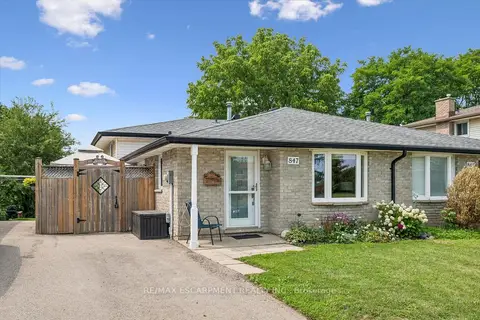
$599,900
3 bd2 ba3 pk1500-2000 ft²
847 Doon Village Road
Kitchener
Semi-Detached · MLS® X13814776 · RE/MAX ESCARPMENT REALTY INC.
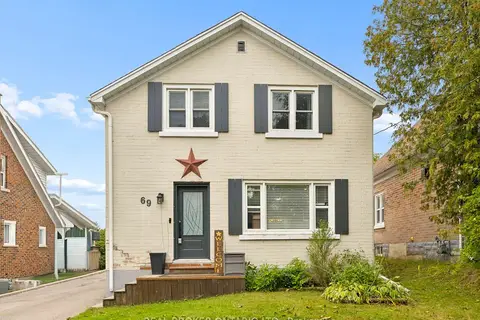
$599,900
3 bd2 ba3 pk1100-1500 ft²
69 Talbot Street
Kitchener
Detached · MLS® X13843314 · REAL BROKER ONTARIO LTD.
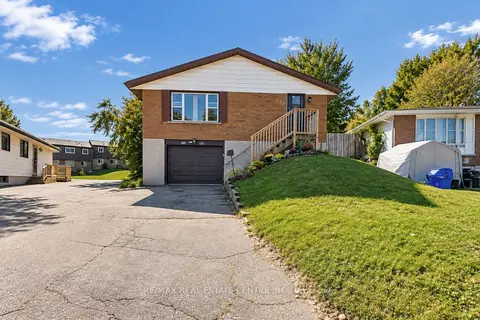
$599,900
3+1 bd2 ba5 pk1100-1500 ft²
135 Cedarhill Crescent
Kitchener
Detached · MLS® X13865374 · RE/MAX REAL ESTATE CENTRE INC.
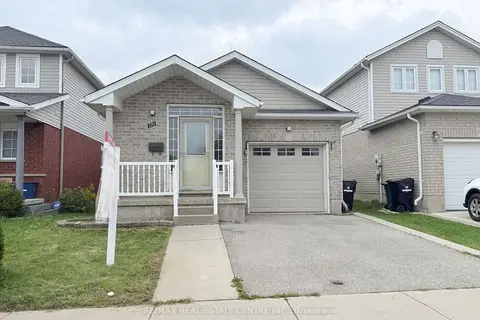
$599,900
2+1 bd2 ba2 pk1100-1500 ft²
168 Copper Leaf Street
Kitchener
Detached · MLS® X13873862 · RE/MAX REAL ESTATE CENTRE INC.
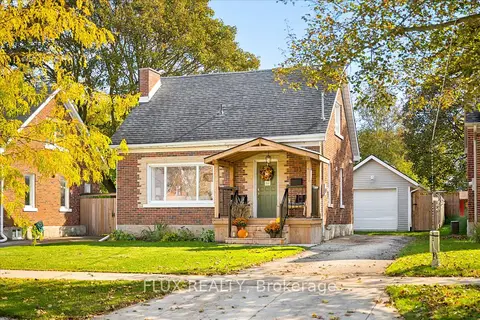
$599,900
2 bd2 ba4 pk700-1100 ft²
113 Adelaide Street
Kitchener
Detached · MLS® X14030630 · FLUX REALTY
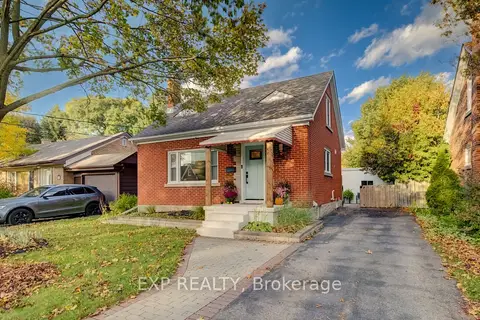
$599,900
3 bd2 ba3 pk700-1100 ft²
36 Crestwood Avenue
Kitchener
Detached · MLS® X14033422 · EXP REALTY