69 Talbot Street
Kitchener, N2M 2A8
$599,900
- 3 bedrooms
- 2 bathrooms
- 3 parking
- 1100-1500 sq ft
Listed 20 days ago · MLS® X13843314
About this home
Welcome to 69 Talbot Street, where pride of ownership is evident throughout. Offering 3 bedrooms, 2 full bathrooms, a finished basement, a separate side entrance, and an insulated garage, this move-in-ready home delivers the perfect blend of comfort, functionality, and thoughtful updates. The updated kitchen is the heart of the home, while newer windows and doors provide added comfort, efficiency, and peace of mind.The finished basement offers valuable additional living space, and the separate side entrance adds versatility to suit a variety of lifestyles and future needs. Step outside to your own backyard retreat, complete with a fully fenced yard, beautiful gazebo and plenty of space to relax, entertain, or enjoy warm summer evenings. Whether you're hosting family and friends or unwinding after a long day, this outdoor space is sure to become a favourite. Ideally located close to schools, parks, shopping, restaurants, transit, and everyday amenities, you'll love the convenience of having everything you need just minutes away. Beautifully maintained, thoughtfully updated, and move-in ready
Details
- Type
- Detached
- Style
- 2-Storey
- Age
- 51-99 years
- Size
- 1100-1500 sq ft
- Lot
- 41.65 × 120 ft
- Basement
- Finished, Full, Separate Entrance
- Garage
- Detached
- Kitchens
- 1
- Property tax
- $3,799 (2025)
- Municipality
- Kitchener
- Price per sq ft
- $461 (6% below detached houses in Kitchener, $491)
Interior
- Bedrooms
- 3 above ground
- Bathrooms
- 1 × 4-piece (second), 1 × 3-piece (basement)
- Rooms
- 15 above ground
- Family room or den
- Yes
- Fireplace
- Electric
- Features
- Auto Garage Door Remote, Water Heater Owned, Water Softener
Heating, cooling and services
- Heating
- Forced Air, Gas
- Air conditioning
- Central Air
- Water and sewer
- Sewer
Building and exterior
- Style
- 2-Storey
- Exterior
- Brick
- Roof
- Asphalt Shingle
- Foundation
- Poured Concrete
- Age
- 51-99 years
- Faces
- North
- Outdoor
- Fence - Full, Gazebo, Shed
Parking
- Garage spaces
- 1
- Total parking
- 3
- Driveway and parking
- Private
Lot
- Size
- 41.65 × 120 ft
More
- Possession
- Flexible
- Nearby
- School, Rec./Commun.Centre, Public Transit, Place Of Worship, Park, Library
- Cross street
- Belmont Ave W
Rooms
| Room | Level | Size | Features |
|---|---|---|---|
| Dining Room | Main | 3.61 × 3.48 m (11'10" × 11'5") | |
| Foyer | Main | 1.63 × 2.64 m (5'4" × 8'8") | |
| Kitchen | Main | 3.07 × 3.81 m (10'1" × 12'6") | |
| Living Room | Main | 3.96 × 3.84 m (13' × 12'7") | |
| Mud Room | Main | 2.21 × 1.47 m (7'3" × 4'10") | |
| Bathroom | Main | 1.1 × 1.2 m (3'7" × 3'11") | 4 Pc Bath |
| Bedroom | Second | 3.38 × 3.78 m (11'1" × 12'5") | |
| Bedroom | Second | 3.35 × 3.96 m (11' × 13') | |
| Primary Bedroom | Second | 3.91 × 3.38 m (12'10" × 11'1") | |
| Bathroom | Basement | 1.2 × 1.2 m (3'11" × 3'11") | |
| Laundry | Basement | 2.54 × 2.36 m (8'4" × 7'9") | |
| Recreation | Basement | 3.02 × 6.53 m (9'11" × 21'5") | |
| Other | Basement | 0.84 × 1.5 m (2'9" × 4'11") | |
| Other | Basement | 0.84 × 2.34 m (2'9" × 7'8") | |
| Utility Room | Basement | 1.88 × 2.08 m (6'2" × 6'10") |
Location
Location is approximate. See nearby homes on the map
Recent sales nearby
See what similar homes within 1 km sold for in the last year. Create a free account or sign in to see them.
The neighbourhood
Getting around Very walkable
- 🚇 Central Station LRT1.5 km
- 🚇 Grand River Hospital LRT1.5 km
Within a 10-minute walk: 7 grocery stores, 15 cafés and restaurants, 8 parks, 5 pharmacies. Nearest grocery: Sadaqat Halal Food Market (250 m). Nearest park: Sharlach Green (100 m).
Schools nearby
Elementary
- St. John Catholic Elementary School Catholic
EQAO: Gr 6 reading 63%, math 43%9 min walk - J.F. Carmichael Public School
EQAO: Gr 6 reading 70%, math 33%12 min walk - Hillside Public School
EQAO: Gr 6 reading 81%, math 19%15 min walk - Westmount Public School
EQAO: Gr 6 reading 93%, math 38%15 min walk
Secondary
- Queensmount Public School18 min walk
- St. Louis Education Centre - St. Francis Campus Catholic1.2 km
- Kitchener–Waterloo Collegiate and Vocational School
EQAO: Gr 9 math 73%, literacy test 88%1.3 km
EQAO: share of students meeting the provincial standard (2024–25). Ontario average: Gr 6 reading 86%, math 51%; Gr 9 math 55%; literacy test 83%.
Closest schools, not school zones. Check which school serves this address with the school board before relying on it.
Who lives here postal area N2M
- Owners / renters
- 46% / 54%
- Median household income
- $71,500
- Average age
- 39
- Children under 15
- 18%
- Homes
- 36% detached, 17% high-rise
- Commute by transit
- 8%
- Population
- 36,494
Languages spoken most at home besides English: Tigrigna 2.8%, Arabic 2%, Spanish 1.6%, Bilen 1%.
Safety
Crime Severity Index for Waterloo Region (Kitchener) police: 67 vs 57 for Ontario (2025).
Police-reported figures for the whole police service area, not this street. Rates use the area’s resident population.
Distances are approximate. Places © OpenStreetMap contributors. Neighbourhood figures: Statistics Canada, 2021 Census. School results: EQAO via Ontario Data Catalogue (Open Government Licence – Ontario). Crime Severity Index: Statistics Canada.
Living here
Commute
To downtown Kitchener: 2 km. Transit times · Driving times
Noise Nothing major nearby
No highway within 500 m, rail line within 300 m, or airport flight path nearby.
Distances from the map, not noise measurements. Visit at rush hour to judge for yourself.
Internet High-speed
50/10 Mbps or faster available here by cable, fibre or DSL (the federal high-speed target).
From the federal broadband map. Check exact speeds and providers for the address.
Roads, rail, airports and planned stations © OpenStreetMap contributors. Internet: Innovation, Science and Economic Development Canada, National Broadband Data.
Listed by REAL BROKER ONTARIO LTD..
Listing information provided by PropTx Innovations Inc. and TRREB; deemed reliable but not guaranteed accurate by PropTx.
Similar homes nearby
See more in Kitchener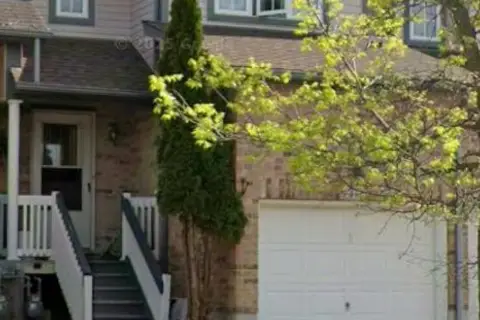
$599,900
Reduced $20,000
3 bd3 ba2 pk1100-1500 ft²
312 Activa Avenue
Kitchener
Att/Row/Townhouse · MLS® X13480828 · SAVOCO REAL ESTATE LTD.
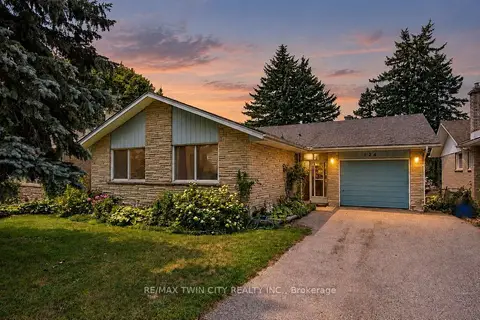
$599,900
Reduced $150,100
3 bd3 ba3 pk1100-1500 ft²
124 Carwood Avenue
Kitchener
Detached · MLS® X13637160 · RE/MAX TWIN CITY REALTY INC.
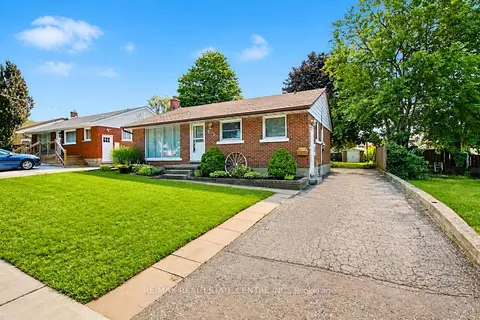
$599,900
Reduced $100
3 bd1 ba4 pk700-1100 ft²
209 Franklin Street S
Kitchener
Detached · MLS® X13709140 · RE/MAX REAL ESTATE CENTRE INC.
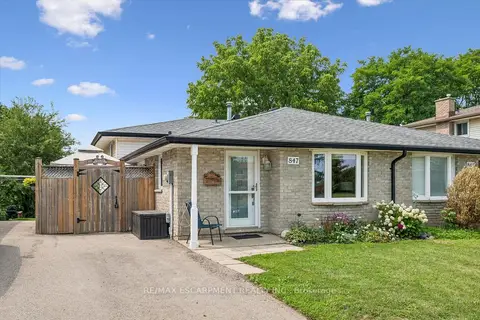
$599,900
3 bd2 ba3 pk1500-2000 ft²
847 Doon Village Road
Kitchener
Semi-Detached · MLS® X13814776 · RE/MAX ESCARPMENT REALTY INC.
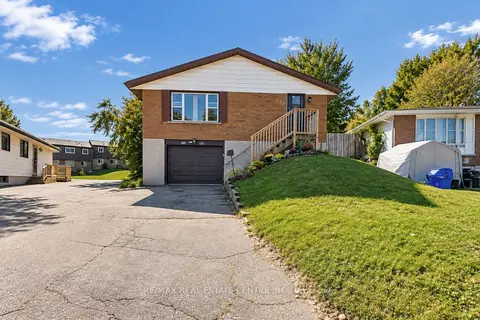
$599,900
3+1 bd2 ba5 pk1100-1500 ft²
135 Cedarhill Crescent
Kitchener
Detached · MLS® X13865374 · RE/MAX REAL ESTATE CENTRE INC.
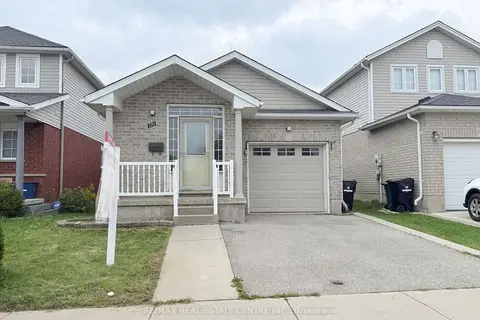
$599,900
2+1 bd2 ba2 pk1100-1500 ft²
168 Copper Leaf Street
Kitchener
Detached · MLS® X13873862 · RE/MAX REAL ESTATE CENTRE INC.
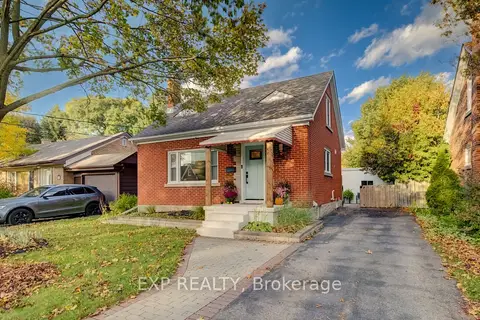
$599,900
3 bd2 ba3 pk700-1100 ft²
36 Crestwood Avenue
Kitchener
Detached · MLS® X14033422 · EXP REALTY
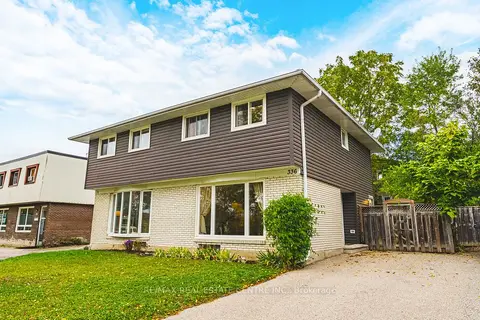
$599,900
3 bd2 ba3 pk700-1100 ft²
336 Morgan Avenue
Kitchener
Semi-Detached · MLS® X14079970 · RE/MAX REAL ESTATE CENTRE INC.