1748 Centre Road
Carlisle, Hamilton, L8N 2Z7
$3,800,000
- 3 bedrooms
- 4 bathrooms
- 30 parking
- 2500-3000 sq ft
Listed 174 days ago · MLS® X13058542
About this home
Amazing revenue generating approximately $77,000 per year! 54.99 acres more/less in prestigious Carlisle on natural gas, and walking distance to 2 schools! Here is your opportunity to own a beautiful farm with A2 zoning, has no 'P' City of Hamilton zones, and allows for a variety of permitted uses on natural gas! This sparkling, super stylish, 1800's stone home boasts fresh organic modern decor, sits proud upon a hilltop and offers exceptional vista views, horses frolicking and nature's offerings always so entertaining. Solar panels are owned on contract to 2033 paying an impressive .80 c/kwh, portion of land leased to tenant farmer, equestrian portion leased. Opportunity here to start your own multi generational family farm ... buy and hold ... move in and have fun ... or lease it out for future investment. Carlisle is home to many amenities and the friendly village itself is quite charming, a must visit is the Carlisle Bakery for a tasty sandwich or pizza slice and coffee to go! Golf courses, hockey arena, baseball diamond, walking trails, always lots of outdoor fun!
Details
- Type
- Farm
- Style
- 1 1/2 Storey
- Age
- 100+ years
- Size
- 2500-3000 sq ft
- Lot
- 1626.07 × 1468 ft
- Basement
- Partially Finished
- Garage
- Other
- Kitchens
- 1
- Property tax
- $3,627 (2025)
- Neighbourhood
- Carlisle
- Municipality
- Hamilton
Interior
- Bedrooms
- 3 above ground
- Bathrooms
- 1 × 2-piece (ground), 2 × 4-piece (second), 1 × 2-piece (basement)
- Rooms
- 7 above ground
- Family room or den
- Yes
- Fireplace
- Natural Gas, Rec Room
- Features
- Built-In Oven, Separate Hydro Meter, Solar Owned, Upgraded Insulation, Water Heater Owned
Heating, cooling and services
- Heating
- Forced Air, Gas
- Air conditioning
- Central Air
- Water and sewer
- Septic
Building and exterior
- Style
- 1 1/2 Storey
- Exterior
- Stone
- Roof
- Asphalt Shingle
- Age
- 100+
- Faces
- East
- Outdoor
- Barn, Drive Shed, Box Stall, Indoor Arena, Out Buildings, Paddocks, Shed
Parking
- Total parking
- 30
- Driveway and parking
- Private
Lot
- Size
- 1626.07 × 1468 ft
- Acreage
- 50-99.99
More
- Possession
- Flex
- Cross street
- 10th Con & Centre Road
Rooms
| Room | Level | Size | Features |
|---|---|---|---|
| Kitchen | Ground | 7.24 × 4.65 m (23'9" × 15'3") | |
| Living Room | Ground | 5.59 × 5.49 m (18'4" × 18') | |
| Dining Room | Ground | 5.49 × 3.2 m (18' × 10'6") | |
| Family Room | Ground | 4.39 × 4.29 m (14'5" × 14'1") | |
| Primary Bedroom | Second | 7.09 × 4.78 m (23'3" × 15'8") | |
| Bedroom 2 | Second | 5.66 × 3.71 m (18'7" × 12'2") | |
| Bedroom 3 | Second | 3.71 × 3 m (12'2" × 9'10") |
History of this address
15 earlier listings at this address, with sold and leased prices. Create a free account or sign in to see them.
Location
Location is approximate. See nearby homes on the map
Recent sales nearby
See what similar homes within 1 km sold for in the last year. Create a free account or sign in to see them.
The neighbourhood
Getting around Car-dependent
No subway, LRT or GO station within a short trip.
Within a 10-minute walk: no grocery stores, 0 cafés and restaurants, 0 parks.
Schools nearby
Elementary
- Balaclava Public School
EQAO: Gr 6 reading 94%, math 47%18 min walk - Our Lady of Mount Carmel Catholic Elementary School Catholic
EQAO: Gr 6 reading 96%, math 54%1.3 km
EQAO: share of students meeting the provincial standard (2024–25). Ontario average: Gr 6 reading 86%, math 51%; Gr 9 math 55%; literacy test 83%.
Closest schools, not school zones. Check which school serves this address with the school board before relying on it.
Who lives here postal area L8N
- Owners / renters
- 25% / 75%
- Median household income
- $54,800
- Average age
- 40
- Children under 15
- 12%
- Homes
- 14% detached, 49% high-rise
- Commute by transit
- 23%
- Population
- 15,568
Languages spoken most at home besides English: Arabic 2.7%, Spanish 1.8%, Gujarati 1.6%, Tagalog (Pilipino, Filipino) 1.2%.
Safety
Crime Severity Index for Hamilton police: 62 vs 57 for Ontario (2025).
Police-reported figures for the whole police service area, not this street. Rates use the area’s resident population.
Distances are approximate. Places © OpenStreetMap contributors. Neighbourhood figures: Statistics Canada, 2021 Census. School results: EQAO via Ontario Data Catalogue (Open Government Licence – Ontario). Crime Severity Index: Statistics Canada.
Living here
Commute
To downtown Hamilton: 20 km. Transit times · Driving times
Noise Nothing major nearby
No highway within 500 m, rail line within 300 m, or airport flight path nearby.
Distances from the map, not noise measurements. Visit at rush hour to judge for yourself.
Internet High-speed
50/10 Mbps or faster available here by cable, fibre or DSL (the federal high-speed target).
From the federal broadband map. Check exact speeds and providers for the address.
Short-term rentals
Only in your principal residence, with a City business licence (since December 2023).
Roads, rail, airports and planned stations © OpenStreetMap contributors. Internet: Innovation, Science and Economic Development Canada, National Broadband Data.
Listed by Royal LePage Real Estate Services Ltd., Brokerage.
Listing information provided by PropTx Innovations Inc. and TRREB; deemed reliable but not guaranteed accurate by PropTx.
Similar homes nearby
See more in Hamilton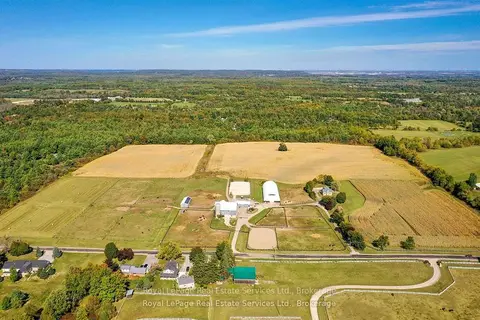
$3,800,000
3 bd4 ba34 pk2500-3000 ft²
1748 Centre Road
Carlisle, Hamilton
Detached · MLS® X13058536 · Royal LePage Real Estate Services Ltd., Brokerage
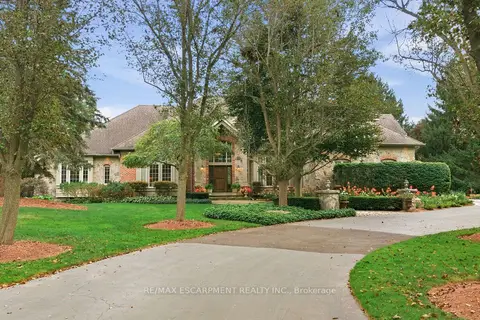
$3,350,000
5 bd5 ba23 pk5000 + ft²
18 Blackberry Place
Carlisle, Hamilton
Detached · MLS® X13829978 · RE/MAX ESCARPMENT REALTY INC.
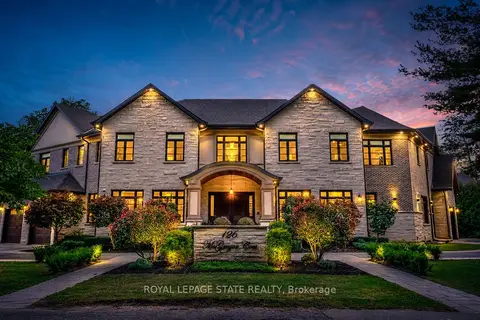
$3,750,000
Reduced $138,000
5+2 bd8 ba20 pk5000 + ft²
126 McGregor Crescent
Ancaster, Hamilton
Detached · MLS® X13072976 · ROYAL LEPAGE STATE REALTY
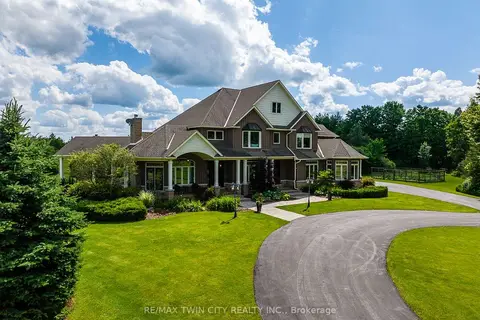
$3,750,000
4 bd6 ba26 pk3500-5000 ft²
1532 6th Concession Road W
Rural Flamborough, Hamilton
Rural Residential · MLS® X13760034 · RE/MAX TWIN CITY REALTY INC.
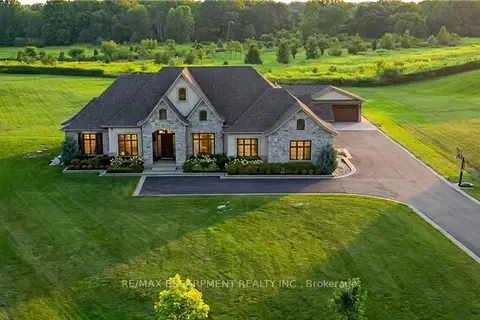
$3,865,000
5+1 bd6 ba14 pk3500-5000 ft²
55 Tews Lane
Greensville, Hamilton
Detached · MLS® X13696986 · RE/MAX ESCARPMENT REALTY INC.
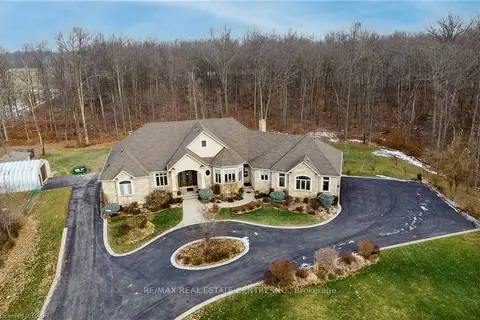
$3,899,000
4+1 bd5 ba27 pk3500-5000 ft²
340 Golf Club Road
Rural Glanbrook, Hamilton
Detached · MLS® X13654962 · RE/MAX REAL ESTATE CENTRE INC.
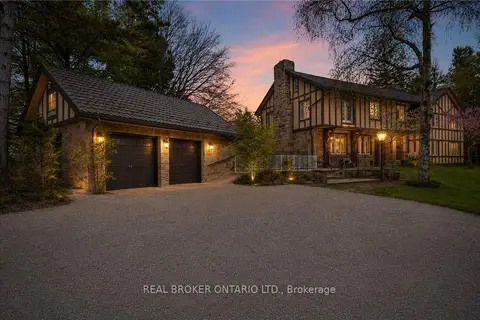
$3,899,900
Reduced $300,000
6+2 bd7 ba16 pk3500-5000 ft²
353 Sulphur Springs Road
Rural Ancaster, Hamilton
Detached · MLS® X13175622 · REAL BROKER ONTARIO LTD.
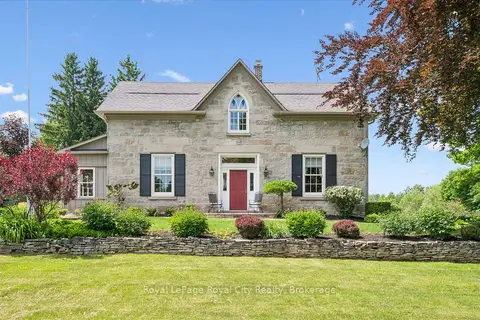
$3,900,000
5 bd3 ba15 pk3500-5000 ft²
551 Campbellville Road
Rural Flamborough, Hamilton
Farm · MLS® X13420592 · Royal LePage Royal City Realty